Description
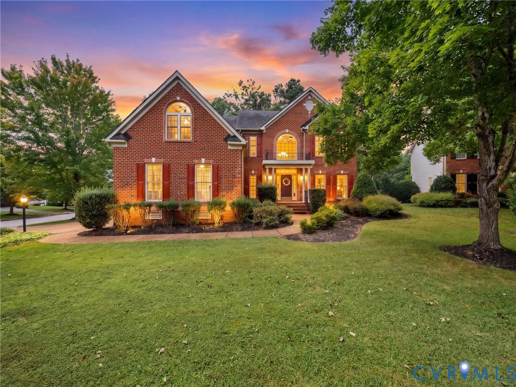
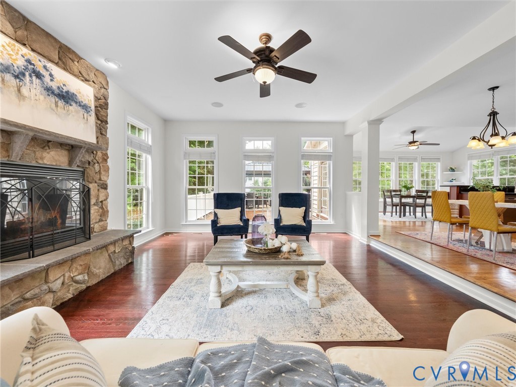
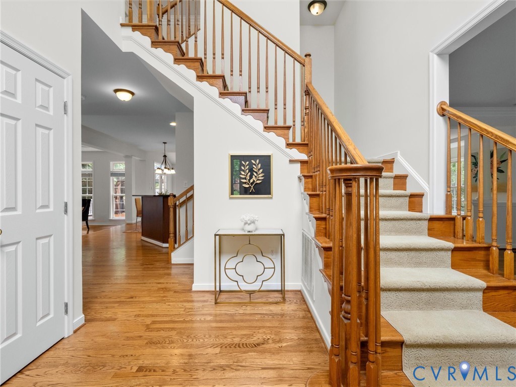
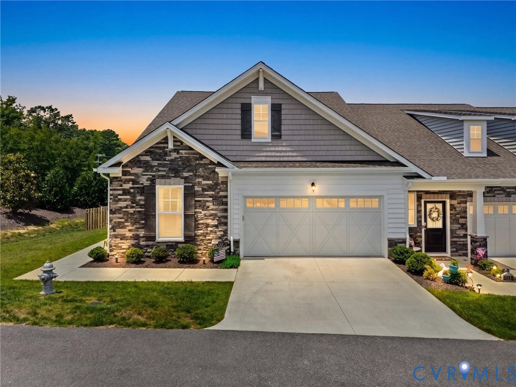
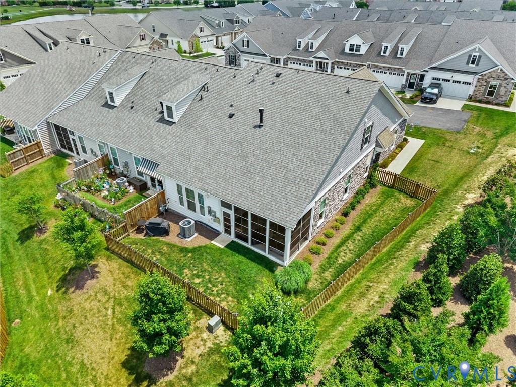
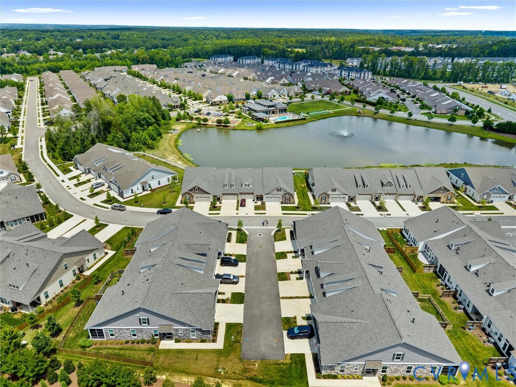
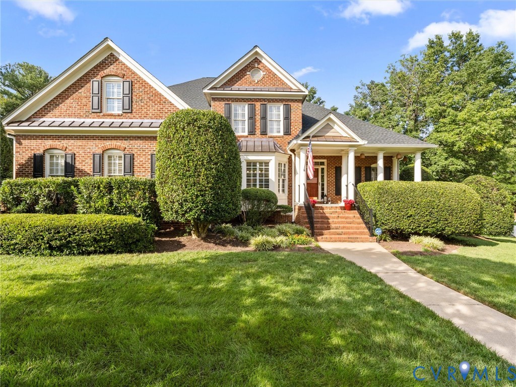
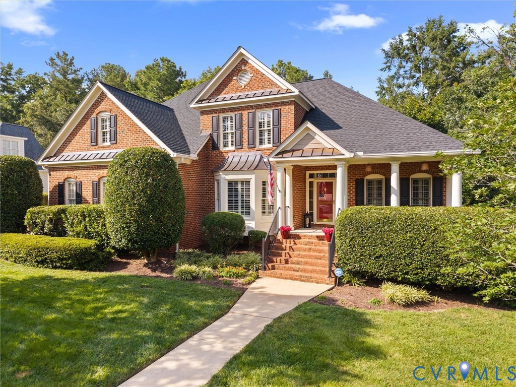
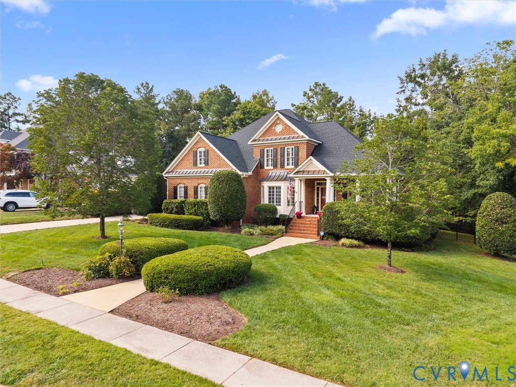
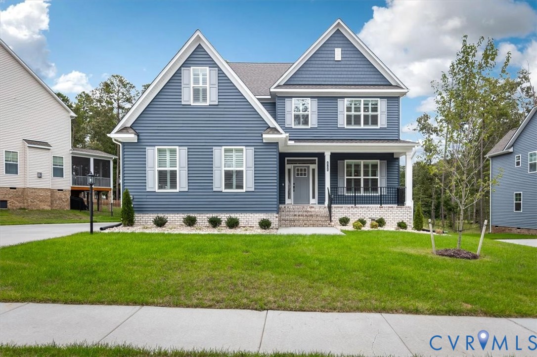
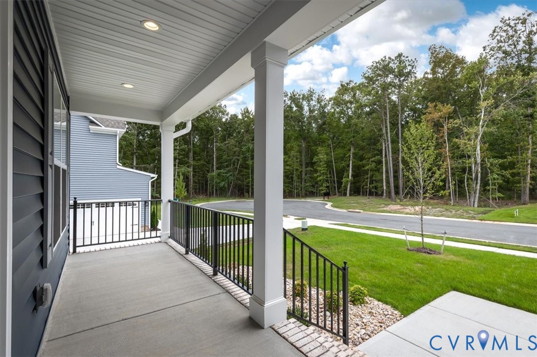
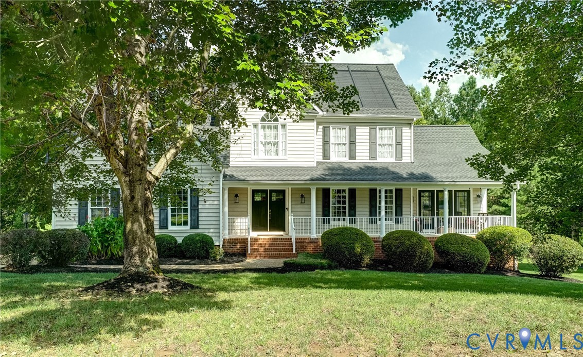
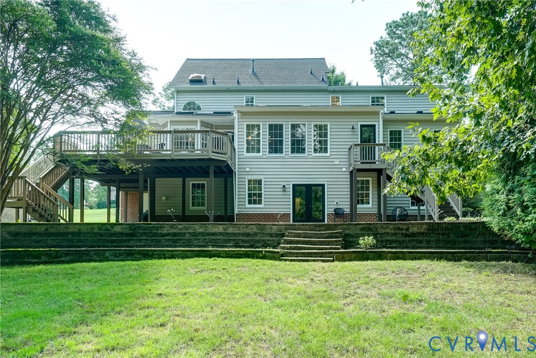
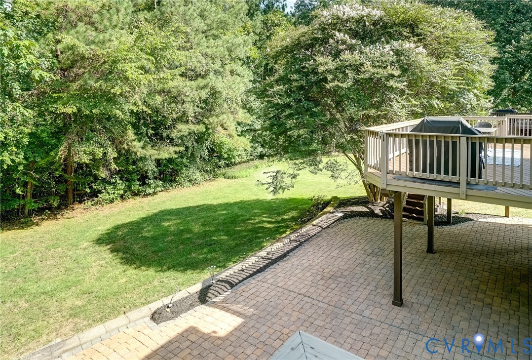
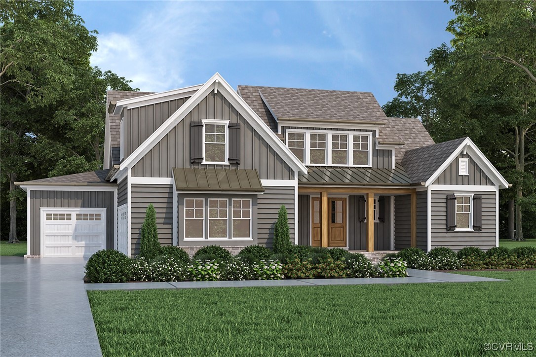
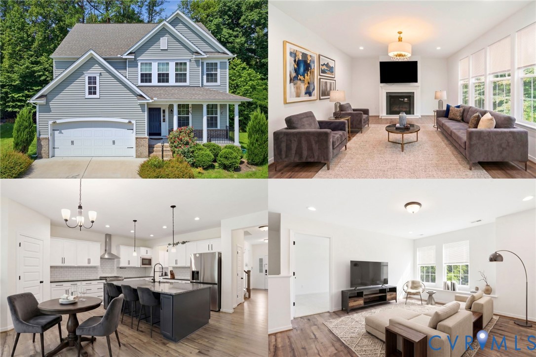
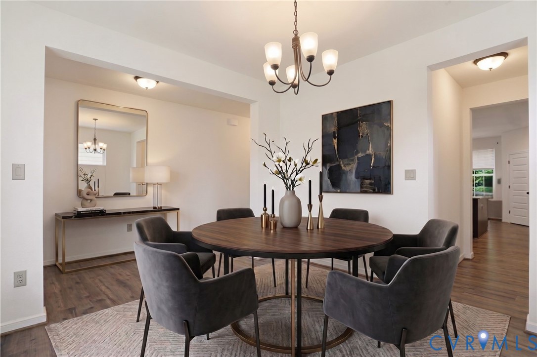
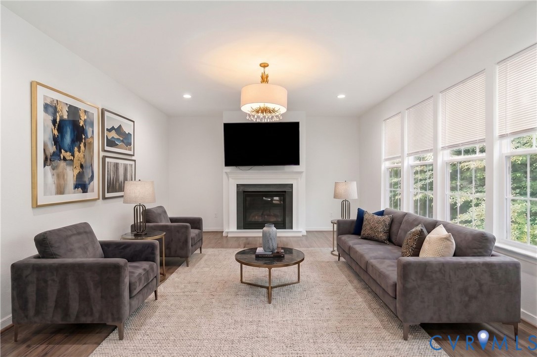
Tucked away on a quiet double cul-de-sac and surrounded by wooded privacy, this home offers the kind of lifestyle many homeowners hope to find but rarely do. Imagine starting your mornings with coffee on the front porch, taking an evening stroll through scenic community trails, or spending weekends enjoying the pools, clubhouse, fitness center, sports fields, and gathering spaces that make FoxCreek such a sought-after place to call home. Inside, thoughtfully designed spaces make everyday living feel effortless. The open-concept layout creates a natural flow for everything from casual weeknight dinners to holiday celebrations with friends and loved ones. The expansive kitchen serves as the heart of the home, connecting seamlessly to the family room, breakfast area, and entertaining spaces where memories are waiting to be made. A first-floor guest suite offers flexibility for visitors, extended stays, or a private workspace, while the upstairs loft provides the perfect setting for movie nights, hobbies, workouts, gaming, or simply a place to unwind at the end of the day. The spacious primary suite offers a peaceful retreat, complete with a spa-inspired bath and generous walk-in closet designed to make everyday routines feel a little more special. Built in 2022 and move-in ready, this home combines modern comfort with the convenience of nearby shopping, dining, recreation, and commuter routes. Offering the perfect balance of connection, convenience, and privacy, this is more than a place to live. It is a place to enjoy the moments that matter most. Schedule your showing and experience the lifestyle for yourself. Some photos have been virtually staged.
All features
Interior details
Bedrooms & Bathrooms
- Bedrooms: 5
- Bathrooms: 3
- Full bathrooms: 3
Heating & Cooling
- Heating: Forced Air, Natural Gas, Zoned
- Cooling: Central Air, Zoned
Other Interior
- Flooring: Ceramic Tile, Partially Carpeted, Vinyl
- Appliances: Dishwasher, Gas Cooking, Disposal, Gas Water Heater, Microwave, Refrigerator, Range Hood, Stove, Tankless Water Heater
- Features: Bedroom On Main Level, Ceiling Fans, Dining Area, Double Vanity, Eat In Kitchen, Fireplace, Granite Counters, Garden Tub Roman Tub, High Speed Internet, Kitchen Island, Loft, Bath In Primary Bedroom, Pantry, Recessed Lighting, Cable Tv, Wired For Data, Walk In Closets
- Fireplaces: 1
Exterior details
Exterior
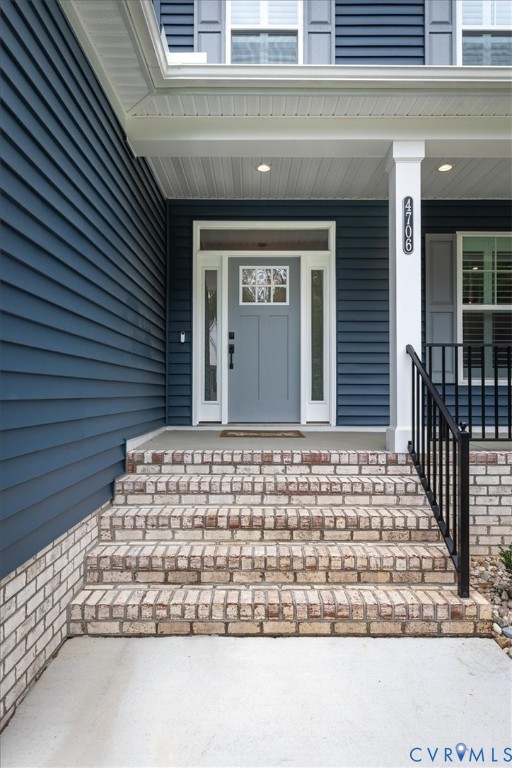
- Deck, Porch
Parking
- Garage spaces: 2.0
Construction details
Type & Style
- Home type: Single Family
- Architectural style: Two Story
- Stories: 2
Materials
- Construction: Brick, Drywall, Frame, Vinyl Siding
- Roof: Shingle
Listed by: Debbie Reynolds (804) 282-5901, Keller Williams Realty
MLS#: 2617033
Listings displayed by Propified through Rand Properties Brokerage.
To report an issue or dispute listing information, contact Rand Properties Brokerage.
All or a portion of the Listing Content is provided by the Central Virginia Regional MLS, LLC, from a copyrighted compilation of Listings. All CVR MLS Listing Content provided is deemed reliable but is not guaranteed accurate. The compilation of Listings and each individual Listing are ©2026 Central Virginia Regional MLS, LLC. All rights reserved.
Similar properties