Description
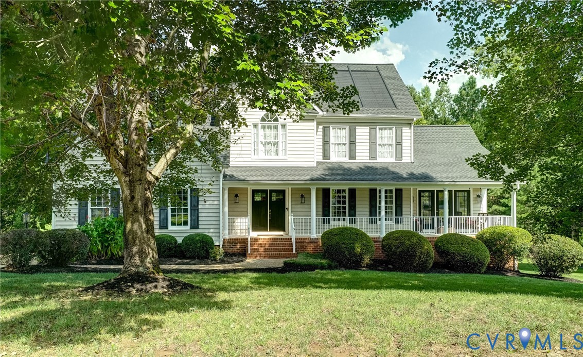
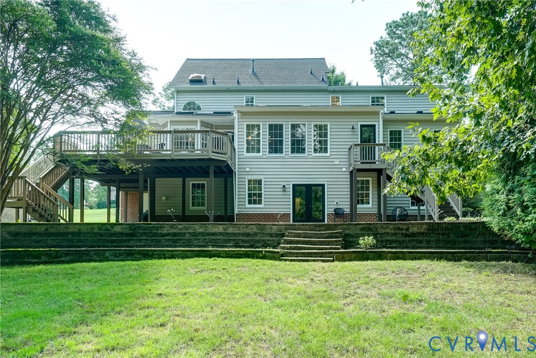
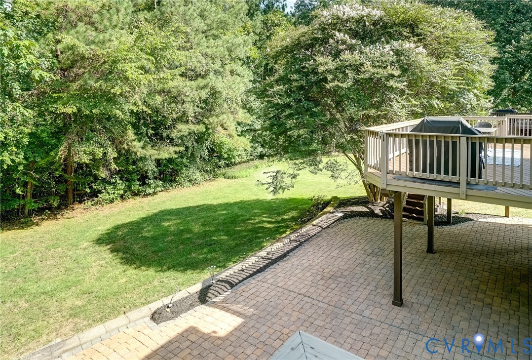
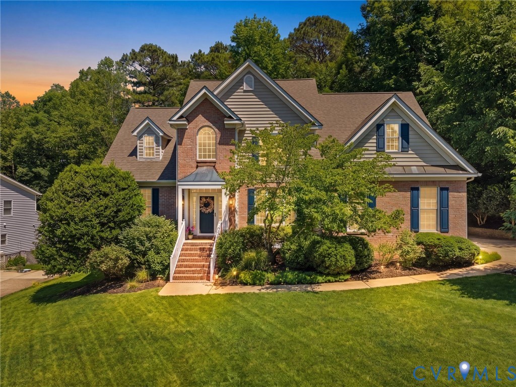
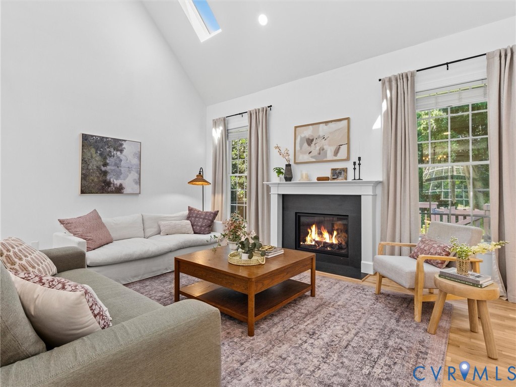
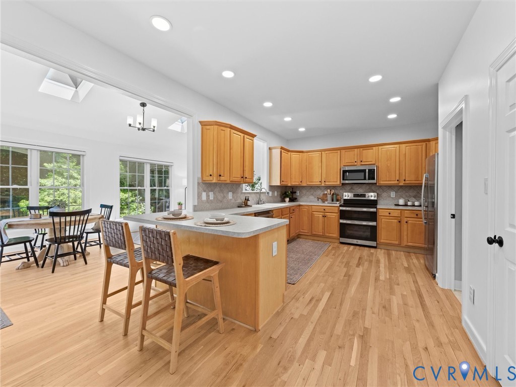
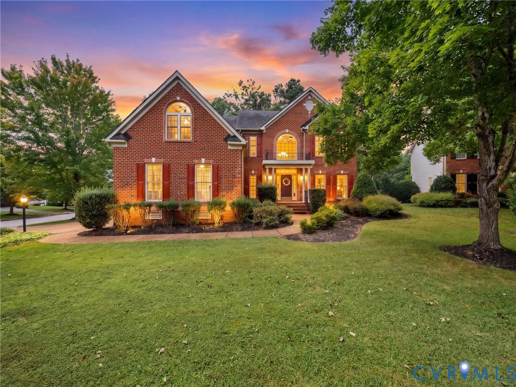
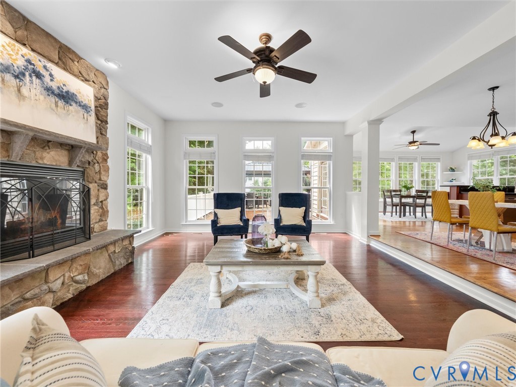
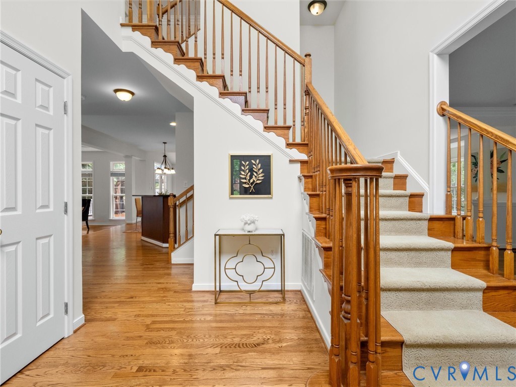
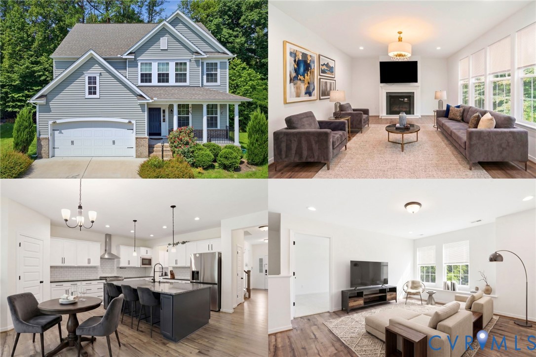
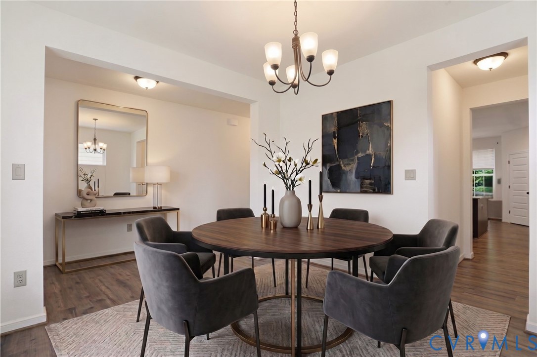
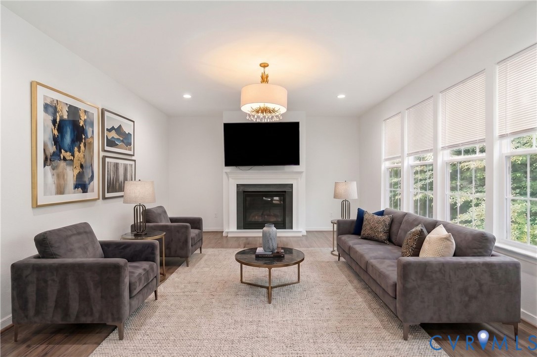
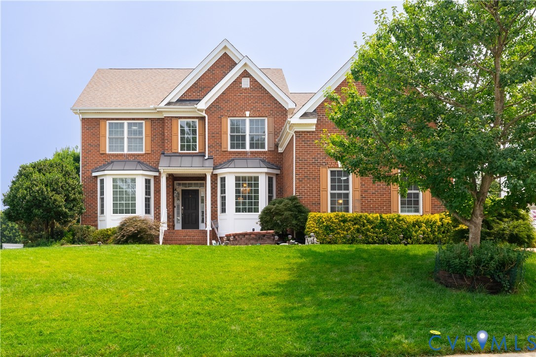
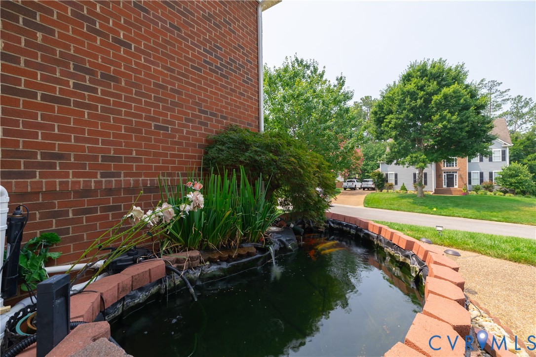
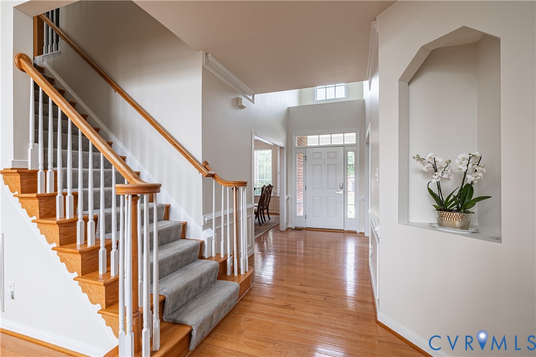
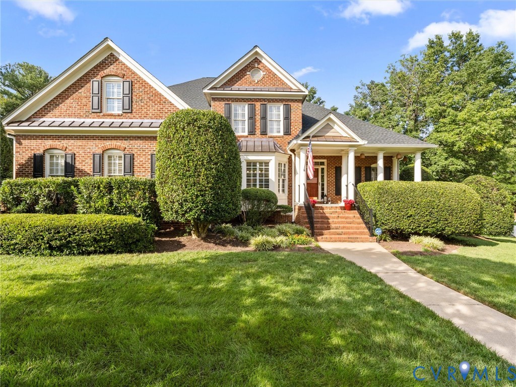
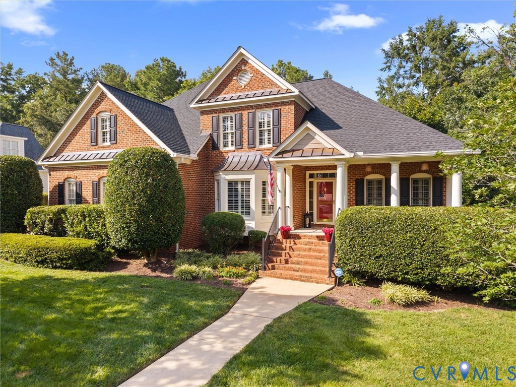
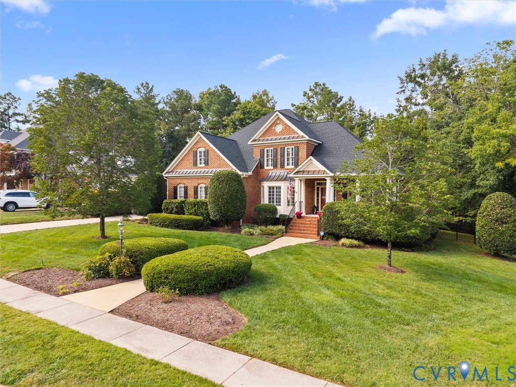
First-floor primary suite, curated closets, and the FoxFire lifestyle make this meticulously maintained former model home truly stand out. Offering 4 bedrooms, 3.5 baths plus a loft, this home delivers the ease of everyday living on one level while preserving abundant space for family and guests upstairs. Hardwood floors flow throughout the main level, including the formal living room/study, elegant dining room with custom moldings, and first-floor primary suite with backyard views, two walk-in closets, and expansive bath with double vanity. The open family room, kitchen, and breakfast area overlook the lush backyard, while the kitchen offers granite countertops, stainless appliances, and a peninsula ideal for entertaining. French doors lead to the deck and manicured lawn with a new 54-inch black aluminum fence, raised garden bed, and green buffer for privacy. A true luxury is the professionally curated organization throughout. Closets, pantry, laundry room, and storage spaces have been professionally designed to be both beautiful and functional. Even the laundry room feels elevated with upgraded lighting, rich finishes, and intentional storage. Enjoy a covered front porch, 2-car side-load garage, concrete driveway, newer garage doors, newer roof, and recently painted exterior. Pre-appraised for added buyer confidence. Just steps from the pool, playground, tennis/pickleball, and sand volleyball, yet tucked into a close-knit, sidewalk-lined community with spacious lots and mature trees. Two private neighborhood trails lead to Swift Creek Reservoir for shore fishing and hand-launching kayaks or canoes. Here, first-floor ease meets beautifully organized living and a community designed for connection.
All features
Interior details
Bedrooms & Bathrooms
- Bedrooms: 4
- Bathrooms: 4
- Full bathrooms: 3
- Half bathrooms: 1
Heating & Cooling
- Heating: Natural Gas, Zoned
- Cooling: Zoned
Other Interior
- Appliances: Refrigerator
- Fireplaces: 1
Exterior details
Parking
- Garage spaces: 2.0
Construction details
Type & Style
- Home type: Single Family
- Architectural style: Two Story
- Stories: 2
Materials
- Construction: Brick, Frame
- Roof: Composition
Listed by: Hope George (855) 450-0442, Real Broker LLC
MLS#: 2621914
Listings displayed by Propified through Rand Properties Brokerage.
To report an issue or dispute listing information, contact Rand Properties Brokerage.
All or a portion of the Listing Content is provided by the Central Virginia Regional MLS, LLC, from a copyrighted compilation of Listings. All CVR MLS Listing Content provided is deemed reliable but is not guaranteed accurate. The compilation of Listings and each individual Listing are ©2026 Central Virginia Regional MLS, LLC. All rights reserved.
Similar properties