Description
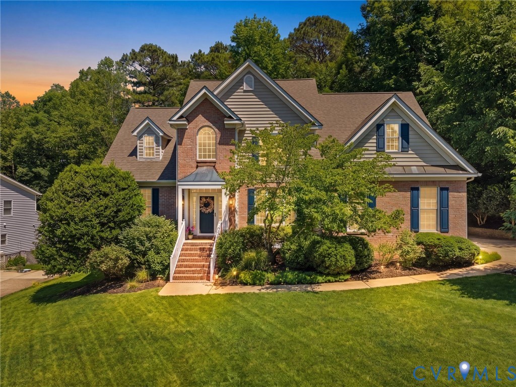
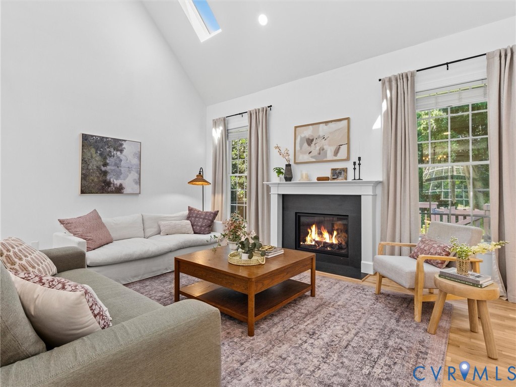
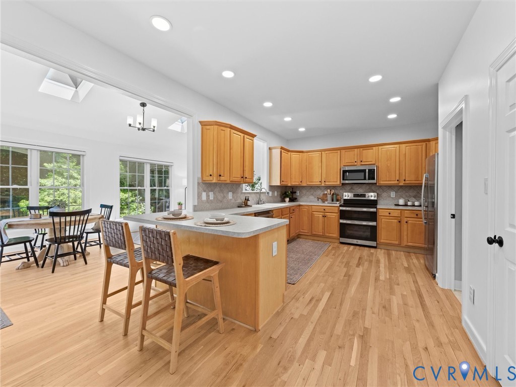
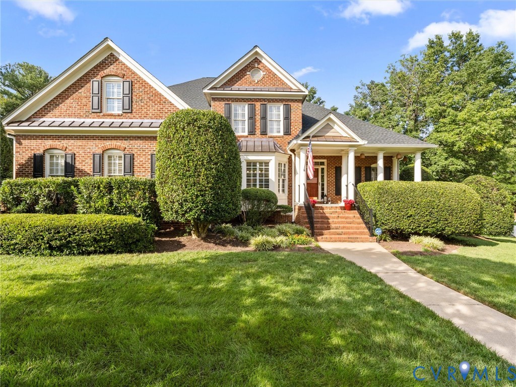
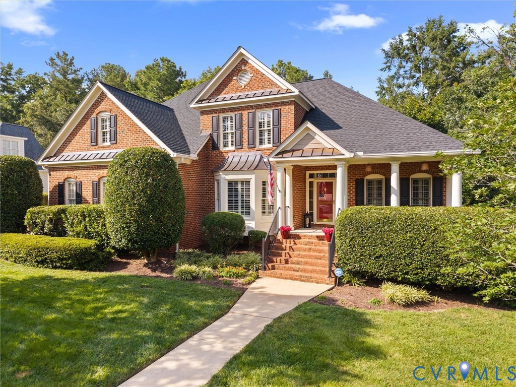
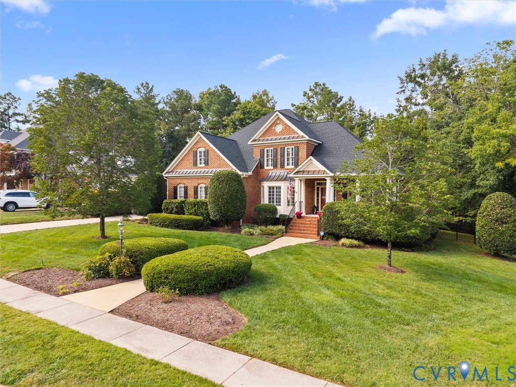
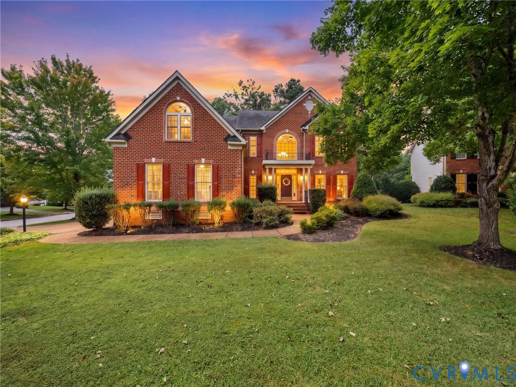
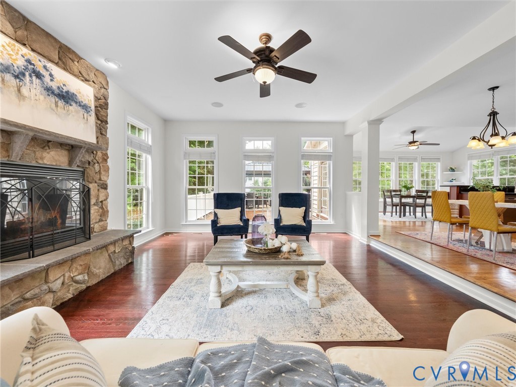
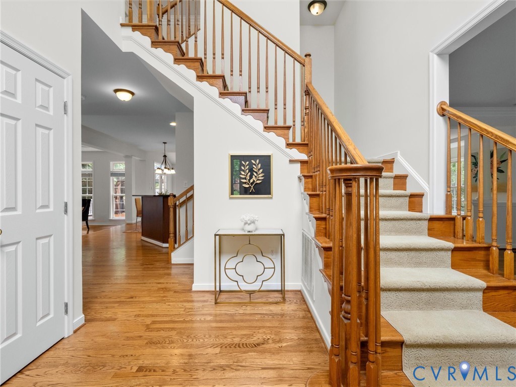
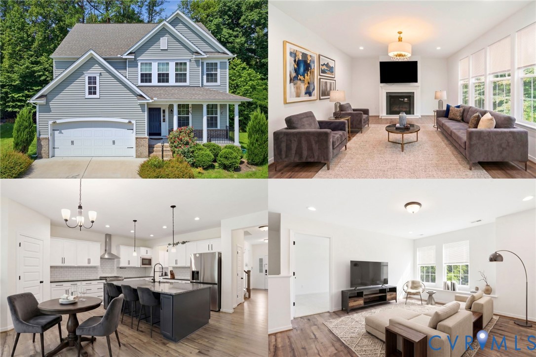
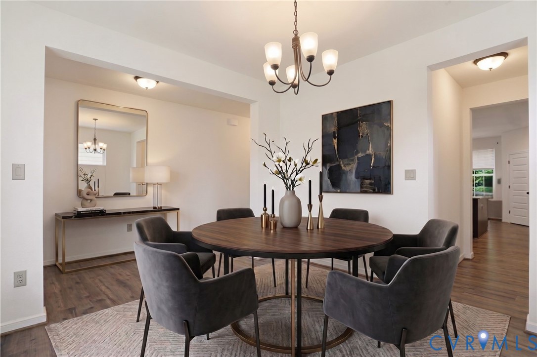
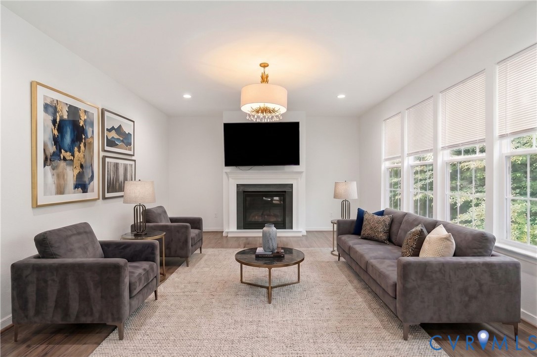
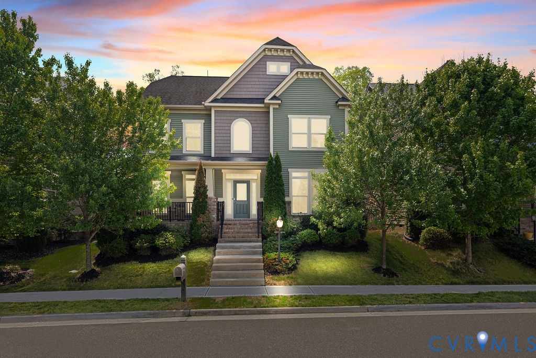
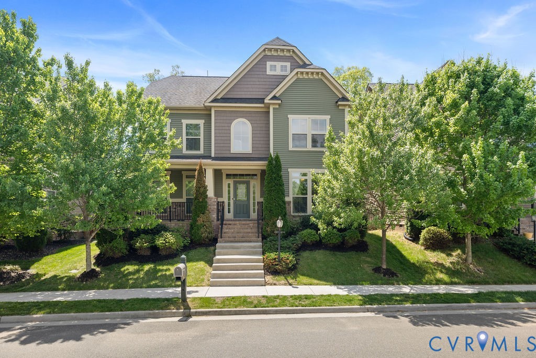
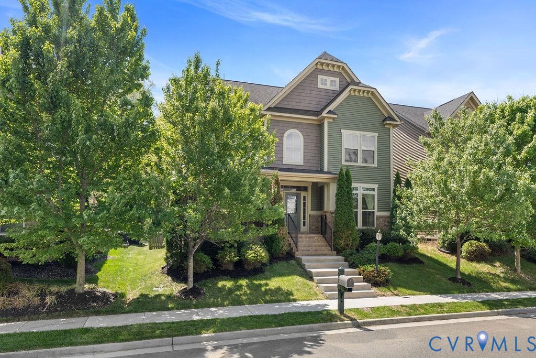
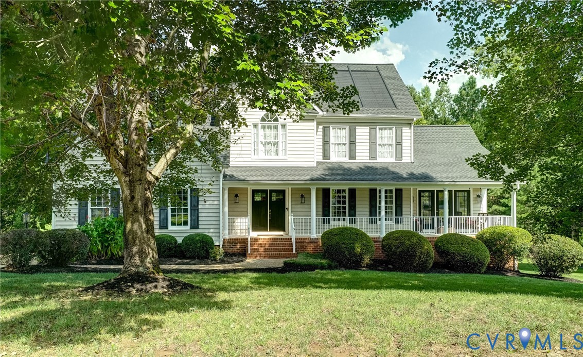
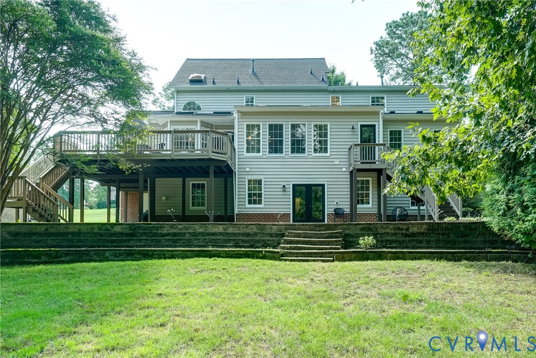
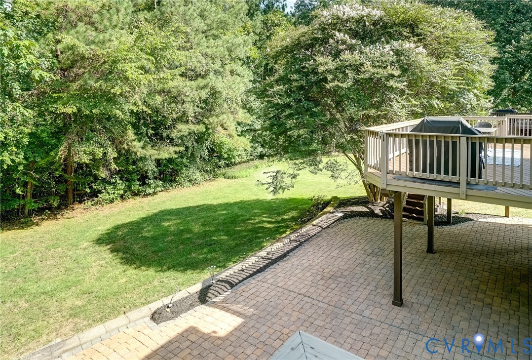
CASUAL ELEGANCE best describes this FOXFIRE BEAUTY. Everything you're looking for and more: 1st AND 2nd floor Primary Bedrooms. Finished SUNNY WALK-OUT BASEMENT. LAUNCH YOUR KAYAK, canoe, or paddle boards right from your own backyard and enjoy paddling in the Swift Creek Reservoir! This WELCOMING COMMUNITY offers a host of amenities and planned activities to gather and enjoy the outdoors including The SWIM AND RACQUET CLUB and the FOXFIRE PARK complete with charming gazebo. Your biggest weekend dilemma will be whether to enjoy the POOL, play tennis or pickleball or sand volleyball, take advantage of the PLAYGROUND or SPORTS FIELD, or just stroll along the trails that will lead you to the fishing pier. All this plus TOP CHESTERFIELD COUNTY SCHOOLS including Woolridge Elementary, Deep Creek Middle, and Cosby High. This LOVINGLY MAINTAINED home boasts a new DIMENSIONAL ROOF with very discreet solar panels which SLASH YOUR ELECTRIC BILL! The 1st floor offers GLOWING HARDWOOD FLOORS throughout and features A DREAM KITCHEN you'll have to see to believe, an INVITING VAULTED STUDY with serene backyard views and access to the WRAP-AROUND FRONT PORCH, and a GENEROUS GREAT ROOM with fireplace flanked by built-ins and access to a LARGE DECK overlooking the ULTRA-PRIVATE BACK YARD. 4900+ SQ FT provides space for everyone thanks to 5 GENEROUS BEDROOMS and 4 1/2 BATHS, and an abundance of closet space. There is also MORE STORAGE SPACE THAN YOU CAN FILL, thanks to the WALK-UP ATTIC and huge walk-in storage room in basement. There is also a spacious exterior storage room, accessible from the SPRAWLING PATIO, perfect for storing outdoor furniture and your kayaks and paddle boards. All this plus EASY ACCESS to shopping, restaurants, major medical facilities, recreation, and so much more!
All features
Interior details
Bedrooms & Bathrooms
- Bedrooms: 5
- Bathrooms: 5
- Full bathrooms: 4
- Half bathrooms: 1
Heating & Cooling
- Heating: Natural Gas, Zoned
- Cooling: Zoned
Other Interior
- Flooring: Carpet, Tile, Vinyl, Wood
- Appliances: Dishwasher, Electric Cooking, Disposal, Gas Water Heater, Microwave, Range Hood, Smooth Cooktop, Stove
- Features: Bookcases, Built In Features, Bedroom On Main Level, Bay Window, Ceiling Fans, Cathedral Ceilings, Separate Formal Dining Room, Double Vanity, Eat In Kitchen, En Suite Bathroom, Full Bath On Main Level, Fireplace, Granite Counters, Garden Tub Roman Tub, High Ceilings, Kitchen Island, Bath In Primary Bedroom, Main Level Primary, Multiple Primary Suites, Pantry, Recessed Lighting
- Fireplaces: 1
Exterior details
Exterior
- Deck, Sprinkler Irrigation, Porch, Storage, Shed, Paved Driveway
- Windows: Thermal Windows
Parking
- Garage spaces: 2.0
Construction details
Type & Style
- Home type: Single Family
- Architectural style: Two Story, Transitional
- Stories: 2
Materials
- Construction: Brick, Drywall, Frame, Vinyl Siding
- Roof: Composition
Listed by: Eileen Foster (804) 794-9650, Long & Foster REALTORS
MLS#: 2624736
Listings displayed by Propified through Rand Properties Brokerage.
To report an issue or dispute listing information, contact Rand Properties Brokerage.
All or a portion of the Listing Content is provided by the Central Virginia Regional MLS, LLC, from a copyrighted compilation of Listings. All CVR MLS Listing Content provided is deemed reliable but is not guaranteed accurate. The compilation of Listings and each individual Listing are ©2026 Central Virginia Regional MLS, LLC. All rights reserved.
Similar properties