Description
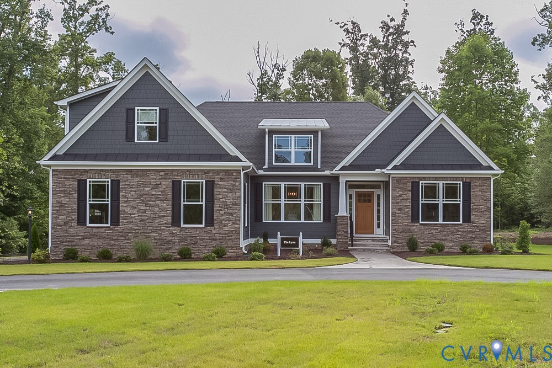
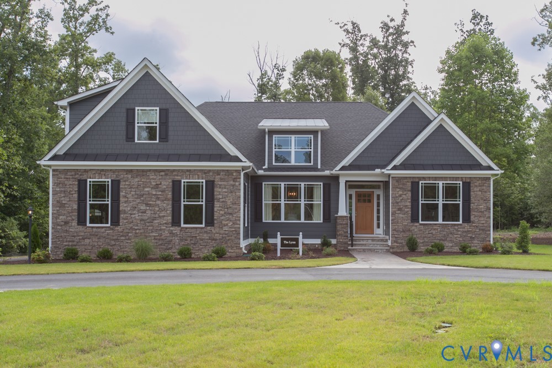
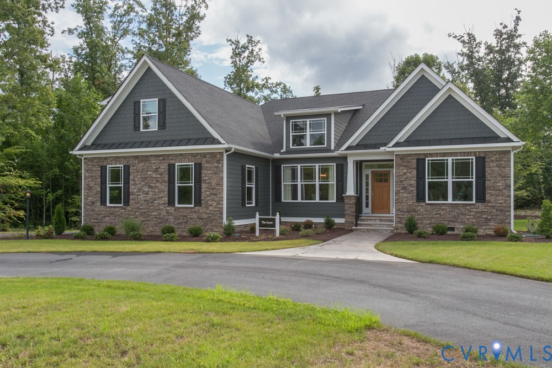
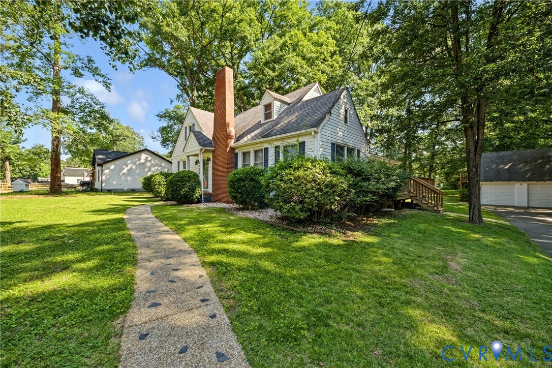
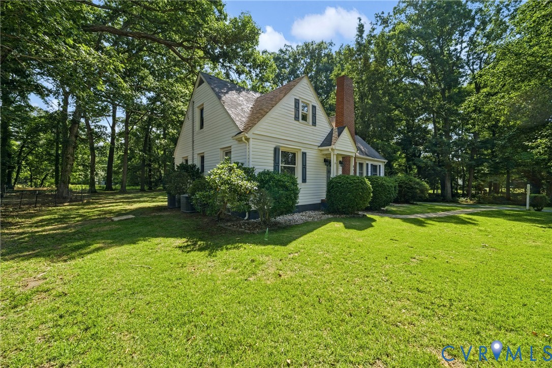
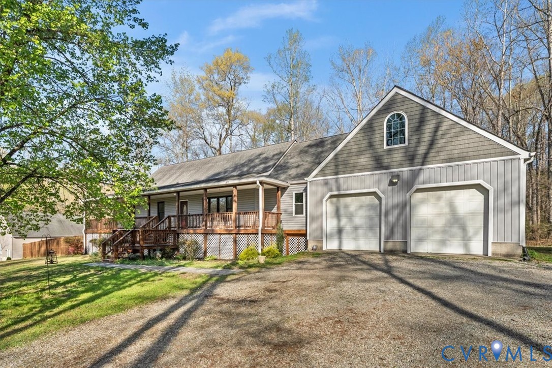
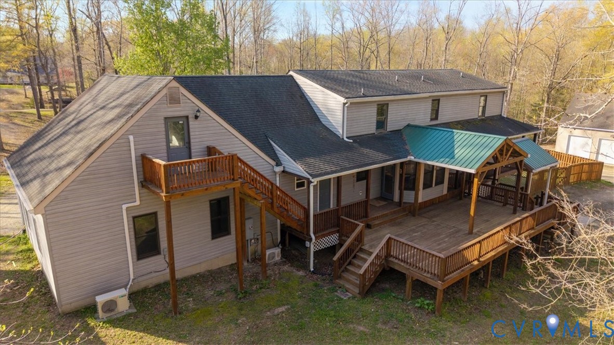
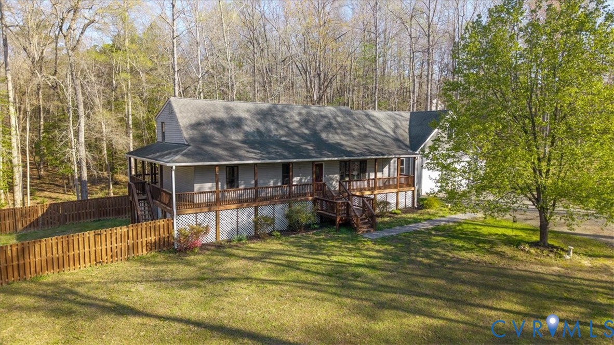
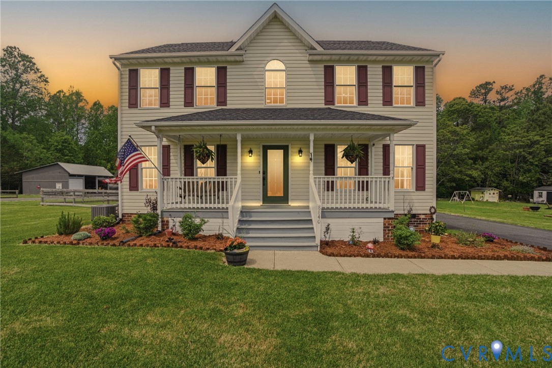
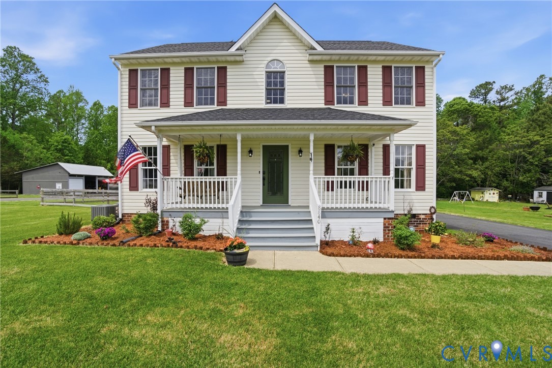
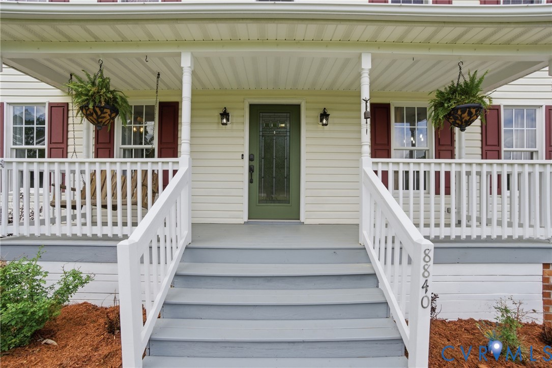
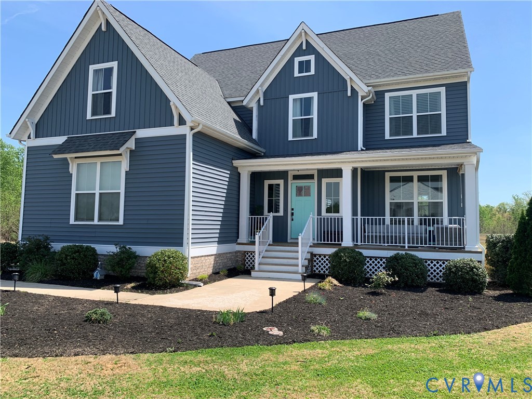
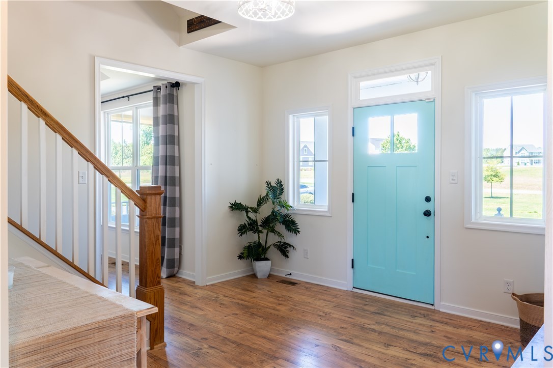
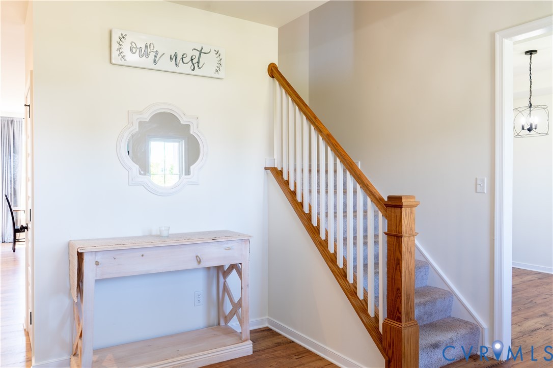
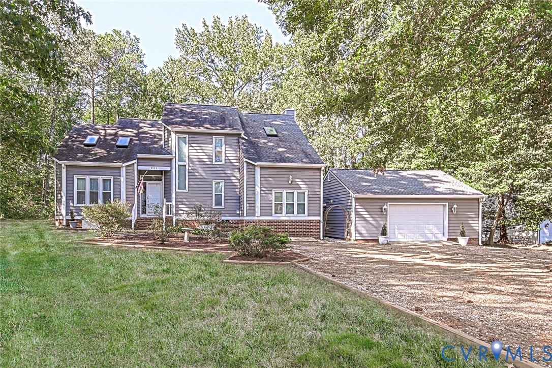
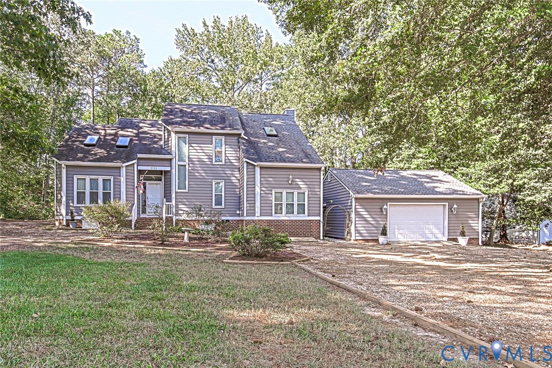
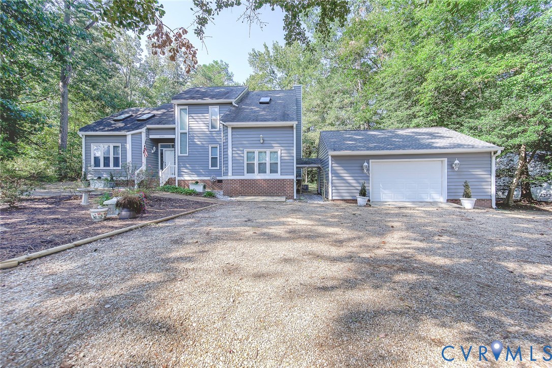
Welcome to this beautiful golf-course home featuring a spacious two-tiered screened porch with relaxing views of the greens. This four-bedroom, 2.5-bath home offers a comfortable and versatile floor plan with plenty of space for everyday living and entertaining. The main level features a living room, dining room, and kitchen with a breakfast nook that opens to the family room. The family room includes a fireplace and built-in bookcases, creating a warm and inviting space to relax. A convenient utility area with washer and dryer and a half bath are also located on the main level. The ground level features a private fourth bedroom with its own exterior entrance, offering a versatile space for guests, a home office, or additional living space. Upstairs, the primary bedroom features a private renovated bathroom (2025) and walk-in closet. Two additional bedrooms feature the LVP flooring that is found throughout the home, and ceiling fans . The hallway full bathroom was renovated in 2026 and includes double sinks and a convenient linen closet. The home offers low-maintenance vinyl siding installed in 2017, a roof that is less than nine years old, and gutter guards. The detached two-car garage includes a workbench and shelving, which will remain with the home. Window treatments and screened porch furniture are also included. Enjoy the combination of comfortable living spaces, recent updates, a versatile floor plan, and beautiful golf-course views in this inviting home.
All features
Interior details
Bedrooms & Bathrooms
- Bedrooms: 4
- Bathrooms: 3
- Full bathrooms: 2
- Half bathrooms: 1
Heating & Cooling
- Heating: Electric, Heat Pump
- Cooling: Heat Pump
Other Interior
- Flooring: Tile, Vinyl
- Appliances: Dryer, Dishwasher, Exhaust Fan, Electric Cooking, Electric Water Heater, Microwave, Refrigerator, Stove, Washer
- Features: Bookcases, Built In Features, Breakfast Area, Ceiling Fans, Cathedral Ceilings, Dining Area, Separate Formal Dining Room, Double Vanity, Eat In Kitchen, Fireplace, Granite Counters, High Ceilings, Bath In Primary Bedroom, Skylights, Walk In Closets, Window Treatments
- Fireplaces: 1
Exterior details
Exterior
- Unpaved Driveway
- Windows: Skylights, Thermal Windows, Window Treatments
Parking
- Garage spaces: 2.0
Construction details
Type & Style
- Home type: Single Family
- Architectural style: Contemporary, Two Story
- Stories: 2
Materials
- Construction: Drywall, Frame, Vinyl Siding
- Roof: Composition
Listed by: Sabrina Conway (804) 730-3100, Blake & Bane Inc
MLS#: 2626083
Listings displayed by Propified through Rand Properties Brokerage.
To report an issue or dispute listing information, contact Rand Properties Brokerage.
All or a portion of the Listing Content is provided by the Central Virginia Regional MLS, LLC, from a copyrighted compilation of Listings. All CVR MLS Listing Content provided is deemed reliable but is not guaranteed accurate. The compilation of Listings and each individual Listing are ©2026 Central Virginia Regional MLS, LLC. All rights reserved.
Similar properties