Description
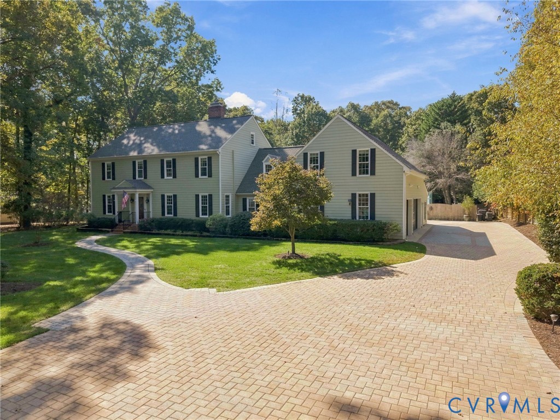
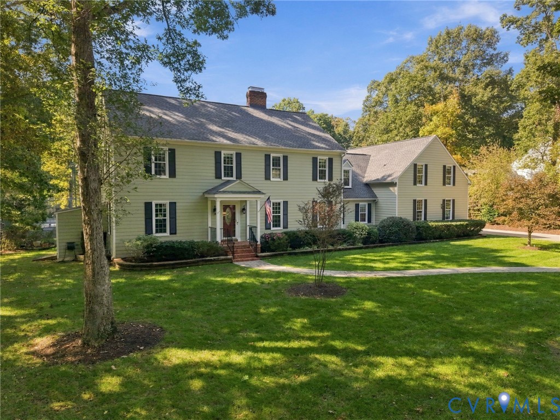
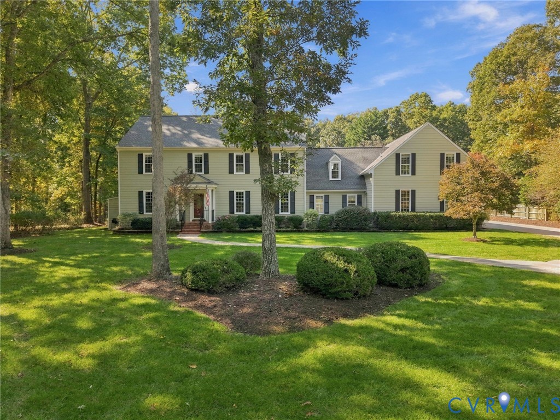
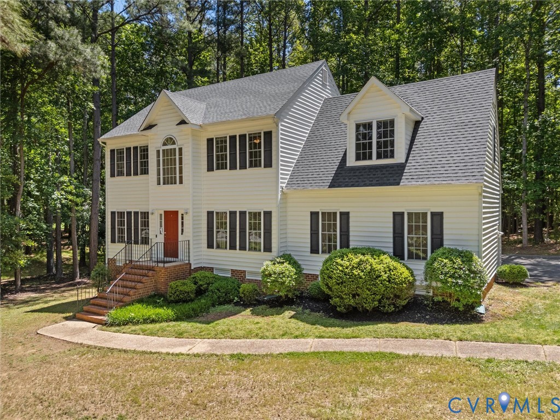
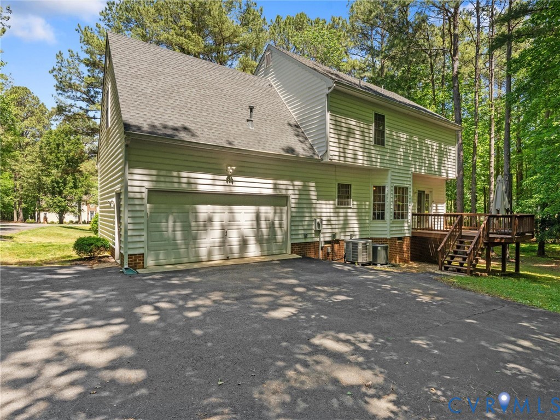
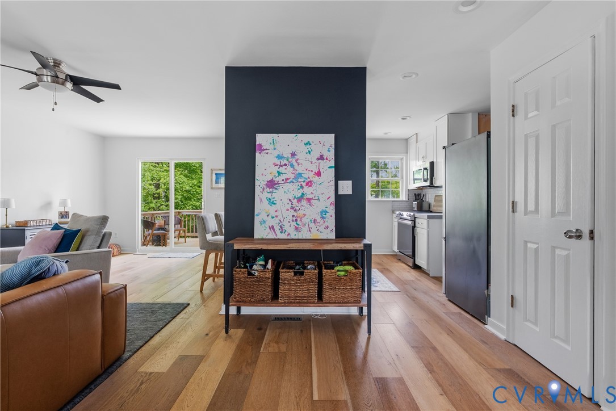
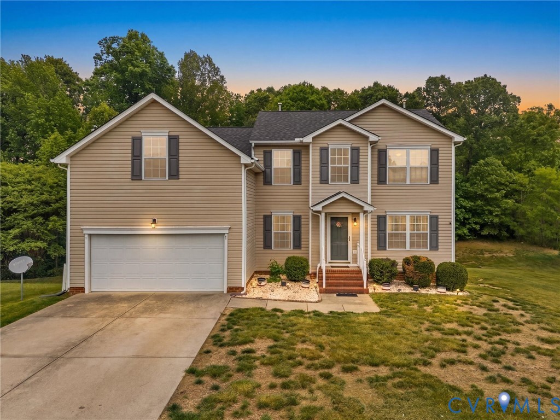
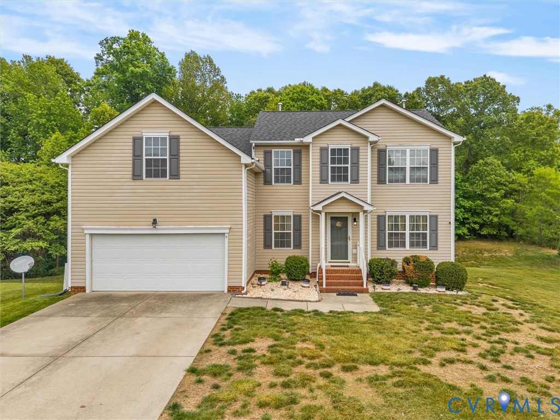
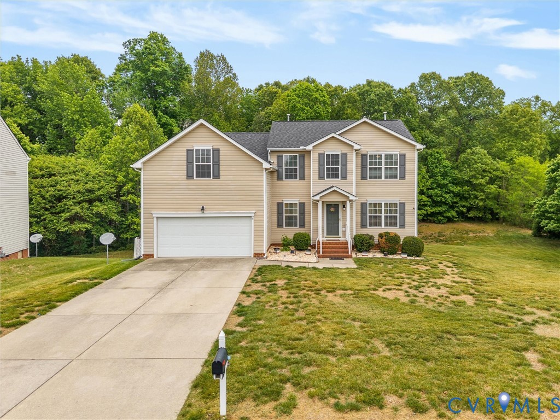
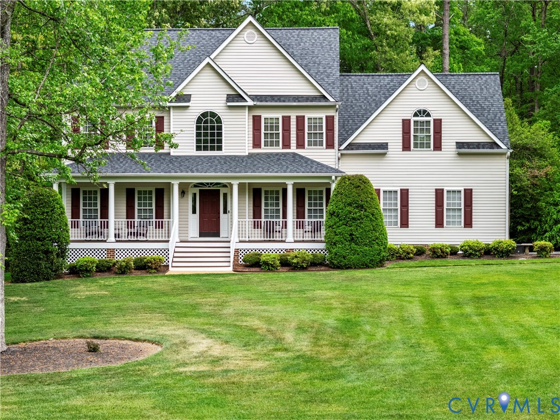
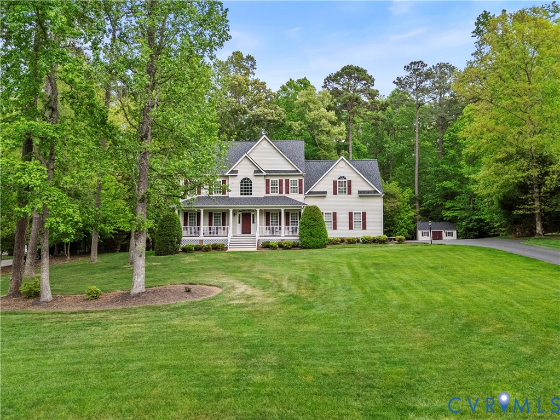
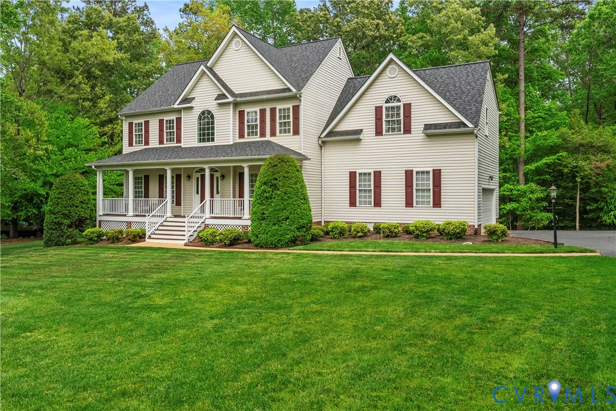
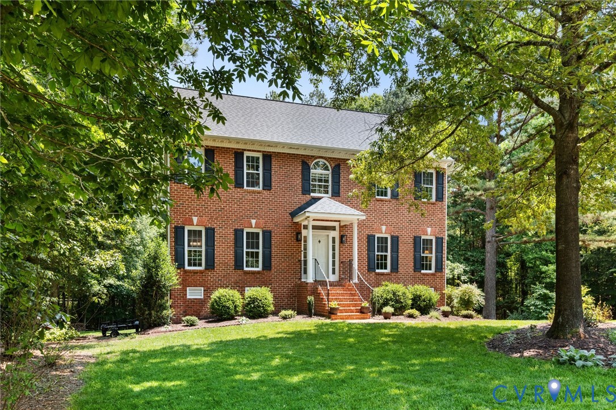
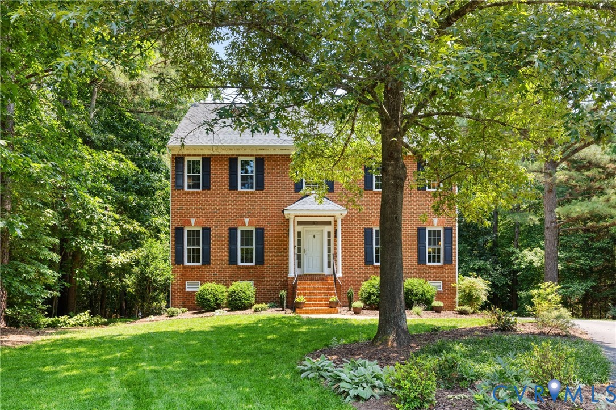
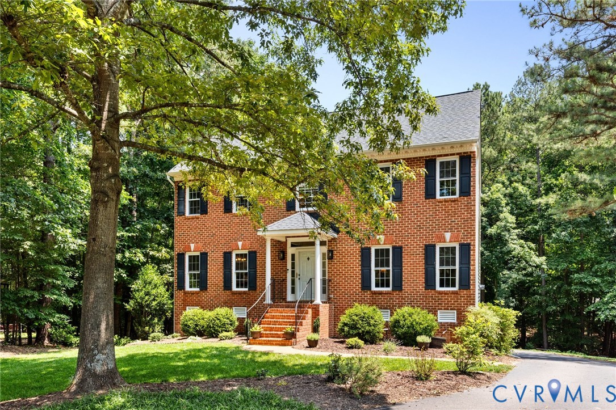
Come and see this STUNNING and meticulously maintained colonial in the lovely community of Chesterfield's "The Highlands"! This beautiful 4 bedroom / 2.5 bath home is well appointed throughout and glows with timeless charm and modern comfort. With a gorgeous brick front elevation, intentional landscaping and over 1.4 acres of mixed open/wooded land - it truly is a lovely home on a pristine lot. The main floor features true hardwood floors, a very spacious and open concept eat-in kitchen with loads of updates, bright and sunny living area with gas FP, dining room, office / bonus room and an updated half bath. The top floor provides 4 spacious bedrooms, all with very generously sized closets, and a large utility room. The primary bedroom offers plenty of space, walk-in closet and a very handsome en suite that has been completely updated with a luxurious new tile shower, free-standing tub, double vanity and more! This spacious home continues down to the finished basement area that has been carefully crafted into a very cozy space that could be set as a guest space (built-in daybed area), theatre room, rec room and all manner of other possibilities! The lot is magnificent with over 1.4 acres, partially wooded, and the lovely entertaining areas consisting of a high rise deck and fire pit / sitting area! The attached 2 car garage offers ample space for all of your utility storage needs with room leftover for work areas / shelving / workshop possibilities. This home's Highlands Community offers magnificent luxuries as well including clubhouse, pool, golf course and so much more! It truly is a MUST SEE and we sincerely look forward to your visit!
All features
Interior details
Bedrooms & Bathrooms
- Bedrooms: 4
- Bathrooms: 3
- Full bathrooms: 2
- Half bathrooms: 1
Heating & Cooling
- Heating: Natural Gas, Zoned
- Cooling: Zoned
Other Interior
- Flooring: Partially Carpeted, Wood
- Appliances: Dishwasher, Gas Cooking, Disposal, Microwave, Oven
- Features: Bookcases, Built In Features, Bay Window, Ceiling Fans, Separate Formal Dining Room, Eat In Kitchen, Fireplace, Kitchen Island, Bath In Primary Bedroom
- Fireplaces: 1
Exterior details
Exterior
- Deck, Irrigation Sprinklers, Porch, Paved Driveway
Parking
- Garage spaces: 2.0
Construction details
Type & Style
- Home type: Single Family
- Architectural style: Colonial, Two Story
- Stories: 3
Materials
- Construction: Brick, Drywall, Vinyl Siding, Wood Siding
- Roof: Shingle
Listed by: Cabell Childress (804) 822-3220, Long & Foster REALTORS
MLS#: 2607816
Listings displayed by Propified through Rand Properties Brokerage.
To report an issue or dispute listing information, contact Rand Properties Brokerage.
All or a portion of the Listing Content is provided by the Central Virginia Regional MLS, LLC, from a copyrighted compilation of Listings. All CVR MLS Listing Content provided is deemed reliable but is not guaranteed accurate. The compilation of Listings and each individual Listing are ©2026 Central Virginia Regional MLS, LLC. All rights reserved.
Similar properties