Description
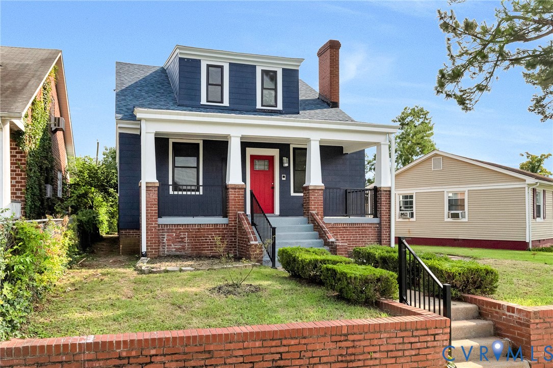
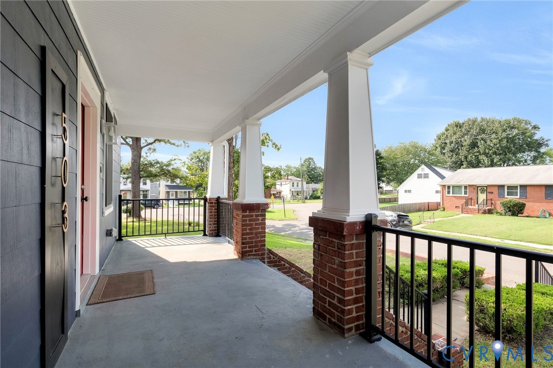
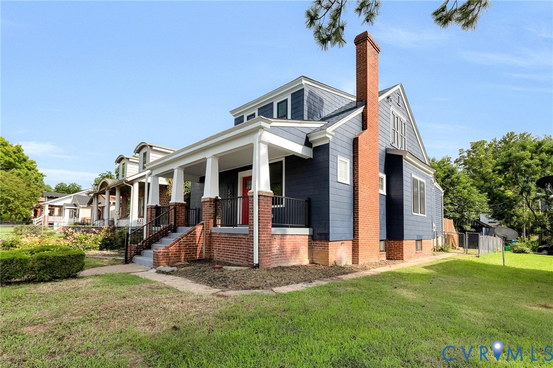
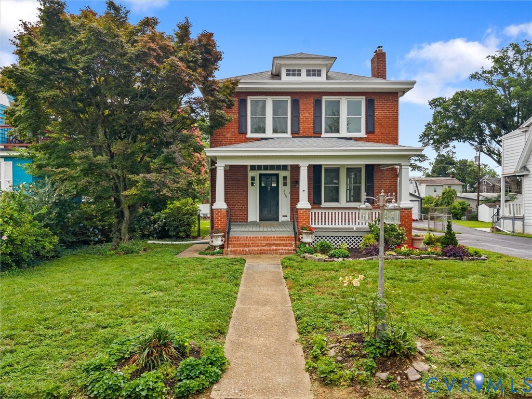
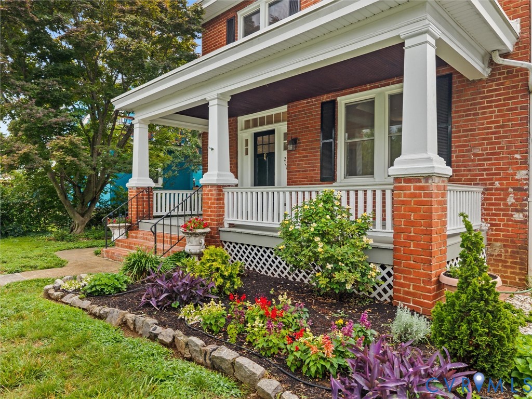
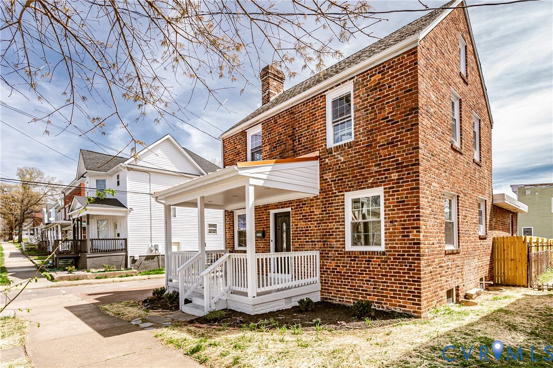
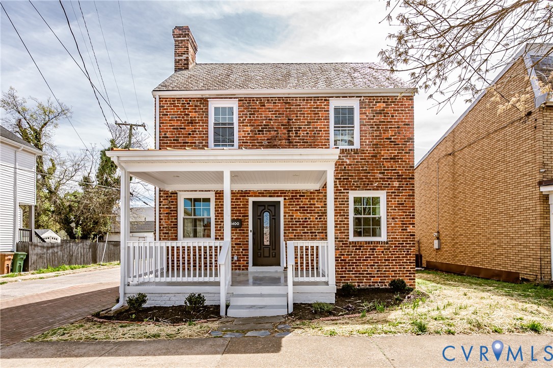
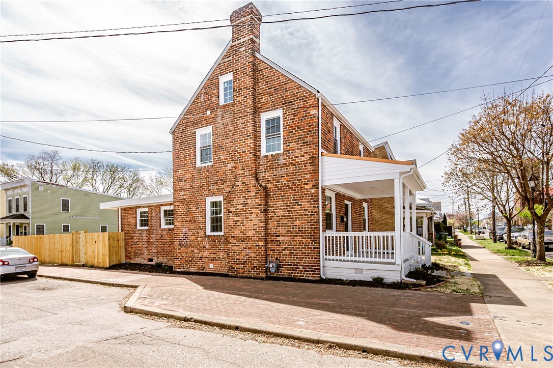
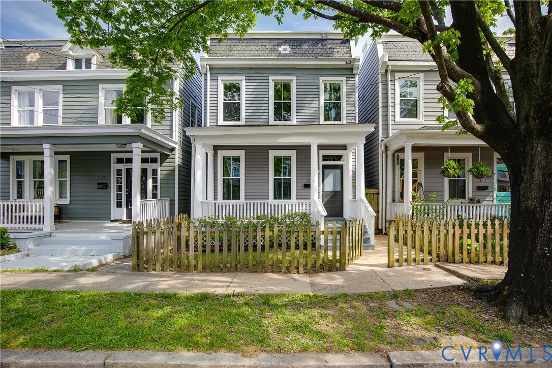
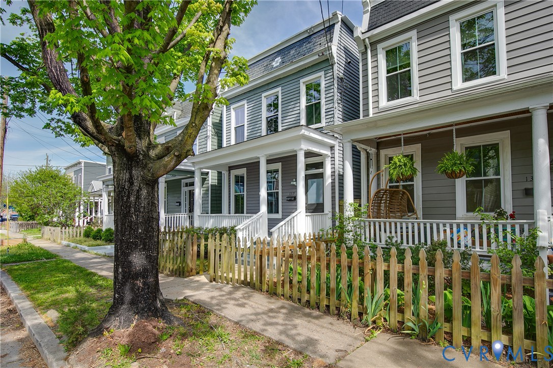
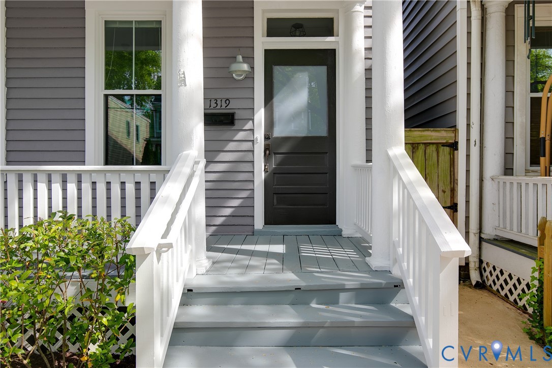
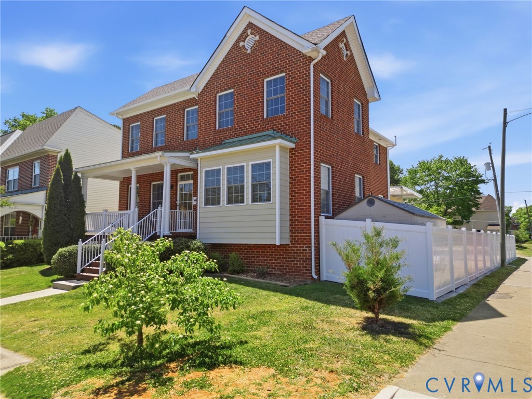
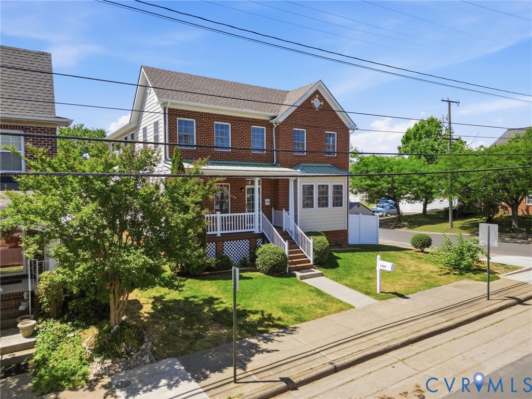
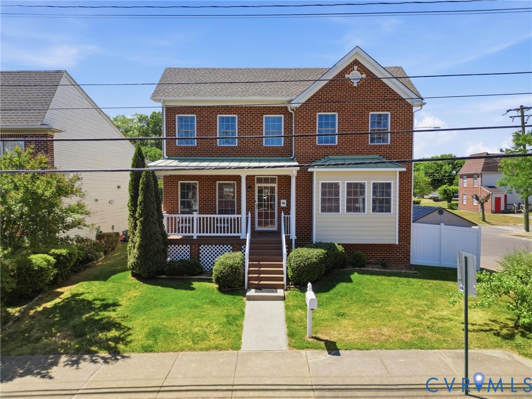
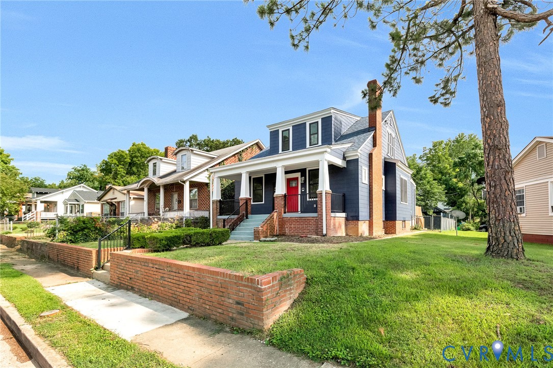
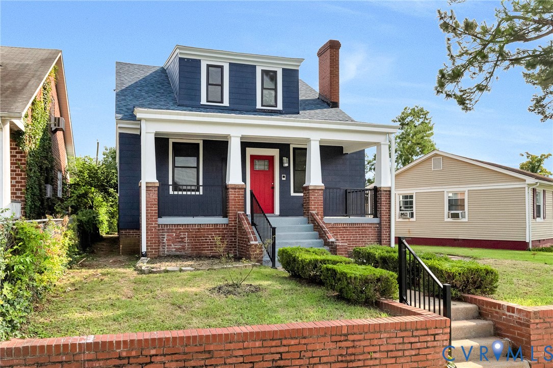
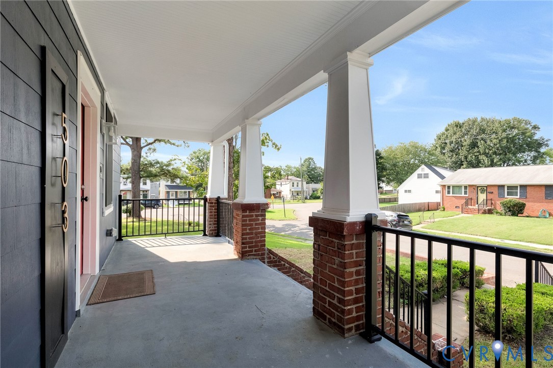
Nestled in a quiet pocket of Northside enjoy this gorgeously renovated 4-bedroom, 3-bath home offering nearly 3,000 SF of living space on a large lot with alley access. Stylishly finished with exceptional attention to detail throughout, this gorgeous home offers versatile living spaces designed for both entertaining and everyday living. Step onto the full covered front porch overlooking the tree-lined street and into a spacious living room featuring 9' ceilings, hardwood floors, transoms with built-ins below flanking the fireplace, a stylish tile accent wall, recessed lighting, and a ceiling fan. The spacious dining room also features recessed lighting, a stylish overhead fixture, and an eye-catching custom trim accent wall. The open kitchen boasts a generously sized island with an overhang, an eat-in area, walk-in pantry, recessed lighting, quartz countertops, an on-trend tile backsplash with decorative trim accents above the cabinets, SS Appliances including a vented hood, and access to the large rear deck. Two generously sized first-floor bedrooms feature hardwood floors, recessed lighting, and ceiling fans, and share a well-designed bath with tile floors, a tub/shower combination, and decorative tile extending to the ceiling. Upstairs, the private primary retreat offers a spacious bedroom and a massive custom walk-in closet with built-ins, an island, and two additional double closets. The oversized en suite features tile floors, a double vanity, and an oversized walk-in tile shower with frameless glass. The finished basement includes a massive den with transom windows flanking the fireplace, creating the perfect entertaining space adjacent to an oversized kitchenette with quartz countertops, floating shelves, and abundant cabinetry for storage. This level also includes a large full bath with a tub/shower and tile to the ceiling. The walk-in laundry room accommodates a side-by-side washer and dryer while providing plenty of additional storage. Stop by and enjoy this unique opportunity!
All features
Interior details
Bedrooms & Bathrooms
- Bedrooms: 4
- Bathrooms: 3
- Full bathrooms: 3
Heating & Cooling
- Heating: Electric, Heat Pump
- Cooling: Central Air
Other Interior
- Flooring: Ceramic Tile, Wood
- Appliances: Dishwasher, Electric Cooking, Electric Water Heater, Microwave, Oven, Refrigerator, Smooth Cooktop, Self Cleaning Oven, Water Heater
- Features: Bookcases, Built In Features, Bedroom On Main Level, Ceiling Fans, Dining Area, Separate Formal Dining Room, Double Vanity, Eat In Kitchen, En Suite Bathroom, French Doors Atrium Doors, Full Bath On Main Level, Fireplace, Granite Counters, High Ceilings, Kitchen Island, Pantry, Cable Tv, Walk In Closets
- Fireplaces: 2
Exterior details
Exterior
- Deck, Porch
Construction details
Type & Style
- Home type: Single Family
- Architectural style: Two Story
- Stories: 1
Materials
- Construction: Drywall, Frame, Hardiplank Type
- Roof: Composition, Shingle
Listed by: Matt Jarreau (804) 249-2792, Hometown Realty
MLS#: 2625900
Listings displayed by Propified through Rand Properties Brokerage.
To report an issue or dispute listing information, contact Rand Properties Brokerage.
All or a portion of the Listing Content is provided by the Central Virginia Regional MLS, LLC, from a copyrighted compilation of Listings. All CVR MLS Listing Content provided is deemed reliable but is not guaranteed accurate. The compilation of Listings and each individual Listing are ©2026 Central Virginia Regional MLS, LLC. All rights reserved.
Similar properties