Description
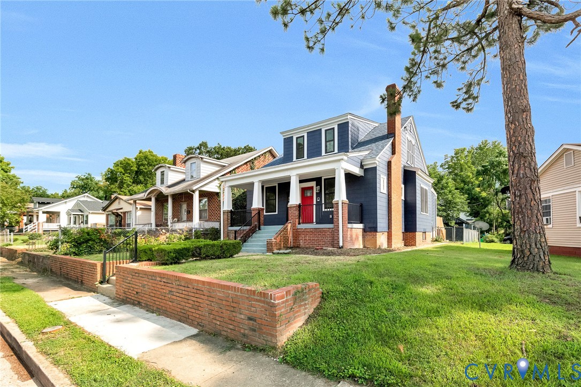
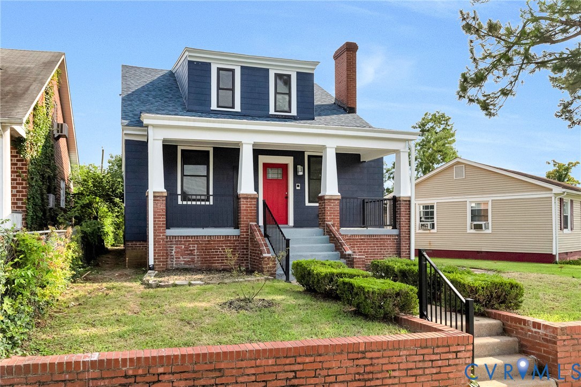
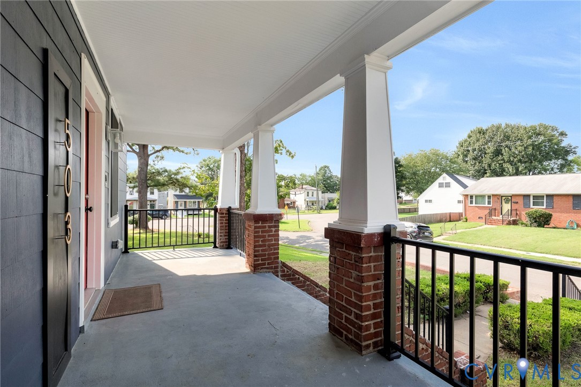
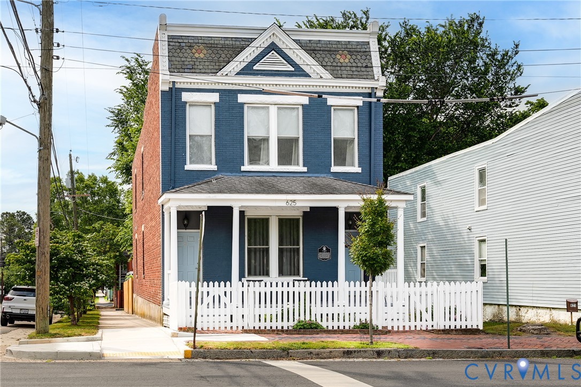
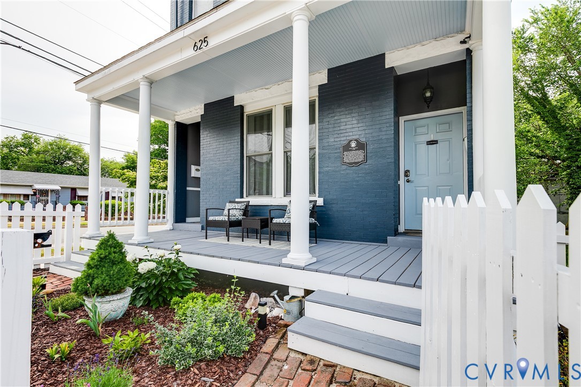
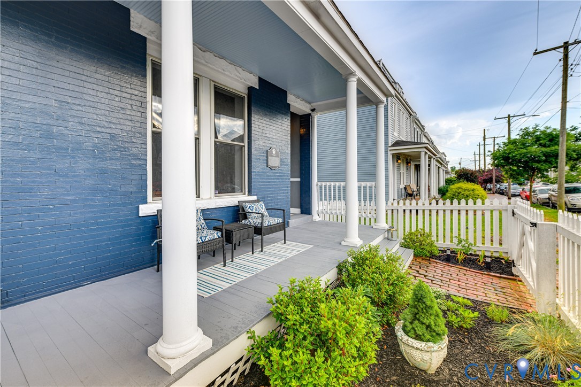
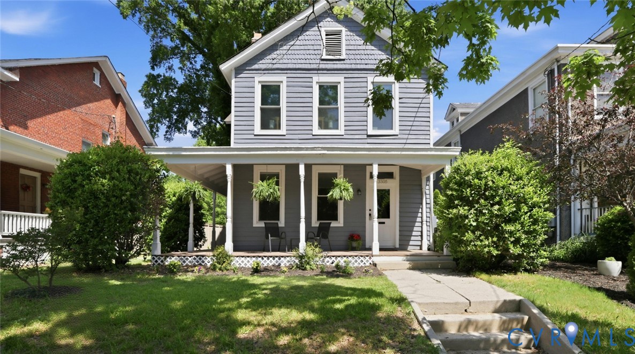
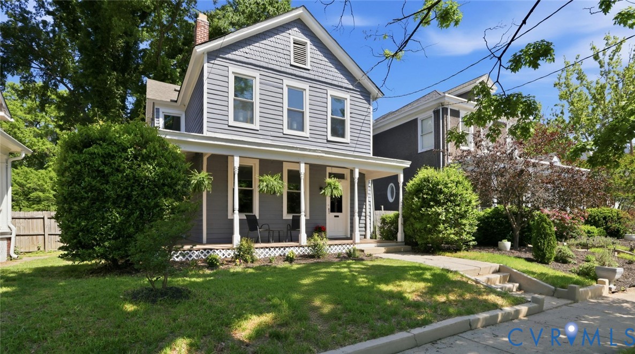
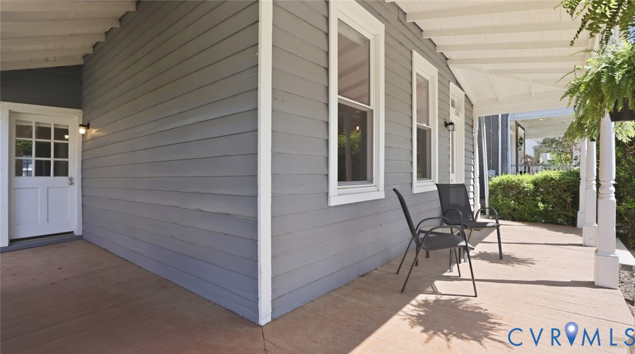
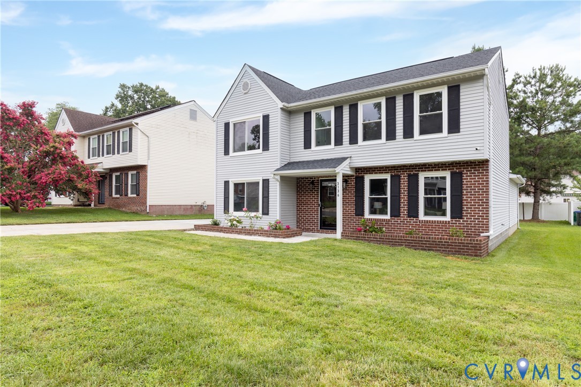
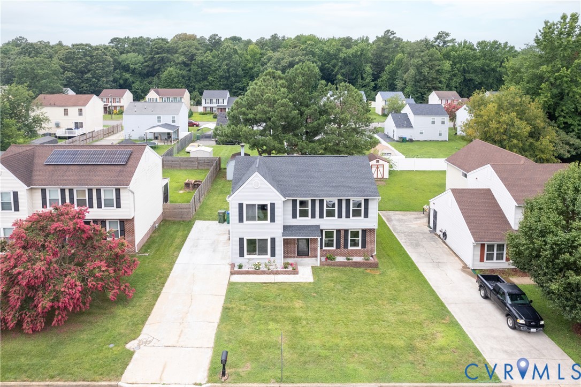
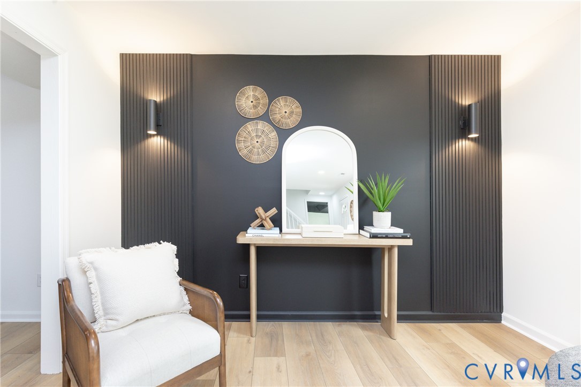
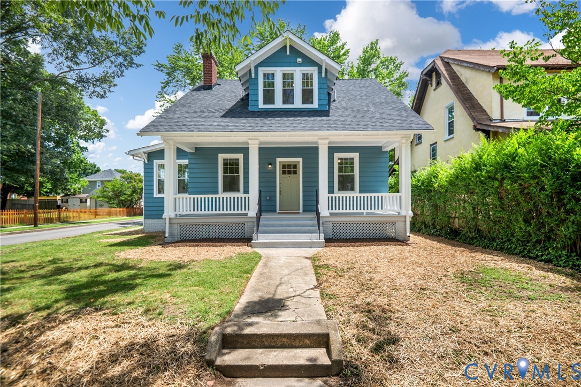
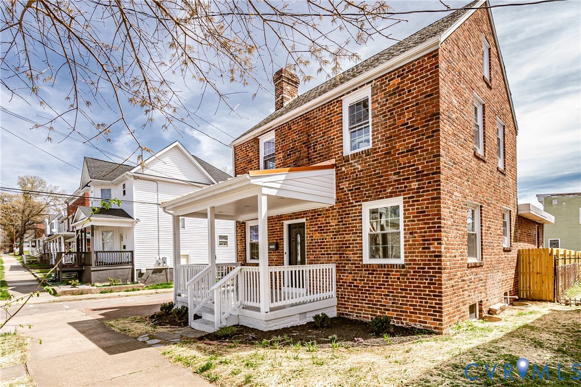
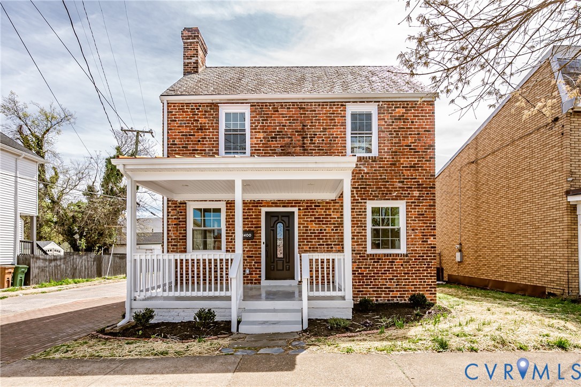
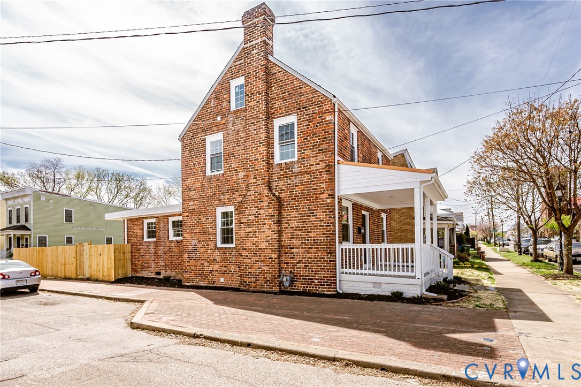
Classic Colonial Meets Modern: Step into this meticulously rehabilitated brick Colonial where timeless durability meets contemporary sophistication. Properties like this simply don’t come around often, you won't want to miss this one. This home stands apart with its solid brick construction and time-tested, durable slate roof, a combination that’s nearly impossible to find today. Beyond those enduring elements, virtually everything else is brand new. No expense was spared, no corner was cut, and the result is a home that feels both classic and completely refreshed. Offering 1,638 square feet + 416sqft bonus area in the basement, the home combines timeless character with modern updates throughout. Improvements including a fully updated New Kitchen, New Full Bathrooms, new plumbing, new drywall, enhanced insulation, and two brand-new Trane HVAC systems. New Bella hardwood flooring in a hickory finish runs throughout, along with 9-foot ceilings and recessed lighting on both the first and second floors. The new kitchen features new cabinets, granite countertops, new appliances, and a large island with bar seating. On the first floor, there is a spacious bedroom that can serve as a primary bedroom, guest room, or office, along with a fully updated full bath featuring a granite countertop and tiled shower. Upstairs, both bedrooms have private full luxury bathrooms and spacious closets, creating two true suites. As a bonus, the newly finished basement adds additional living space that is not only suitable for a bedroom, but may be ideal for a rec room, gym, media room, or flex space, and includes a new washer and dryer tucked into the laundry closet. Situated on a corner lot, the exterior offers a newly built front porch and a large fenced backyard with brand-new privacy fencing. Conveniently located near Richmond dining, shopping, parks, and downtown access, this move-in ready home offers quality updates, space, and location.
All features
Interior details
Bedrooms & Bathrooms
- Bedrooms: 3
- Bathrooms: 3
- Full bathrooms: 3
Heating & Cooling
- Heating: Electric, Heat Pump, Zoned
- Cooling: Electric, Zoned
Other Interior
- Flooring: Wood
- Appliances: Dryer, Dishwasher, Electric Cooking, Electric Water Heater, Microwave, Oven, Refrigerator, Stove, Washer
- Features: Bedroom On Main Level, Ceiling Fans, Dining Area, Fireplace, Granite Counters, High Ceilings, Bath In Primary Bedroom, Recessed Lighting
- Fireplaces: 1
Exterior details
Exterior
- Porch
Construction details
Type & Style
- Home type: Single Family
- Architectural style: Contemporary, Colonial, Two Story
- Stories: 2
Materials
- Construction: Brick, Drywall, Frame
- Roof: Slate
- Foundation: Slab
Listed by: Chris Render (804) 858-9000, KW Metro Center
MLS#: 2607435
Listings displayed by Propified through Rand Properties Brokerage.
To report an issue or dispute listing information, contact Rand Properties Brokerage.
All or a portion of the Listing Content is provided by the Central Virginia Regional MLS, LLC, from a copyrighted compilation of Listings. All CVR MLS Listing Content provided is deemed reliable but is not guaranteed accurate. The compilation of Listings and each individual Listing are ©2026 Central Virginia Regional MLS, LLC. All rights reserved.
Similar properties