Description
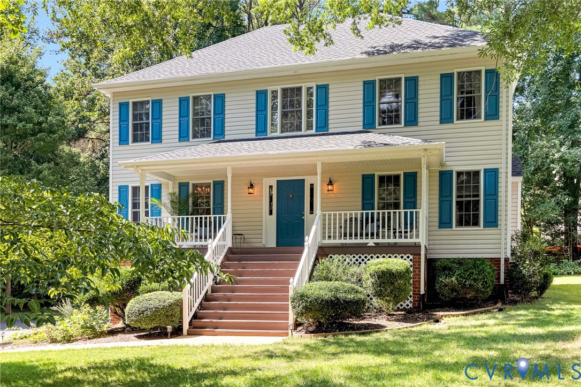
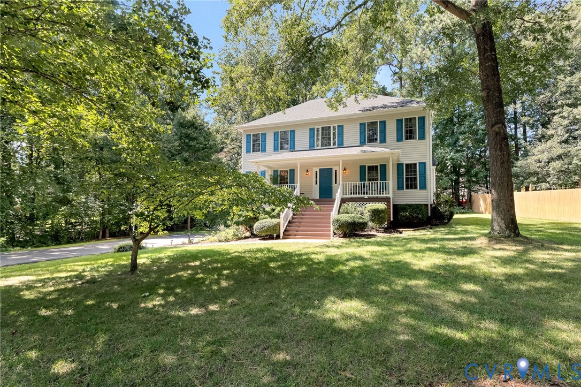
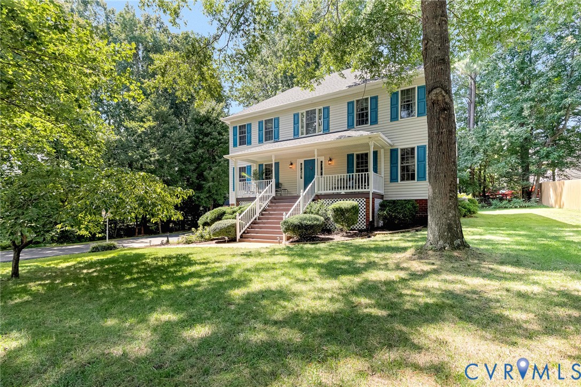
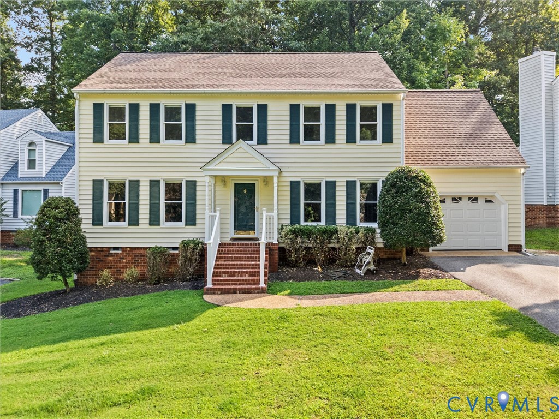
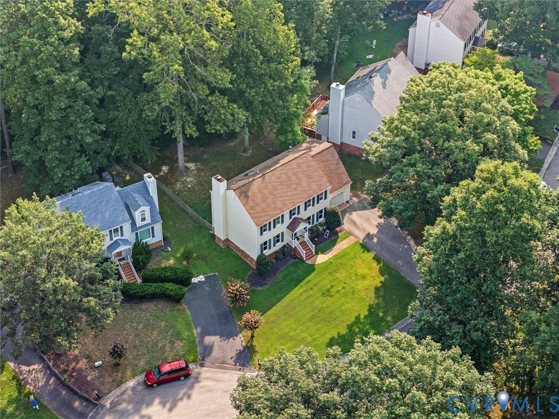
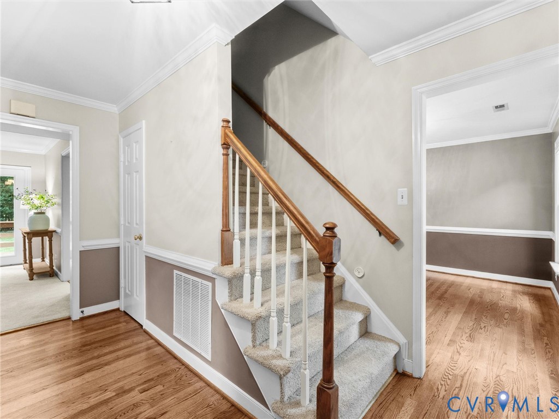
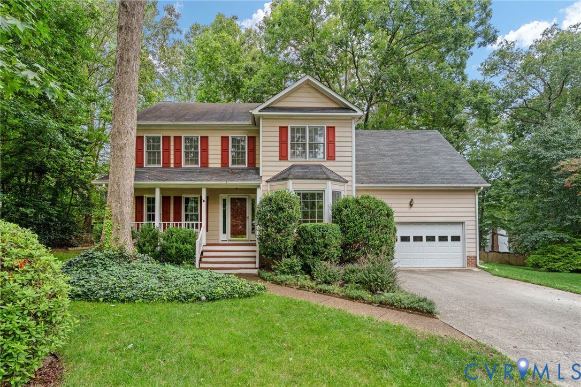
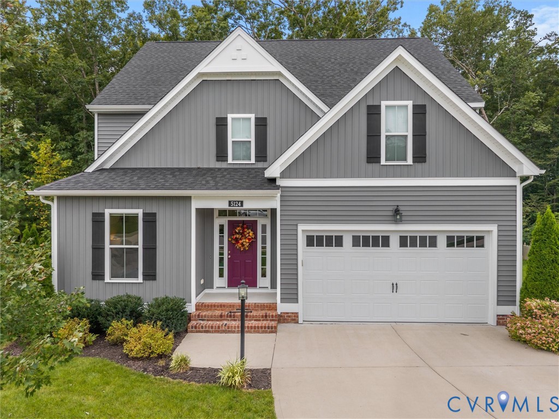
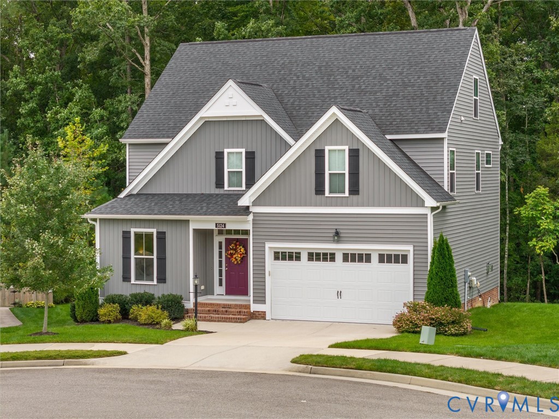
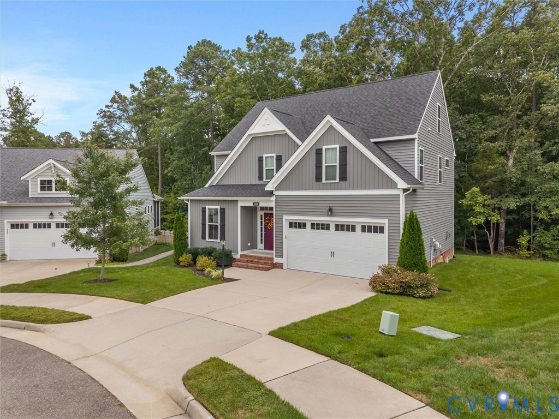
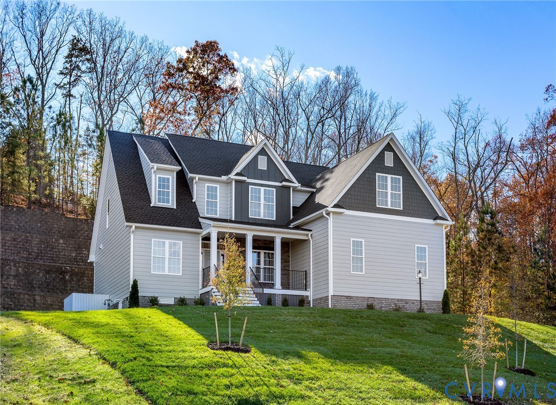
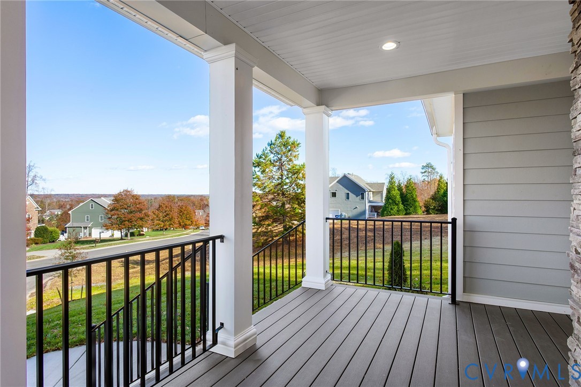
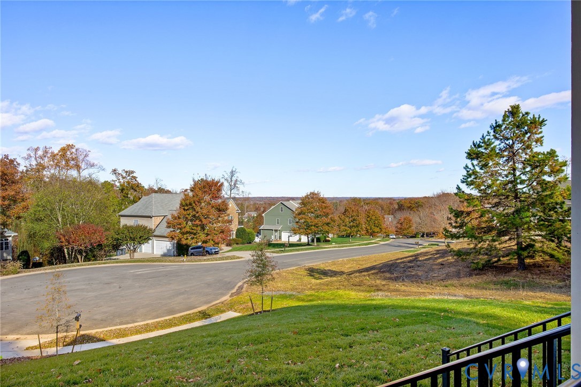
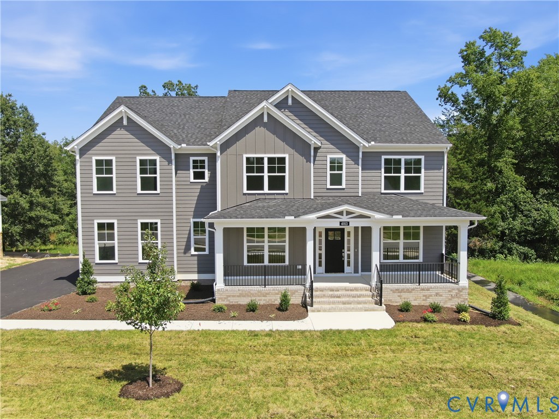
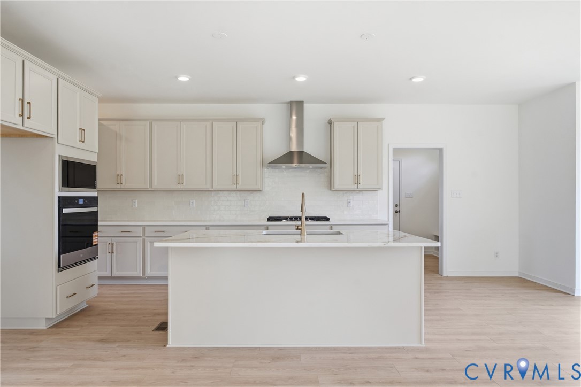
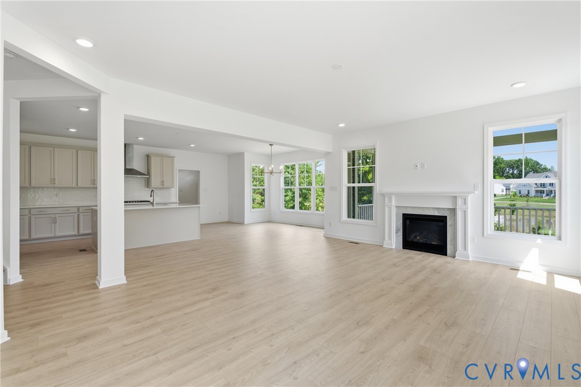
Peaceful pond views create a beautiful backdrop for this exceptional Berkeley home in desirable Tuckmar Farm. Thoughtfully designed with both everyday living and entertaining in mind, this home offers a spacious layout, quality finishes, and multiple opportunities to enjoy the scenic setting from inside and out. The inviting foyer with an angled staircase is flanked by formal living and dining rooms, providing flexible space for gatherings or quiet everyday use. The gourmet kitchen is the heart of the home, featuring a gas cooktop, wall oven, microwave, chimney hood, and large island. Open to the bright breakfast nook and spacious great room, the main living area is filled with natural light and offers peaceful pond views. Upstairs, the generous primary suite features a large walk-in closet and spa-inspired bath, while three additional bedrooms and three full bathrooms provide plenty of space for guests. A spacious bonus room adds even more flexibility for a home office, media room, or hobby room. The vaulted 16 x 12 screened porch extends the living space outdoors and is the perfect spot to enjoy a quiet morning, relax at the end of the day, or take in the beautiful views. Tuckmar Farm offers a peaceful, country-inspired setting while remaining conveniently located near Richmond City, Richmond International Airport, I-95, and Route 360. Enjoy the community's natural beauty, along with nearby parks and Chesterfield County schools. Currently under construction, this Berkeley offers an opportunity to enjoy a beautifully designed home in a scenic setting, with plenty of space, flexibility, and room to live the way you want. THIS HOME IS UNDER CONSTRUCTION. PHOTOS, VIDEOS, AND/OR 3D TOUR SHOWN REPRESENT THE FLOOR PLAN BUT ARE NOT OF THIS SPECIFIC HOME. SELECTIONS AND FEATURES SHOWN ARE SAMPLES AND MAY NOT REFLECT THE ACTUAL SELECTIONS AND FEATURES OF THIS HOME. SEE A NEW HOME CONSULTANT FOR DETAILS.
All features
Interior details
Bedrooms & Bathrooms
- Bedrooms: 4
- Bathrooms: 4
- Full bathrooms: 3
- Half bathrooms: 1
Heating & Cooling
- Heating: Electric, Heat Pump, Propane, Zoned
- Cooling: Electric, Heat Pump, Zoned
Other Interior
- Flooring: Carpet, Laminate
- Appliances: Dishwasher, Disposal, Microwave
- Features: Breakfast Area, Dining Area, Double Vanity, Fireplace, Granite Counters, High Ceilings, High Speed Internet, Kitchen Island, Bath In Primary Bedroom, Pantry, Wired For Data, Walk In Closets
- Fireplaces: 1
Exterior details
Exterior
- Porch
- Windows: Screens
Parking
- Garage spaces: 2.0
Construction details
Type & Style
- Home type: Single Family
- Architectural style: Craftsman
- Stories: 2
Materials
- Construction: Drywall, Frame, Vinyl Siding
- Roof: Shingle
Listed by: Kim Tierney (804) 979-2381, Virginia Colony Realty Inc
MLS#: 2626285
Listings displayed by Propified through Rand Properties Brokerage.
To report an issue or dispute listing information, contact Rand Properties Brokerage.
All or a portion of the Listing Content is provided by the Central Virginia Regional MLS, LLC, from a copyrighted compilation of Listings. All CVR MLS Listing Content provided is deemed reliable but is not guaranteed accurate. The compilation of Listings and each individual Listing are ©2026 Central Virginia Regional MLS, LLC. All rights reserved.
Similar properties