Description
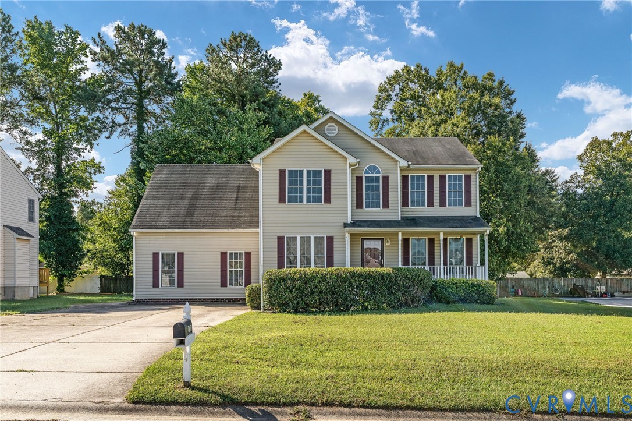
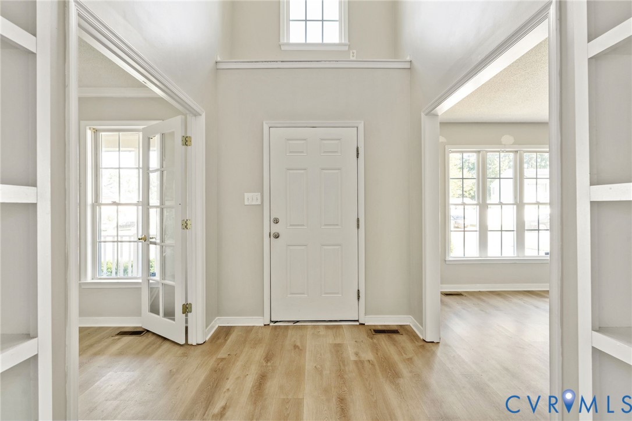
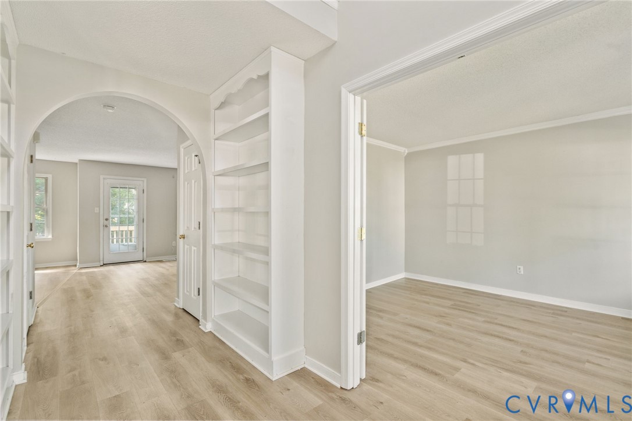
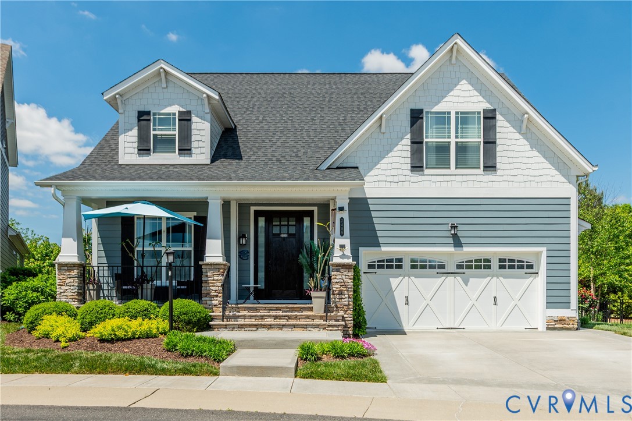
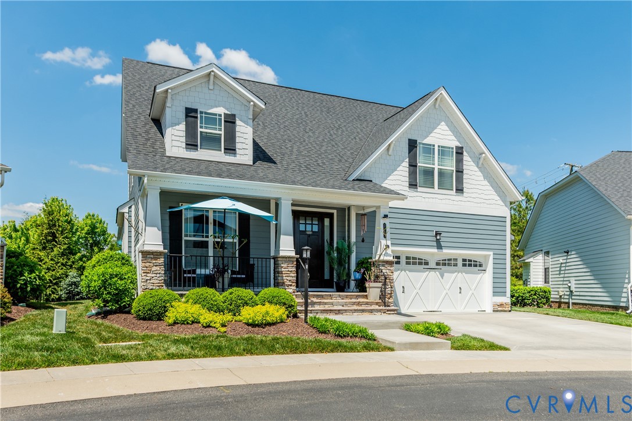
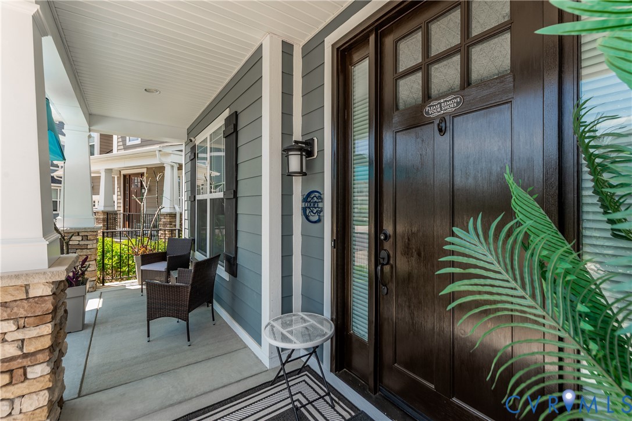
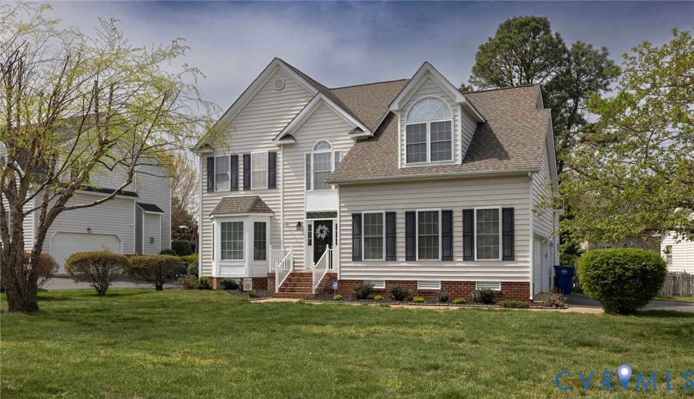
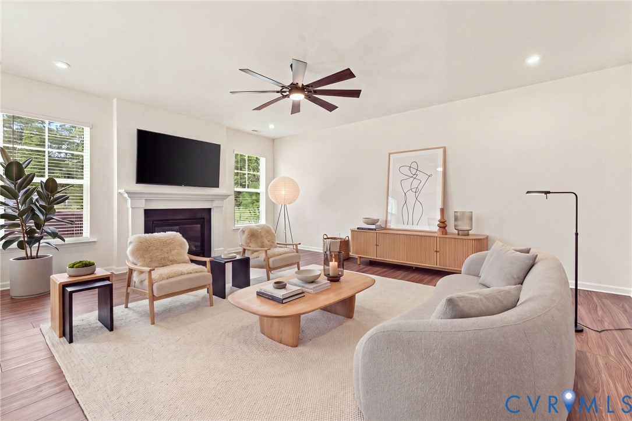
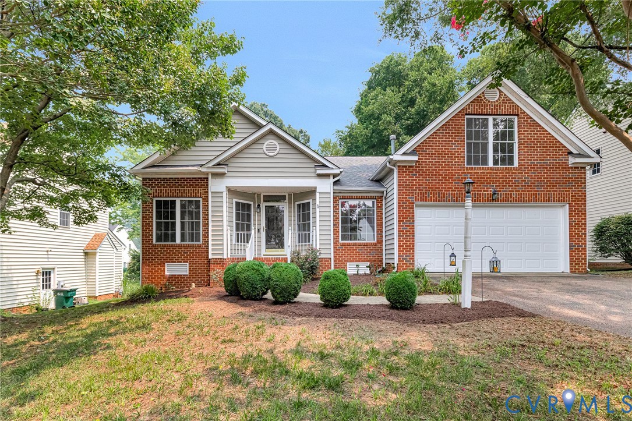
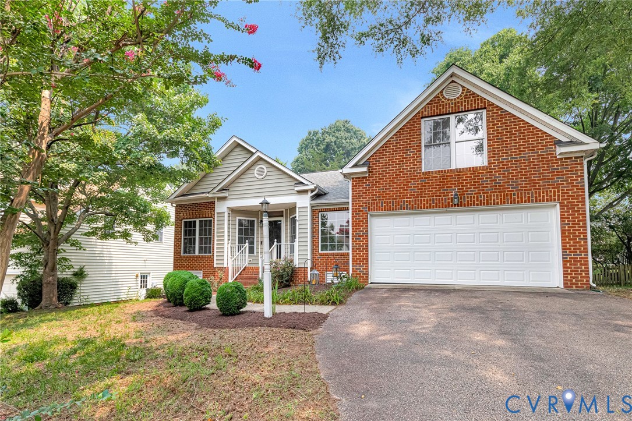
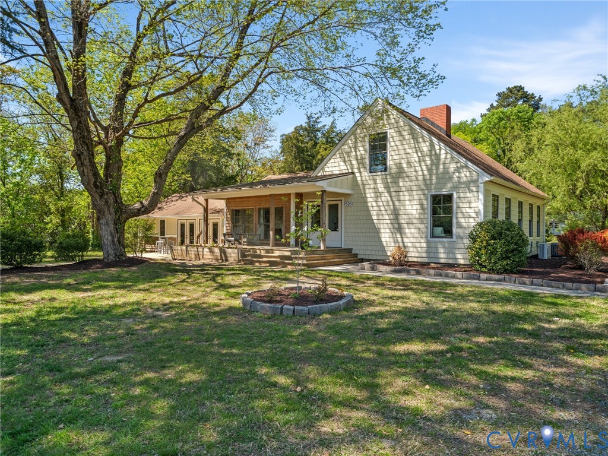
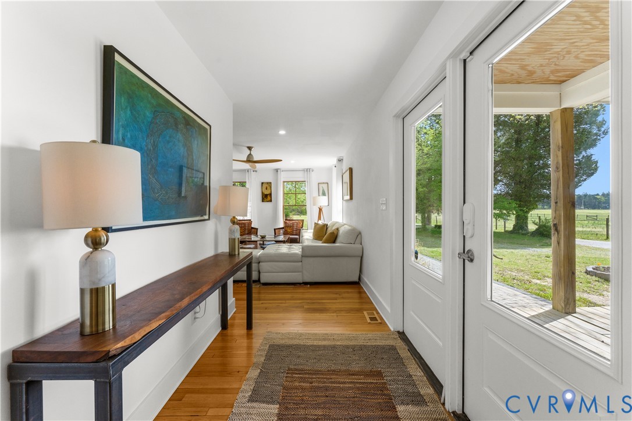
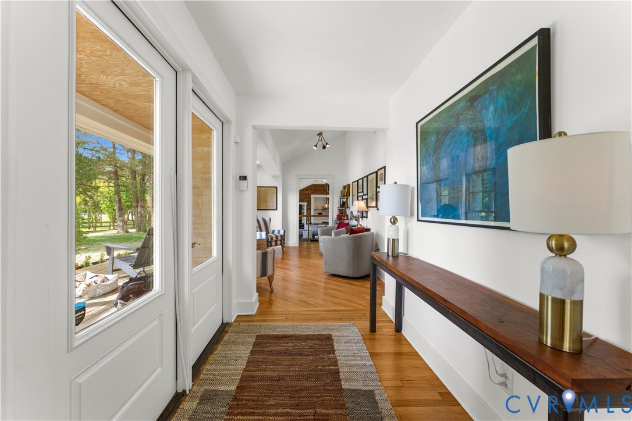
Nestled on 2.76 private acres in Henrico County, 1520 Rustling Cedar Lane offers a rare blend of space, privacy, and versatility—just minutes from downtown Richmond. Set in a serene, wooded setting, the property delivers a peaceful retreat with room to live, entertain, and unwind without sacrificing convenience to dining, shopping, and major roadways. A long, tree-lined approach creates an immediate sense of seclusion. Inside, the home features approximately 2,500 square feet of well-designed living space, with an 884sqft basement. At the heart of the home—and unquestionably its standout feature—is the kitchen. This is not just a place to cook; it’s a true centerpiece designed for both serious culinary use and everyday living. Outfitted with commercial-grade elements. Anchored by a six-burner gas stove and oven, and complemented by two full-size refrigerators, the space offers both function and scale—ideal for hosting, meal prep, or simply enjoying the ease of abundant storage and workspace. Adjacent living areas provide both comfort and flexibility. A cozy sitting room offers a quiet retreat, while the main living room features a warm, open feel centered around a fireplace—perfect for gatherings or relaxed evenings at home. The main level includes additional bedrooms with French doors leading to private terraces, enhancing the indoor-outdoor connection. Upstairs A second primary suite creates a true “wow” factor, offering a private, elevated retreat that feels almost like its own separate residence, featuring beautiful pickled oak floors, generous space, and an ensuite bath with a large garden tub and fireplace above—an unexpected, luxurious touch. Whether you're seeking privacy, land, or long-term value in a growing Henrico location, this property presents a compelling opportunity.
All features
Interior details
Bedrooms & Bathrooms
- Bedrooms: 4
- Bathrooms: 4
- Full bathrooms: 3
- Half bathrooms: 1
Heating & Cooling
- Heating: Electric, Zoned
- Cooling: Central Air, Electric, Zoned
Other Interior
- Flooring: Marble, Tile, Wood
- Appliances: Built In Oven, Cooktop, Dryer, Dishwasher, Electric Water Heater, Freezer, Gas Cooking, Disposal, Microwave, Oven, Range, Refrigerator, Washer
- Features: Bookcases, Built In Features, Bedroom On Main Level, Butlers Pantry, Breakfast Area, Bay Window, Ceiling Fans, Cathedral Ceilings, Dining Area, Eat In Kitchen, French Doors Atrium Doors, Fireplace, Granite Counters, Main Level Primary, Pantry, Recessed Lighting, Track Lighting, Cable Tv, Window Treatments
- Fireplaces: 2
Exterior details
Exterior
- Deck, Unpaved Driveway
- Windows: Window Treatments
Construction details
Type & Style
- Home type: Single Family
- Architectural style: Contemporary, Two Story
- Stories: 1
Materials
- Construction: Cedar, Drywall, Frame, Hardboard
- Roof: Metal, Shingle
Listed by: Michael Halloran (804) 545-6400, NextHome Advantage
MLS#: 2607784
Listings displayed by Propified through Rand Properties Brokerage.
To report an issue or dispute listing information, contact Rand Properties Brokerage.
All or a portion of the Listing Content is provided by the Central Virginia Regional MLS, LLC, from a copyrighted compilation of Listings. All CVR MLS Listing Content provided is deemed reliable but is not guaranteed accurate. The compilation of Listings and each individual Listing are ©2026 Central Virginia Regional MLS, LLC. All rights reserved.
Similar properties