Description
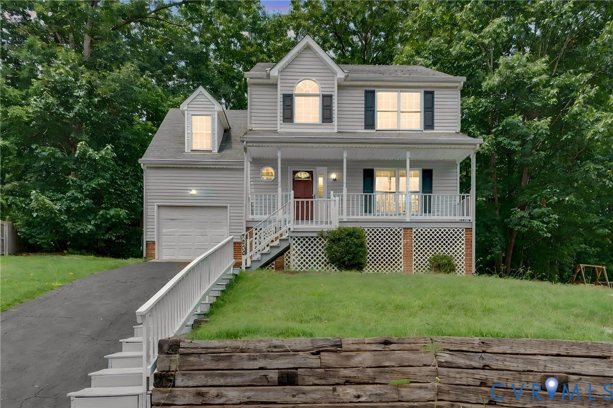
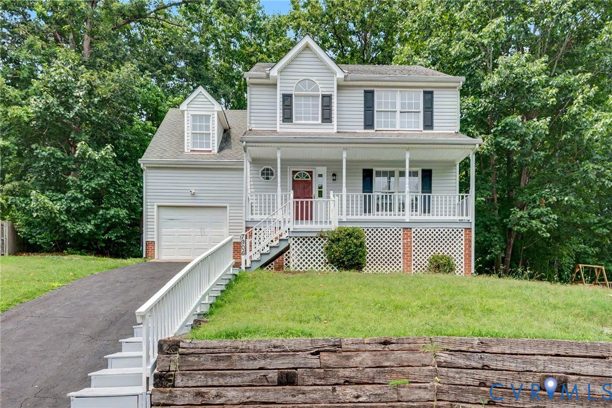
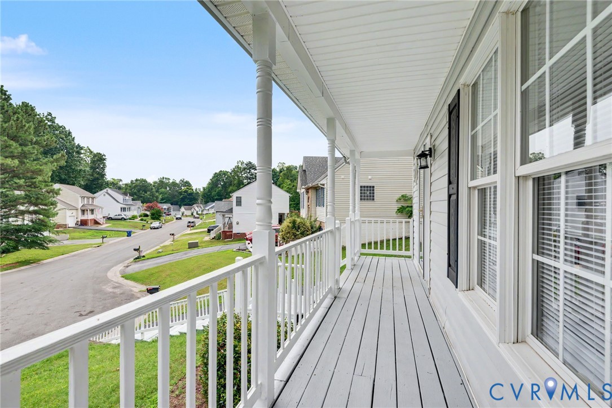
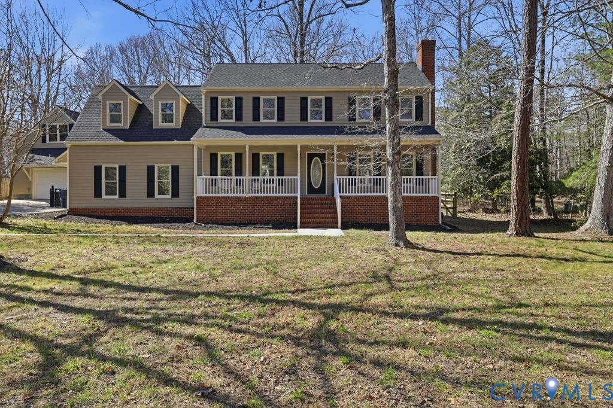
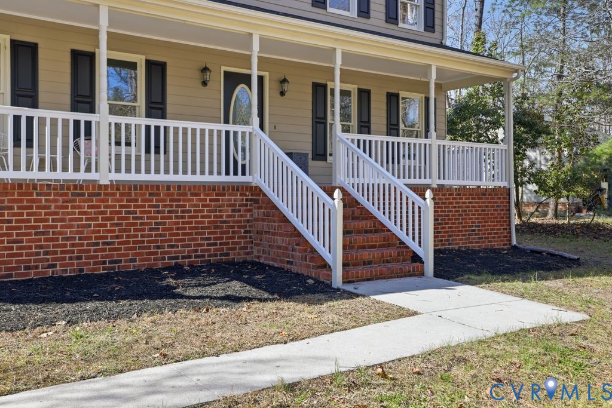
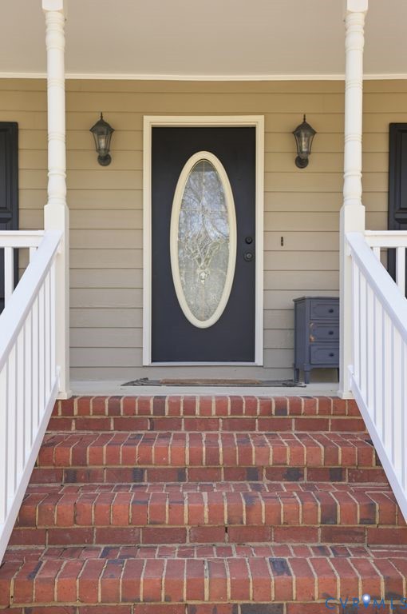
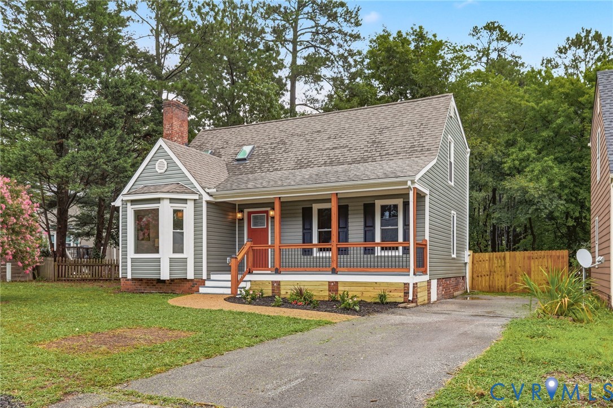
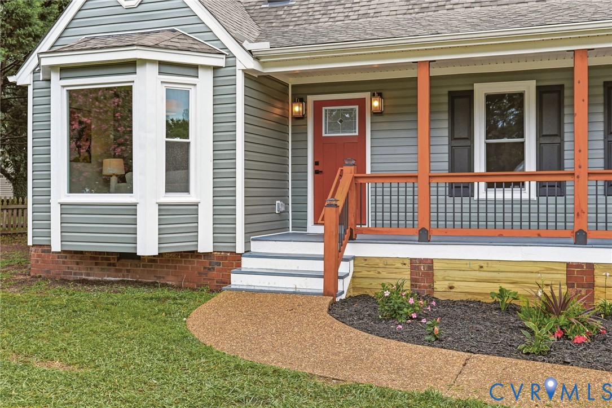
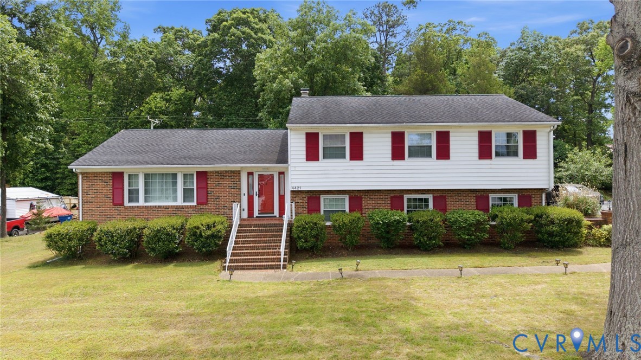
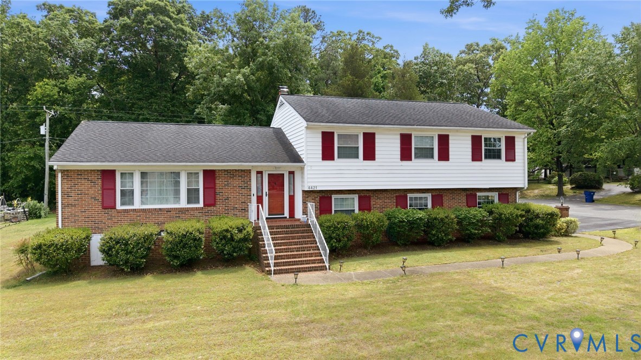
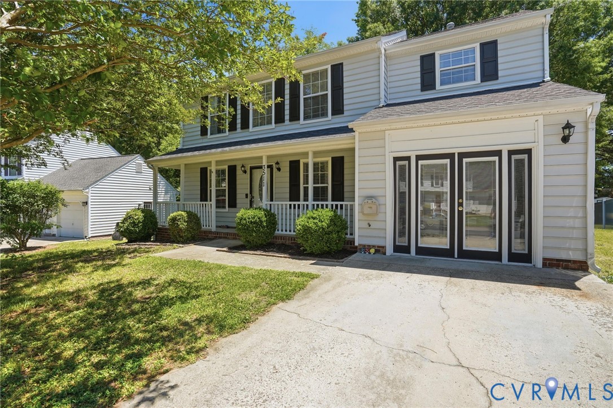
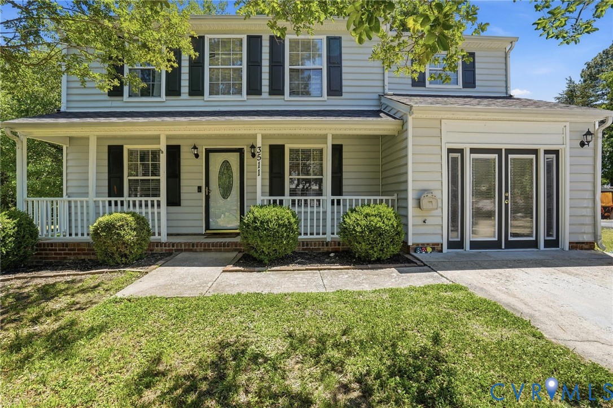
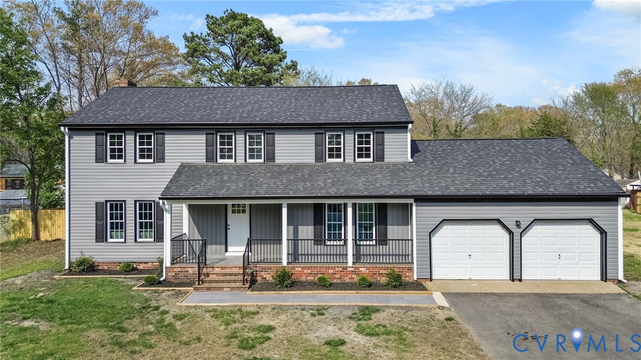
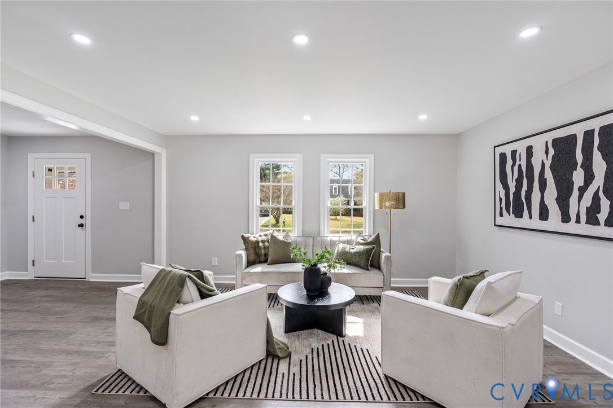
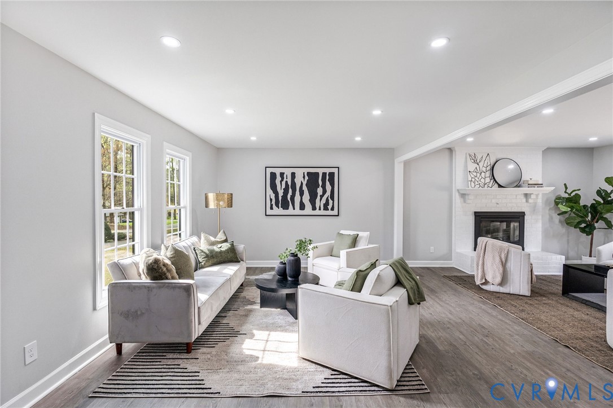
Truly turn-key ready home available now in Chesterfield's Lora Lynn Heights neighborhood (just down the street from picturesque Rieves Lake!) Outside you'll notice the new vinyl siding on this freshly made over home, and you'll have a 2-bay oversized and finished garage to protect your cars year-round (with tons of built-in storage inside plus workshop space!) The home itself features over 2,300 square feet, including 5 true bedrooms (2 primary bedrooms) and 4 full baths. The main flow of the floor plan is the living room, dining room, and kitchen - which is an open space, great for large families or entertaining! 1 bedroom is downstairs, which is convenient for an office or guest room. The living room features a charming fireplace and French doors that open up to the new wood deck out back - and a huge back yard on your completely private half acre yard surrounded by wood fencing. The kitchen features all of today's desired features: granite counters and island countertop; pot-filler kitchen faucet; stainless steel appliances (including an upgraded water-dispensing and ice-dispensing fridge and smooth-top cooking stove); and designer cabinetry with matching handles and light fixture. Throughout the home there's also new central air, paint, plumbing, lighting and fans, LVP flooring, water heater, and a new roof! All of this renovation ready for you and conveniently located off of Harrowgate and Route 10! Price just adjusted!
All features
Interior details
Bedrooms & Bathrooms
- Bedrooms: 5
- Bathrooms: 4
- Full bathrooms: 4
Heating & Cooling
- Heating: Electric, Heat Pump
- Cooling: Central Air
Other Interior
- Flooring: Vinyl
- Appliances: Dishwasher, Electric Water Heater
- Features: Bookcases, Built In Features, Bedroom On Main Level, Ceiling Fans, Dining Area, Separate Formal Dining Room, Eat In Kitchen, Fireplace, Granite Counters, Kitchen Island, Bath In Primary Bedroom, Pantry, Recessed Lighting, Walk In Closets, Workshop
- Fireplaces: 1
Exterior details
Exterior
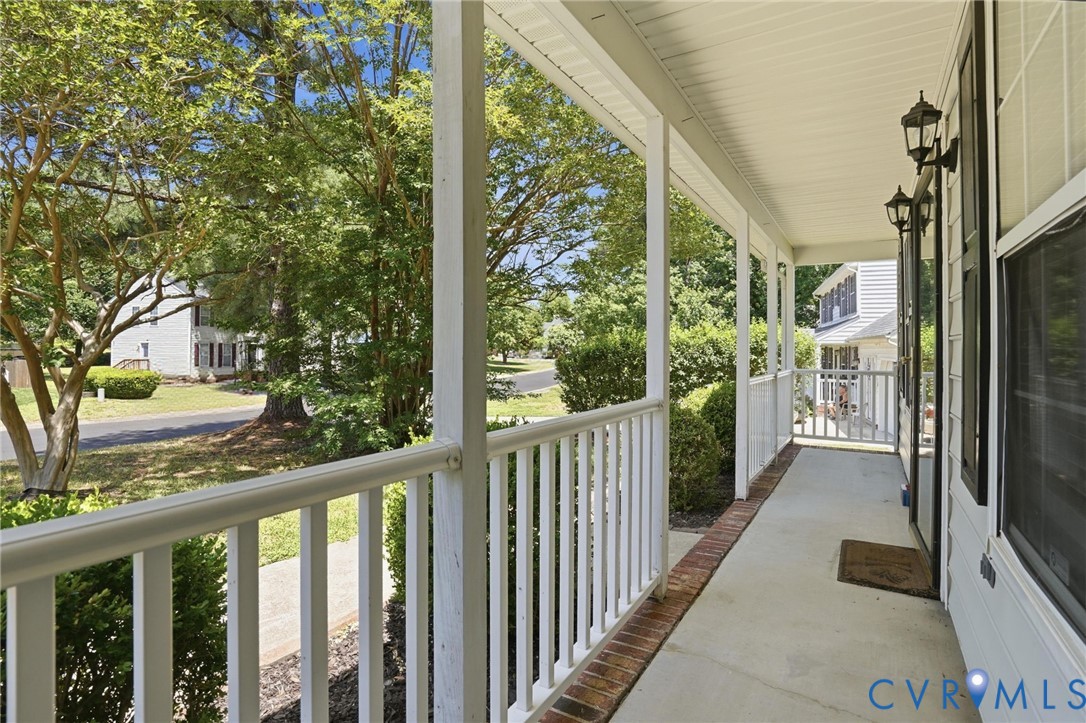
- Lighting, Porch, Paved Driveway
Parking
- Garage spaces: 2.0
Construction details
Type & Style
- Home type: Single Family
- Architectural style: Colonial, Two Story
- Stories: 2
Materials
- Construction: Frame, Vinyl Siding
- Roof: Composition, Shingle
Listed by: Lourdes Sanchez (804) 729-5188, EXP Realty LLC
MLS#: 2608325
Listings displayed by Propified through Rand Properties Brokerage.
To report an issue or dispute listing information, contact Rand Properties Brokerage.
All or a portion of the Listing Content is provided by the Central Virginia Regional MLS, LLC, from a copyrighted compilation of Listings. All CVR MLS Listing Content provided is deemed reliable but is not guaranteed accurate. The compilation of Listings and each individual Listing are ©2026 Central Virginia Regional MLS, LLC. All rights reserved.
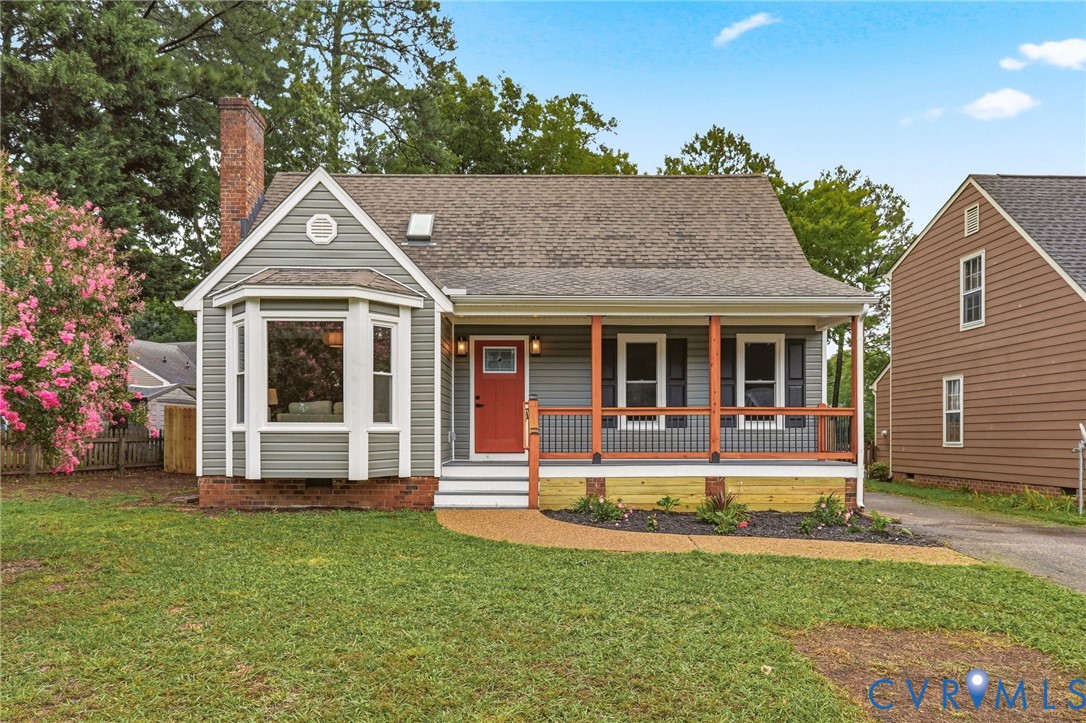
Similar properties