Description
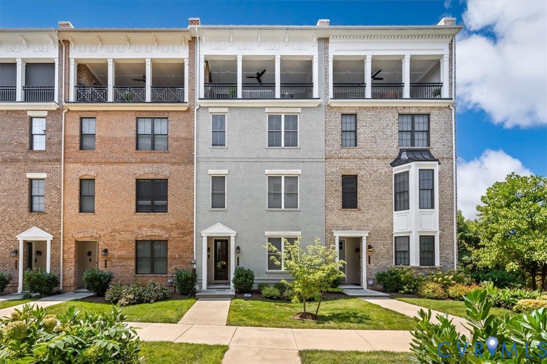
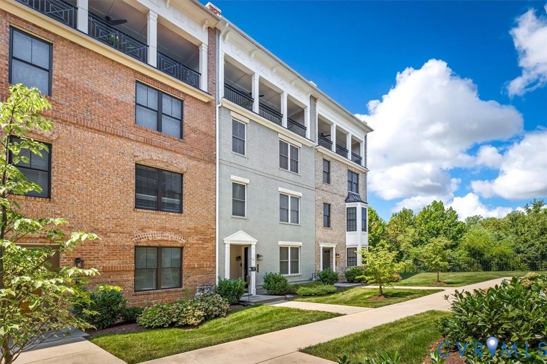
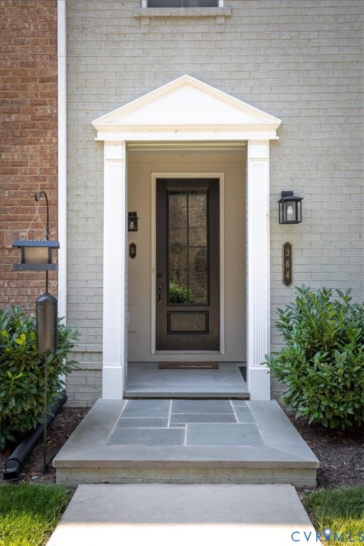
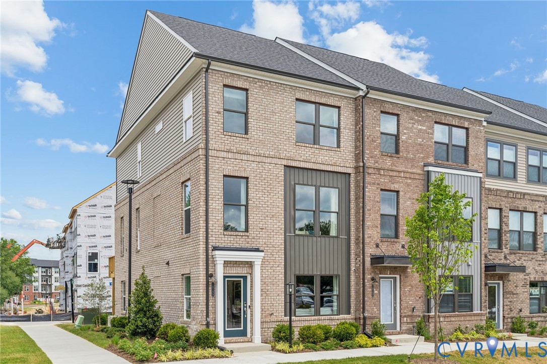
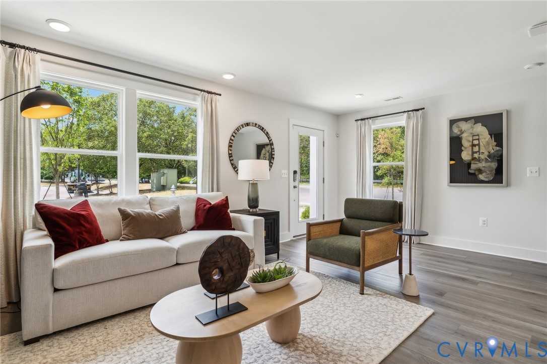
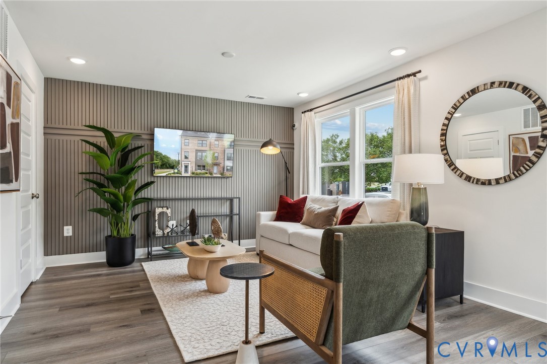
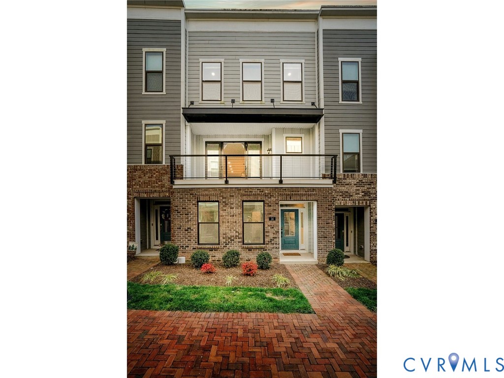
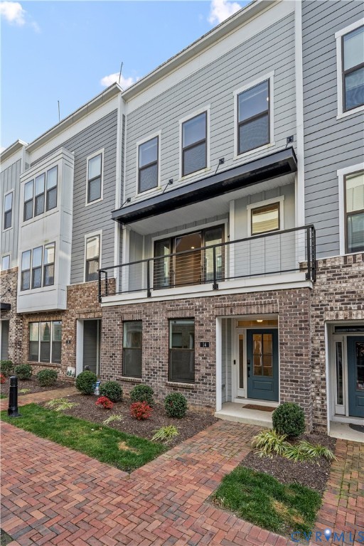
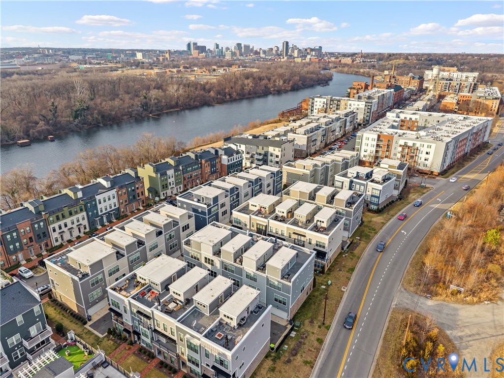
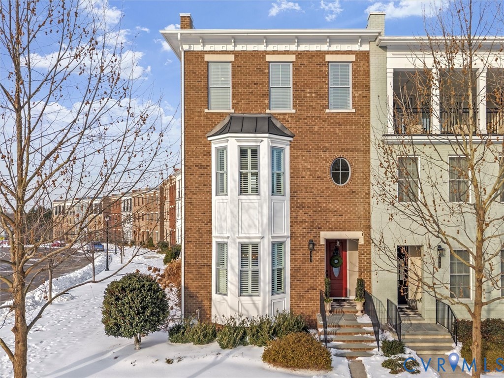
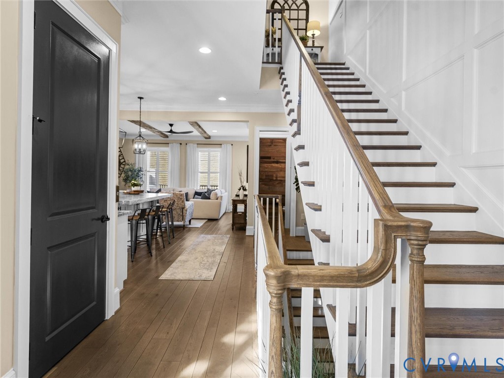
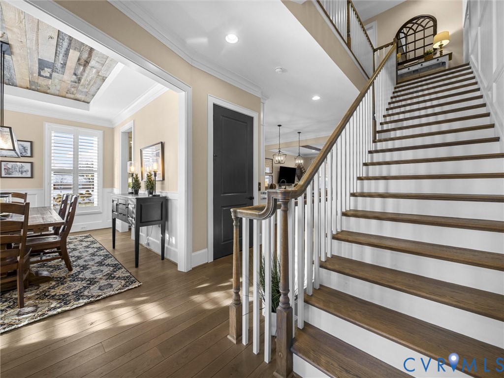
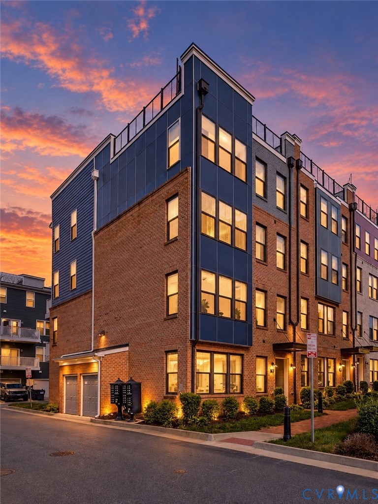
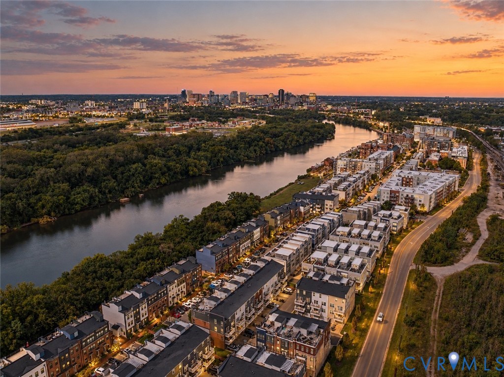
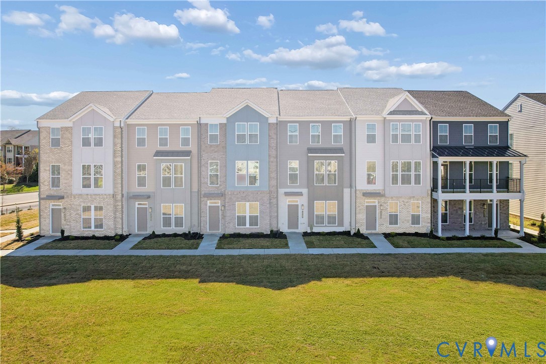
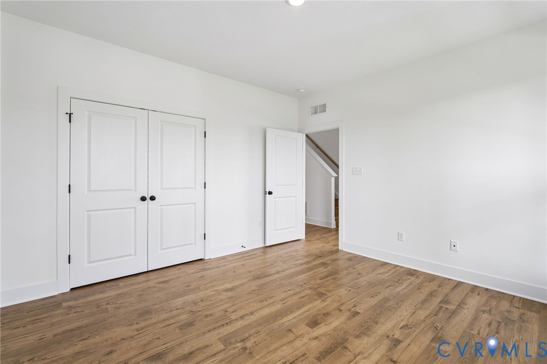
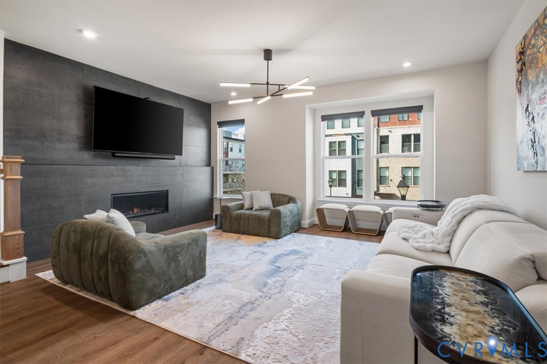
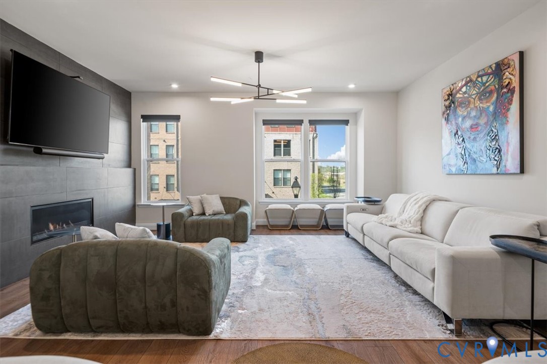
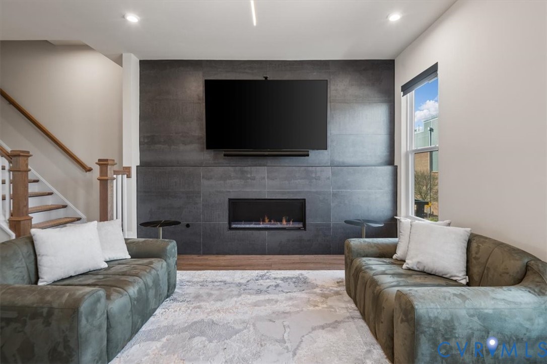
Dramatic price reduction due to corporate relocation creates a rare opportunity to enjoy instant equity from day one. Built in 2024 and the newest home for sale in the community, this property includes $60K in additional luxury upgrades and is now priced well below market value for a quick sale. The first level offers a private bedroom with full bath and custom Murphy bed, creating a flexible office or gym when not used as a full-floor guest retreat. Upstairs, the main level delivers the wow factor with an open-concept kitchen, dining, and living area designed for effortless entertaining. The gourmet kitchen features an oversized quartz island, 2024 GE Profile smart appliance package, soft-close cabinetry, custom California Closets pantry, and modern finishes. The space flows seamlessly into the dining area and stylish family room, highlighted by a stunning custom tile accent wall with gas fireplace. Wide-plank flooring, luxury lighting, and remote window shades elevate the home. The expansive primary suite offers a serene retreat with a Juliet balcony, crystal chandelier, and abundant storage, including a walk-in closet, custom-finished closet, and full-wall California Closets wardrobe with linen finish and rose gold hardware. An additional bedroom features a crystal chandelier, en-suite bath, and custom closet, with laundry conveniently located between the two bedrooms. The top level is built for entertaining, featuring a wet bar, beverage refrigerator, powder room, and storage. Step outside to the private rooftop terrace with lighting, electrical outlets, and panoramic views. Additional highlights include a two-car garage with extensive custom storage systems and a tankless water heater. Residents enjoy resort-style amenities including two riverfront pools (one saltwater), fitness center, marina access, Capital Trail, and walkable dining—all near downtown Richmond. With newer construction, luxury upgrades, exceptional storage, and elevated finishes, this home needs to be seen to be truly appreciated.
All features
Interior details
Bedrooms & Bathrooms
- Bedrooms: 3
- Bathrooms: 5
- Full bathrooms: 3
- Half bathrooms: 2
Heating & Cooling
- Heating: Forced Air, Natural Gas, Zoned
- Cooling: Central Air, Zoned
Other Interior
- Flooring: Laminate, Partially Carpeted, Tile, Vinyl
- Appliances: Dishwasher, Disposal, Gas Water Heater, Microwave, Tankless Water Heater
- Features: Bookcases, Built In Features, Bedroom On Main Level, Ceiling Fans, Double Vanity, Fireplace, Granite Counters, High Ceilings, Kitchen Island, Bath In Primary Bedroom, Pantry, Walk In Closets
- Fireplaces: 1
Exterior details
Parking
- Garage spaces: 2.0
Construction details
Type & Style
- Home type: Townhouse
- Architectural style: Row House
- Stories: 3
Materials
- Construction: Brick Veneer, Drywall, Frame
- Roof: Flat, Other
- Foundation: Slab
Listed by: Steven Moss (804) 775-2000, ICON Realty Group
MLS#: 2608455
Listings displayed by Propified through Rand Properties Brokerage.
To report an issue or dispute listing information, contact Rand Properties Brokerage.
All or a portion of the Listing Content is provided by the Central Virginia Regional MLS, LLC, from a copyrighted compilation of Listings. All CVR MLS Listing Content provided is deemed reliable but is not guaranteed accurate. The compilation of Listings and each individual Listing are ©2026 Central Virginia Regional MLS, LLC. All rights reserved.
Similar properties