Description
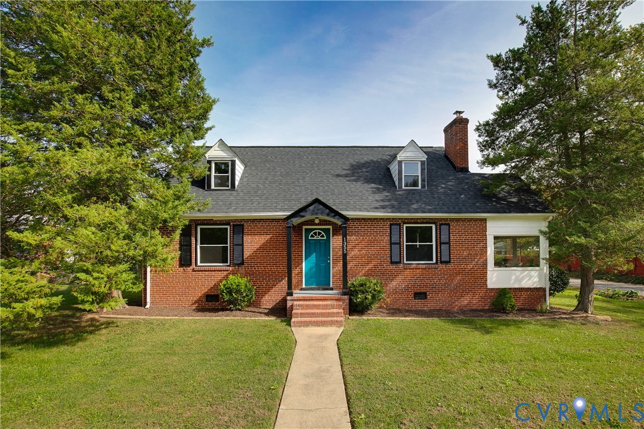
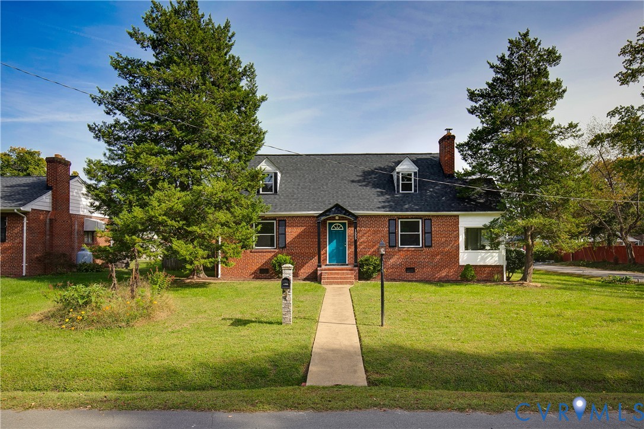
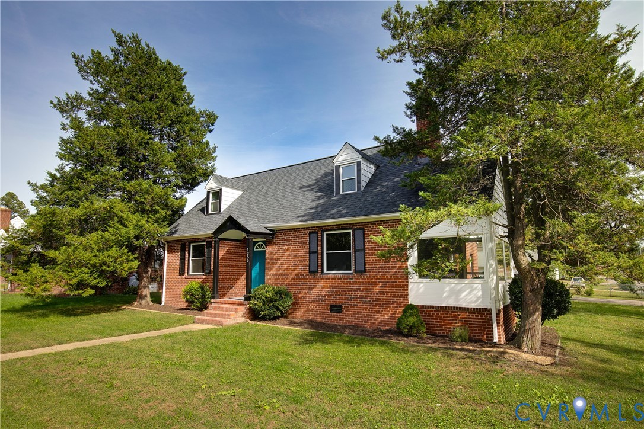
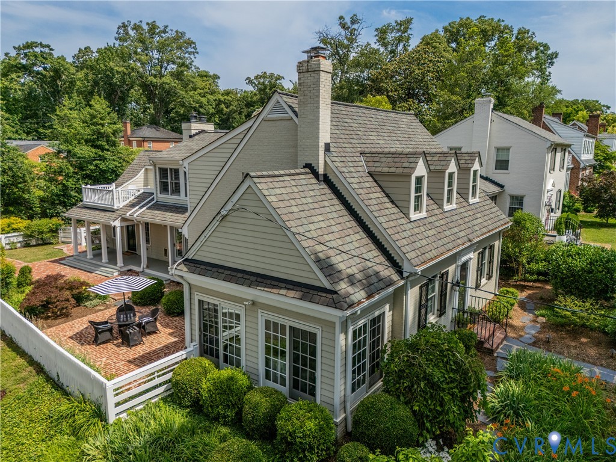
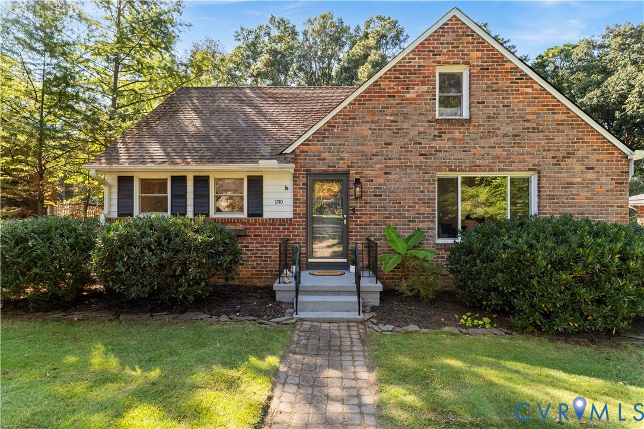
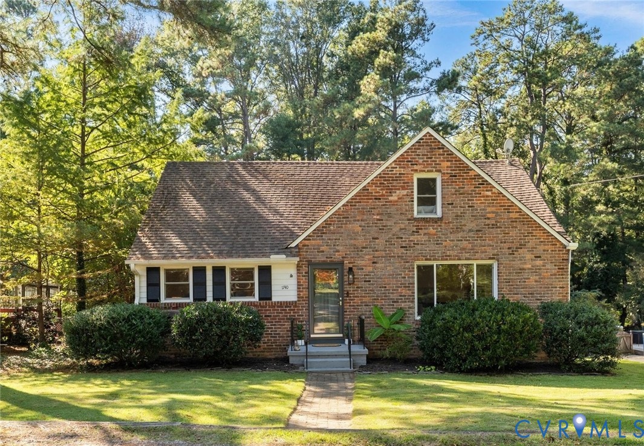
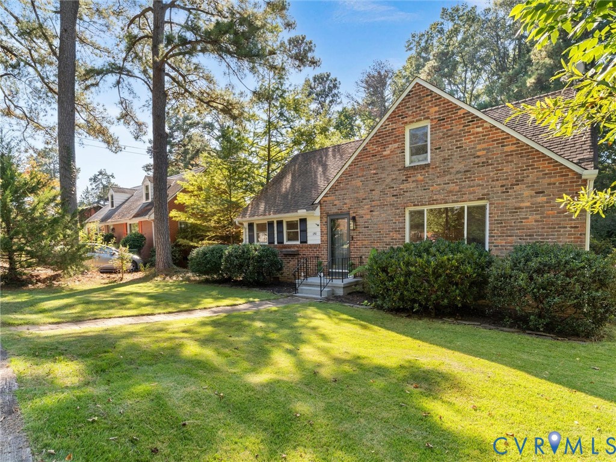
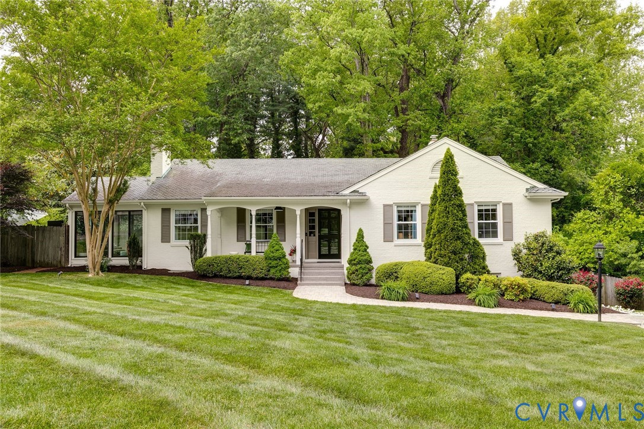
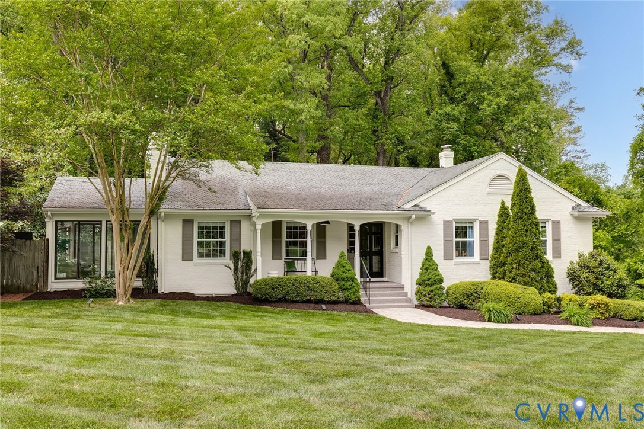
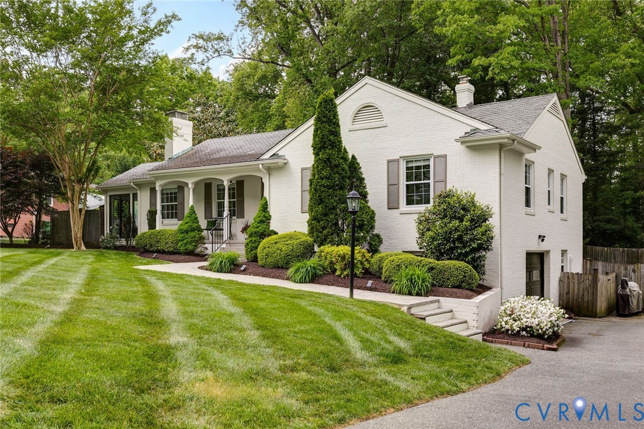
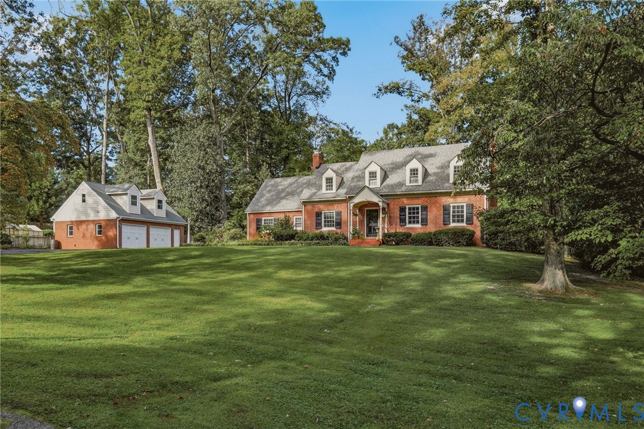
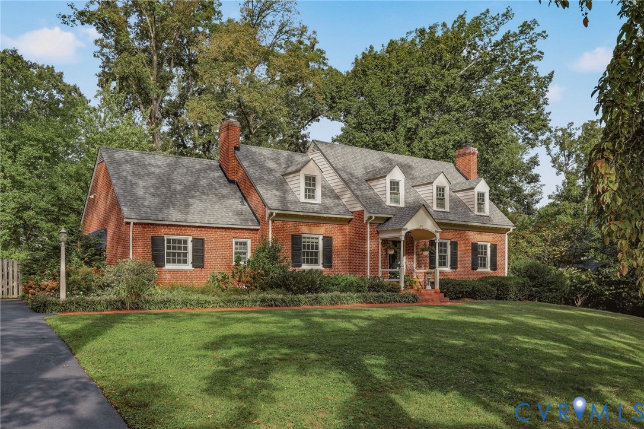
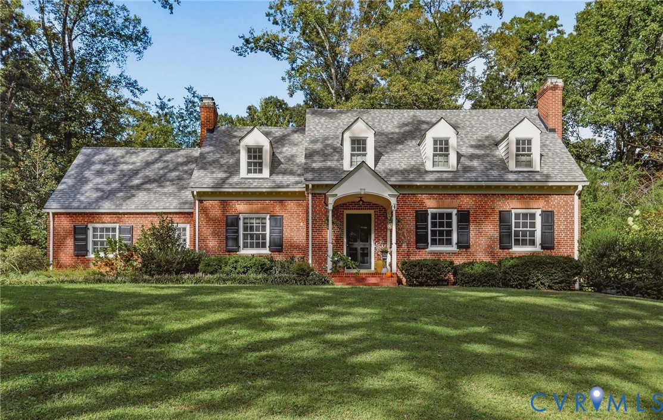
A rare Stratford Hills setting where privacy, space and nature take center stage. This classic Richmond brick Cape sits on an exceptional .84-acre lot, offering a sense of seclusion that is increasingly hard to find this close to the James River. Beautifully landscaped and surrounded by mature trees, the property feels like a private retreat, with an abundance of wildlife making regular appearances. Deer and other visitors are part of the scenery here, whether you're enjoying your morning coffee or unwinding in the large, light-filled sunroom overlooking the grounds. Inside, generous gathering spaces, large bedrooms and wood floors complement thoughtful updates made over the years. The spacious sunroom is a particular standout - a relaxing connection between the home and its remarkable setting. Improvements include Renewal by Andersen windows, LED lighting, extensive landscaping, a whole-house generator, remodeled laundry room and beautifully updated baths featuring custom cabinetry and Italian Carrara marble. The upstairs bath adds a heated floor and towel rack, while the large double shower features independent controls. And then there's the garage. The oversized detached brick two-car garage is far beyond ordinary, with a full walk-up second level offering more than 300 square feet of additional space ideal for exceptional storage with possibilities for a workshop, studio or other future use. All of this is tucked into the desirable Cherokee/Stratford Hills corridor, with the James River approximately 0.9 mile away. This is a property where the lot is every bit as special as the house: .84 acres of privacy, mature surroundings and wildlife, paired with a classic brick Cape and a detached garage. The main house roof was replaced in March 2013, the sunroom roof in July 2024, and the air-conditioning system in April 2019.
All features
Interior details
Bedrooms & Bathrooms
- Bedrooms: 3
- Bathrooms: 2
- Full bathrooms: 2
Heating & Cooling
- Heating: Natural Gas, Radiators
- Cooling: Zoned
Other Interior
- Flooring: Tile, Wood
- Appliances: Gas Water Heater
- Fireplaces: 2
Exterior details
Exterior
- Paved Driveway
Parking
- Garage spaces: 2.0
Construction details
Type & Style
- Home type: Single Family
- Architectural style: Cape Cod
- Stories: 1
Materials
- Construction: Brick
- Roof: Asphalt
Listed by: Catherine Willis (804) 282-5901, Keller Williams Realty
MLS#: 2626406
Listings displayed by Propified through Rand Properties Brokerage.
To report an issue or dispute listing information, contact Rand Properties Brokerage.
All or a portion of the Listing Content is provided by the Central Virginia Regional MLS, LLC, from a copyrighted compilation of Listings. All CVR MLS Listing Content provided is deemed reliable but is not guaranteed accurate. The compilation of Listings and each individual Listing are ©2026 Central Virginia Regional MLS, LLC. All rights reserved.
Similar properties