Description
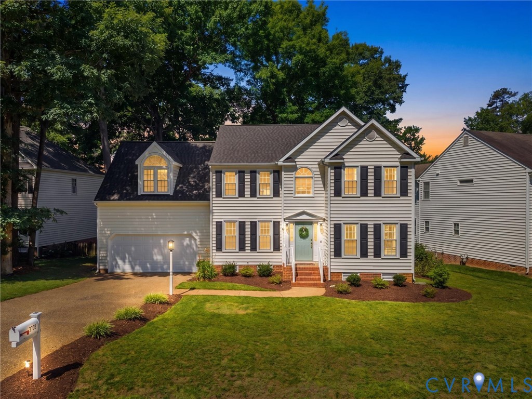
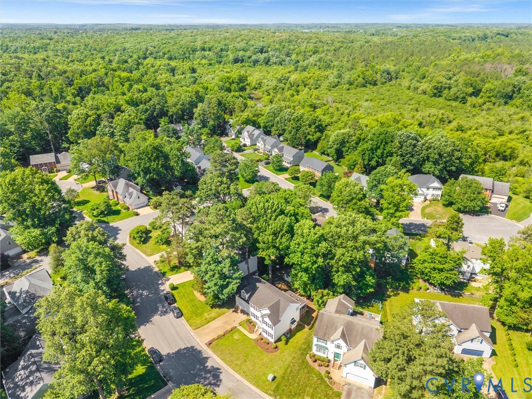
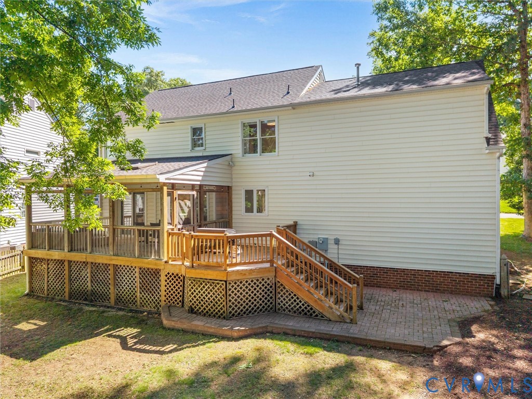
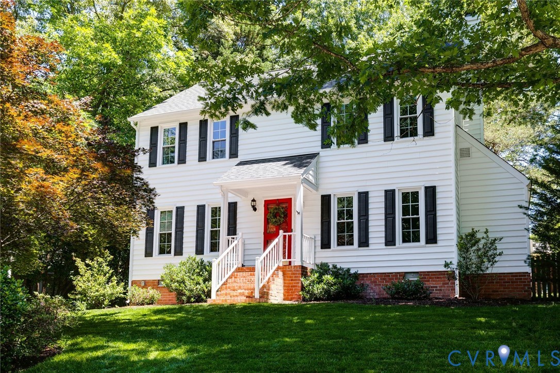
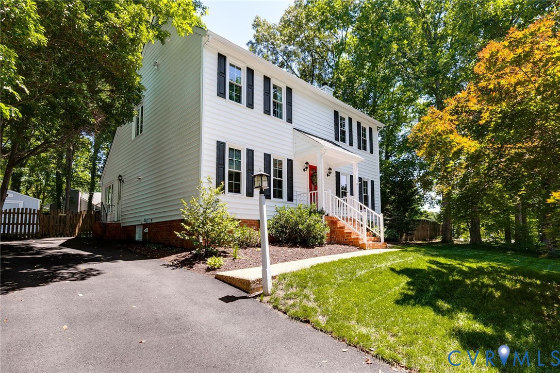
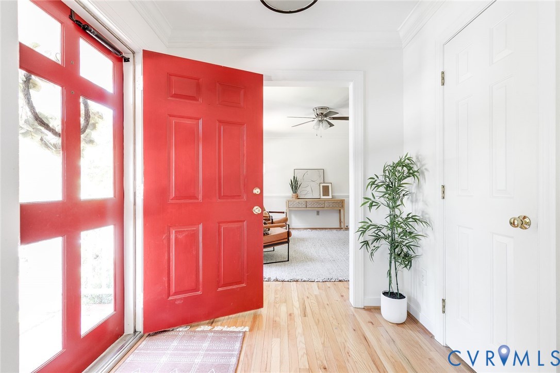
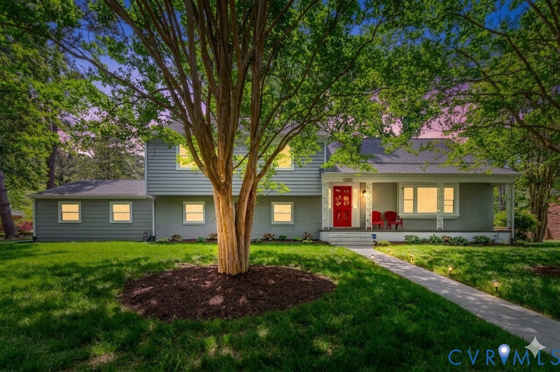
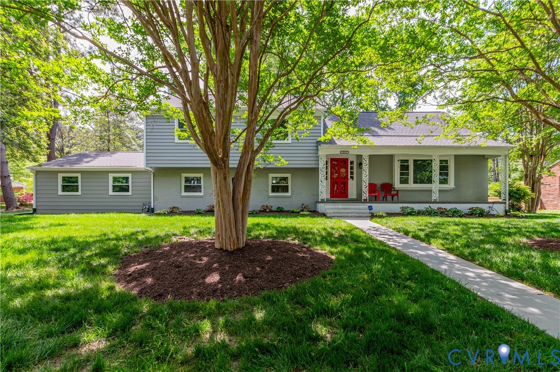
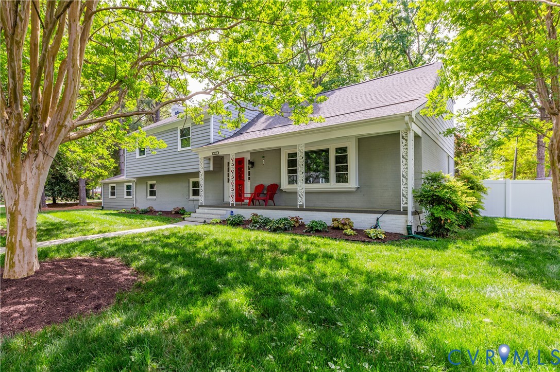
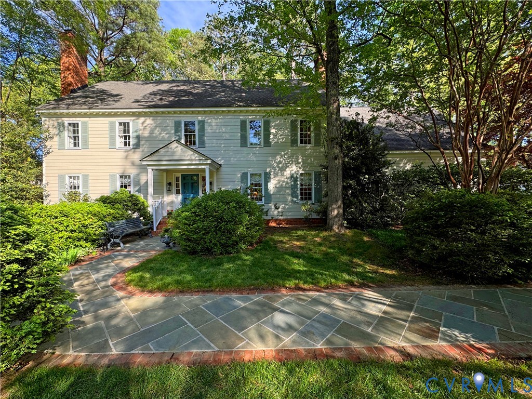
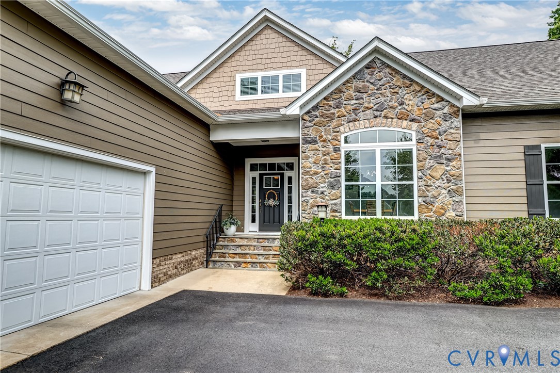
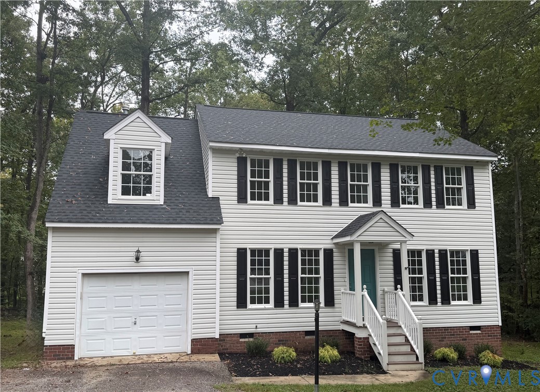
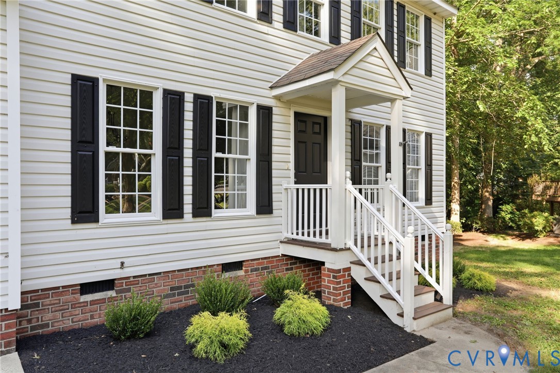
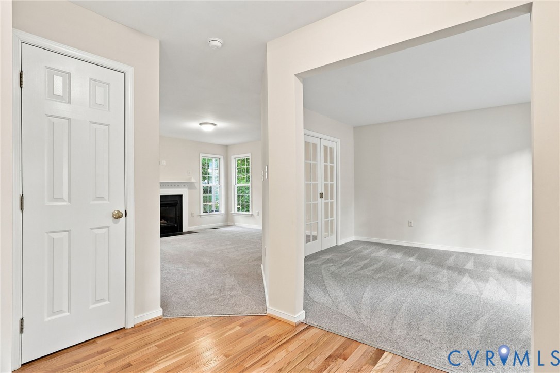
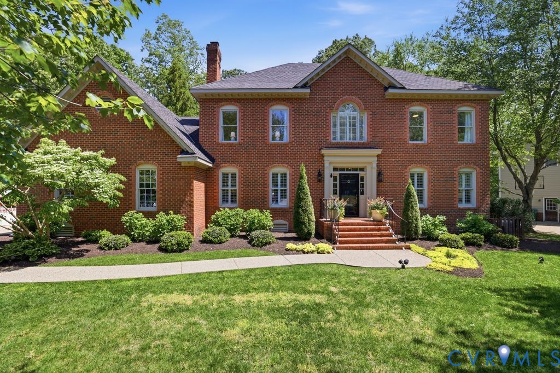
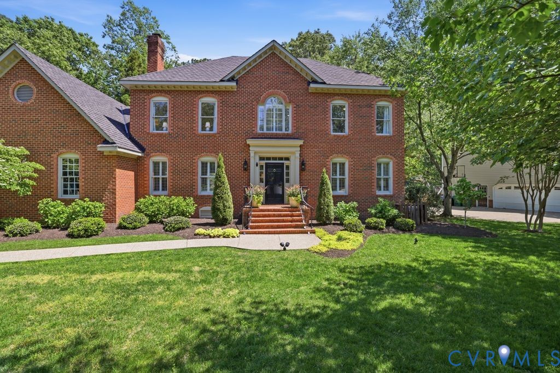
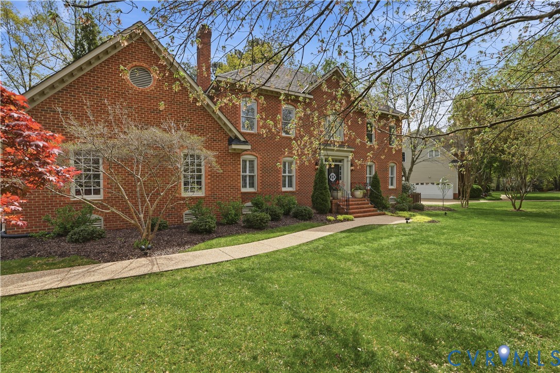
Nestled in the highly sought-after Windsor Place West neighborhood, 3817 Thamesford Way blends elegance, comfort, and modern living. Set on a .41-acre lot, the home offers over 4,200 square feet of thoughtfully designed space, highlighted by a stunning in-ground pool perfect for summer enjoyment. Inside, freshly painted interiors and numerous upgrades elevate every room. At the heart of the home is the updated kitchen—ideal for cooking, entertaining, or relaxing at the end of the day. The first-floor primary suite features a gas fireplace, soaring ceilings, a walk-in closet, and a renovated/spa-inspired bath designed for comfort. The main level also includes a formal dining room, inviting living room, and a spacious family room with a wood-burning fireplace. The recently updated eat-in kitchen flows seamlessly into a bright sunroom overlooking the backyard, complete with a sleek wet bar for easy entertaining. Upstairs, four generously sized bedrooms and two full baths provide plenty of space for family and guests. The third floor, currently used as a gym or bonus room, offers flexible space to suit a variety of needs. Outside, the manicured yard creates a private retreat, with the pool and patio serving as the centerpiece for outdoor living. Combining timeless appeal with modern updates, this home is ready for its next chapter. Don’t miss the opportunity to make 3817 Thamesford Way yours.
All features
Interior details
Bedrooms & Bathrooms
- Bedrooms: 5
- Bathrooms: 4
- Full bathrooms: 3
- Half bathrooms: 1
Heating & Cooling
- Heating: Natural Gas, Zoned
- Cooling: Central Air, Zoned
Other Interior
- Flooring: Partially Carpeted, Wood
- Appliances: Built In Oven, Cooktop, Dryer, Dishwasher, Electric Cooking, Freezer, Disposal, Gas Water Heater, Ice Maker, Microwave, Oven, Range, Refrigerator, Washer
- Features: Wet Bar, Bookcases, Built In Features, Bedroom On Main Level, Breakfast Area, Ceiling Fans, Dining Area, Separate Formal Dining Room, Double Vanity, Eat In Kitchen, Fireplace, Granite Counters, High Ceilings, Bath In Primary Bedroom, Main Level Primary, Cable Tv, Walk In Closets
- Fireplaces: 2
Exterior details
Exterior
- Porch, Paved Driveway
Parking
- Garage spaces: 2.0
Construction details
Type & Style
- Home type: Single Family
- Architectural style: Colonial
- Stories: 3
Materials
- Construction: Brick, Block, Drywall, Hardboard
- Roof: Composition, Shingle
Listed by: Danny Welsch (804) 567-9250, Compass
MLS#: 2608895
Listings displayed by Propified through Rand Properties Brokerage.
To report an issue or dispute listing information, contact Rand Properties Brokerage.
All or a portion of the Listing Content is provided by the Central Virginia Regional MLS, LLC, from a copyrighted compilation of Listings. All CVR MLS Listing Content provided is deemed reliable but is not guaranteed accurate. The compilation of Listings and each individual Listing are ©2026 Central Virginia Regional MLS, LLC. All rights reserved.
Similar properties