Description
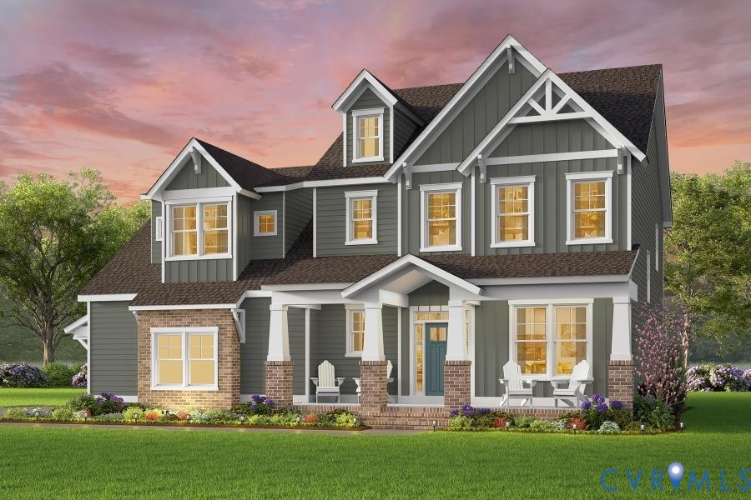
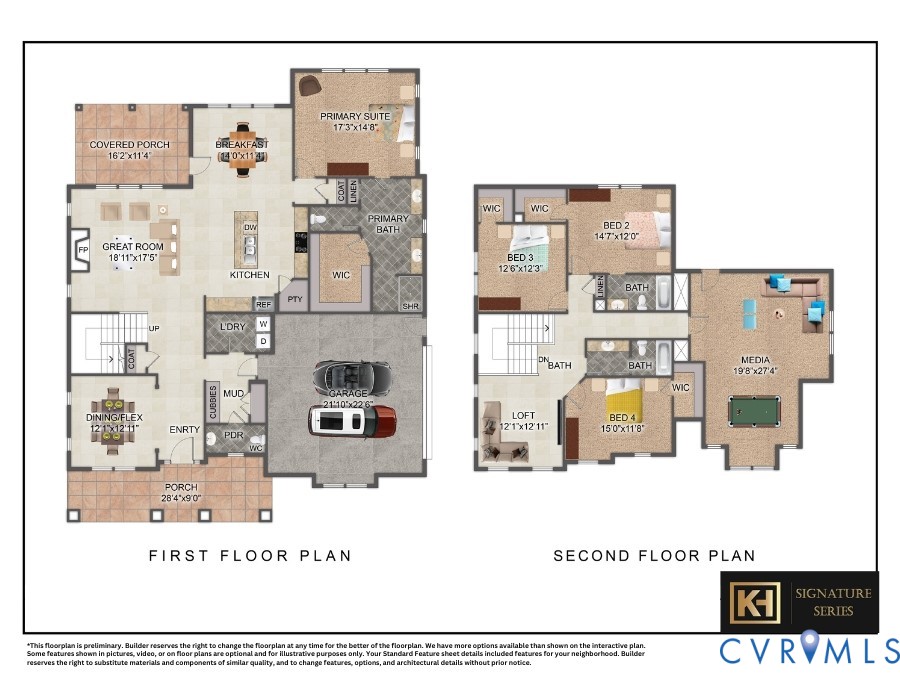
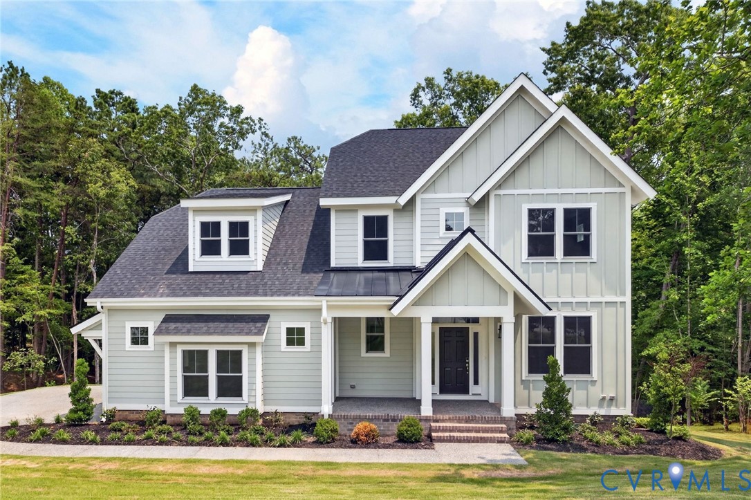
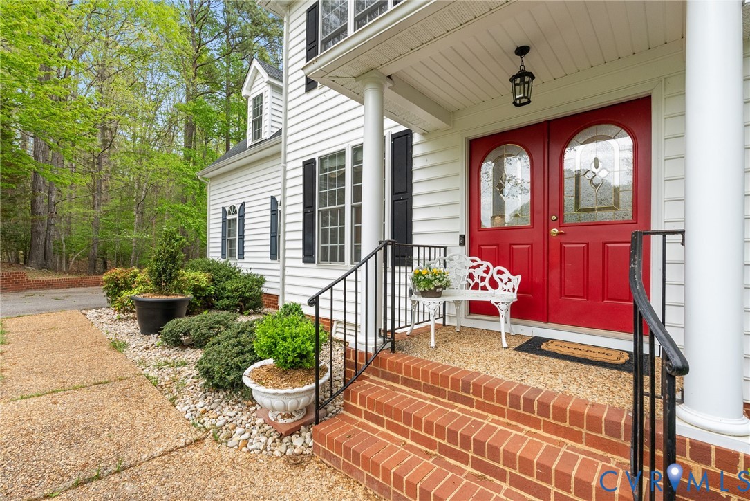
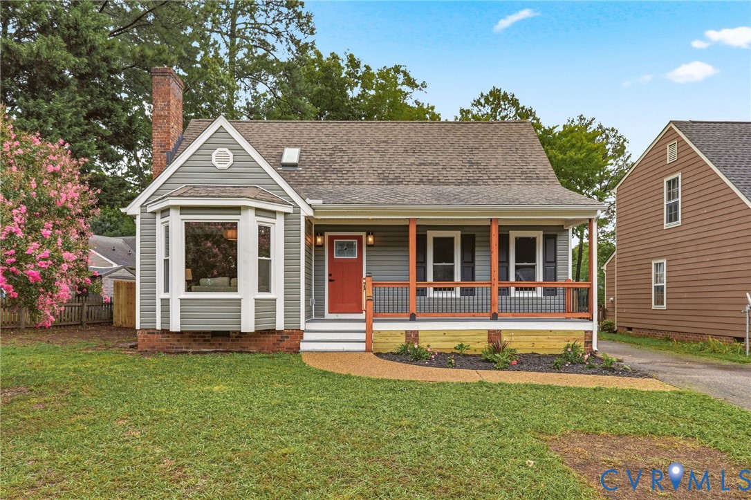
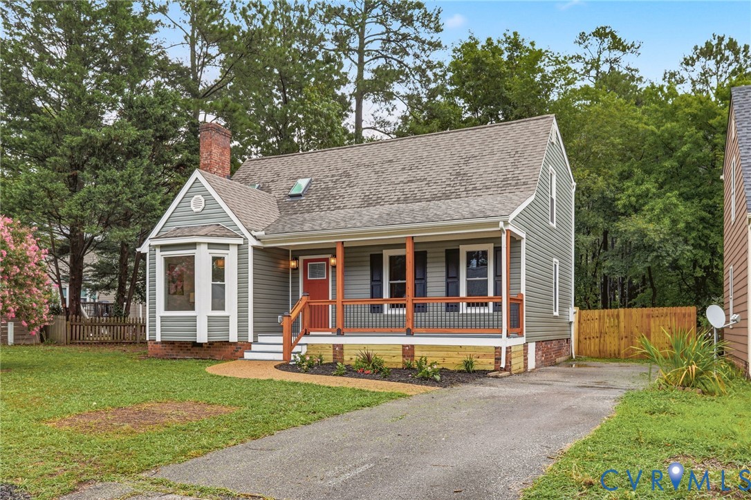
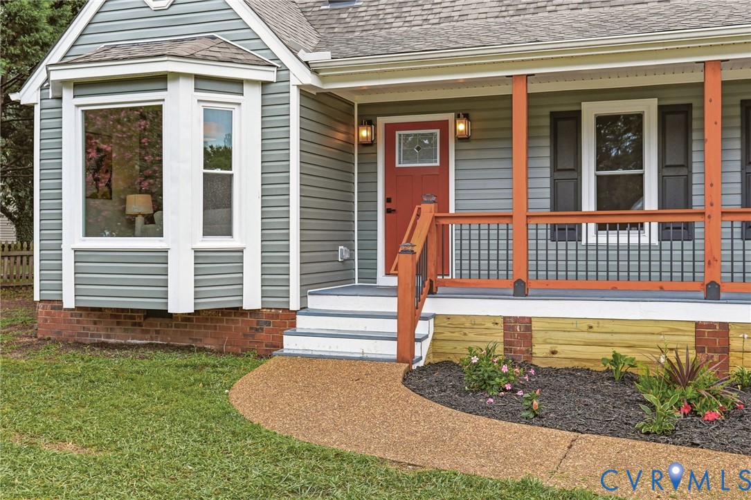
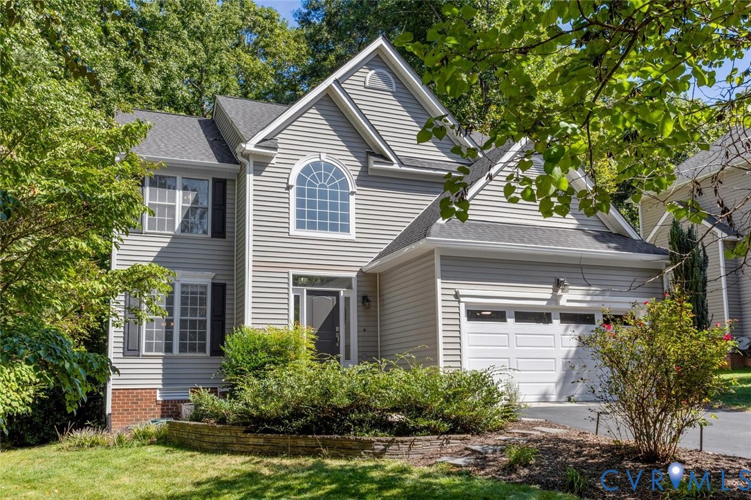
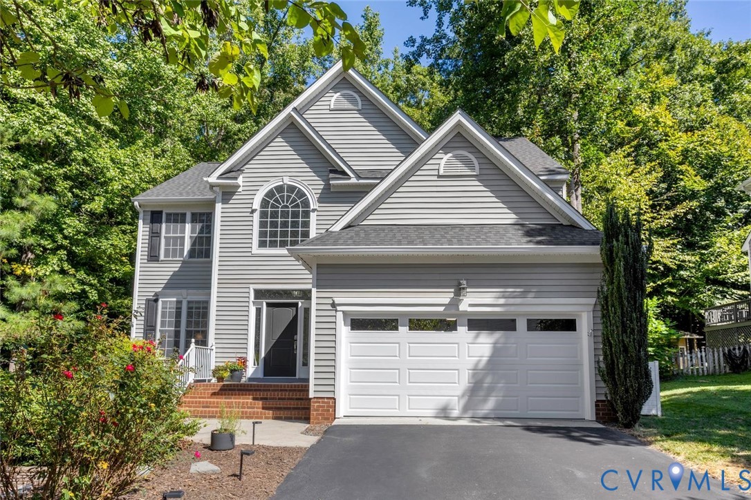
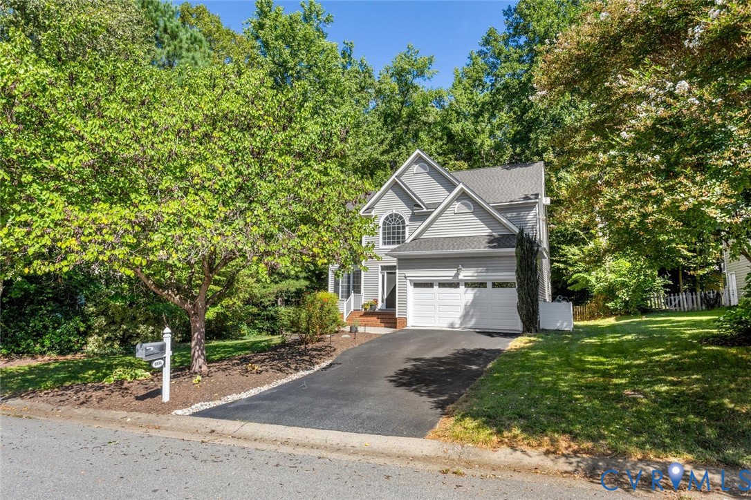
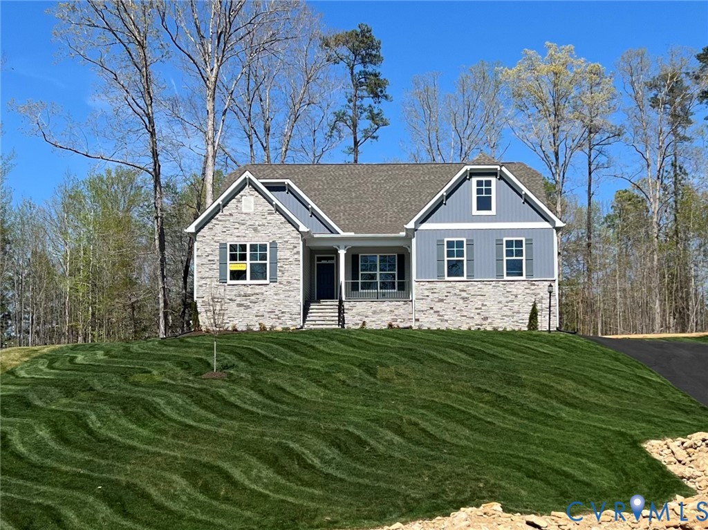
MOVE-IN READY!! Located in the age-restricted, low-maintenance enclave of Lake Margaret at The Highlands, this home offers more than just a beautiful place to live; it’s a lifestyle. The Asheboro by Eastwood Homes blends thoughtful design with timeless comfort, featuring 4 bedrooms, 3.5 baths, and a desirable side-load garage. From the moment you step inside, you'll notice the warmth of EVP floors flowing from the foyer into the elegant dining area and chef-inspired kitchen. Enjoy quartz countertops, a spacious island, a walk-in pantry, and seamless flow into the cozy family room with a gas fireplace perfect for entertaining or unwinding. The main-level primary suite is your private retreat, boasting a generous walk-in closet and a spa-like ensuite with dual vanities and a tiled luxury shower. Two additional bedrooms with large closets share a stylish hall bath with a shower, while a powder room and dedicated laundry space add convenience. Upstairs, you'll find a spacious fourth bedroom, a full bath, and a versatile loft ideal for guests or a home office. The community offers scenic trails, a playground, and two lakes totaling over 100 acres for fishing, paddling, and canoeing. Residents also have the opportunity to enjoy enhanced lifestyle amenities through optional memberships at The Highlands, including an 18-hole golf course and three lakefront pools with clubhouse access. Conveniently situated between Richmond and Petersburg, you're minutes from shopping, dining, and everything in between.
All features
Interior details
Bedrooms & Bathrooms
- Bedrooms: 4
- Bathrooms: 4
- Full bathrooms: 3
- Half bathrooms: 1
Heating & Cooling
- Heating: Forced Air, Natural Gas
- Cooling: Central Air, Electric
Other Interior
- Flooring: Partially Carpeted, Tile, Wood
- Appliances: Dishwasher, Exhaust Fan, Disposal, Gas Water Heater, Microwave, Oven, Stove, Tankless Water Heater
- Features: Bedroom On Main Level, Butlers Pantry, Breakfast Area, Separate Formal Dining Room, Eat In Kitchen, Granite Counters, Garden Tub Roman Tub, High Ceilings, Kitchen Island, Loft, Bath In Primary Bedroom, Main Level Primary, Pantry, Walk In Closets
Exterior details
Exterior
- Porch, Paved Driveway
Parking
- Garage spaces: 2.0
Construction details
Type & Style
- Home type: Single Family
- Architectural style: Two Story
- Stories: 2
Materials
- Construction: Block, Drywall, Frame, Vinyl Siding
Listed by: Kim Sebrell (804) 282-5901, Keller Williams Realty
MLS#: 2609201
Listings displayed by Propified through Rand Properties Brokerage.
To report an issue or dispute listing information, contact Rand Properties Brokerage.
All or a portion of the Listing Content is provided by the Central Virginia Regional MLS, LLC, from a copyrighted compilation of Listings. All CVR MLS Listing Content provided is deemed reliable but is not guaranteed accurate. The compilation of Listings and each individual Listing are ©2026 Central Virginia Regional MLS, LLC. All rights reserved.
Similar properties