Description
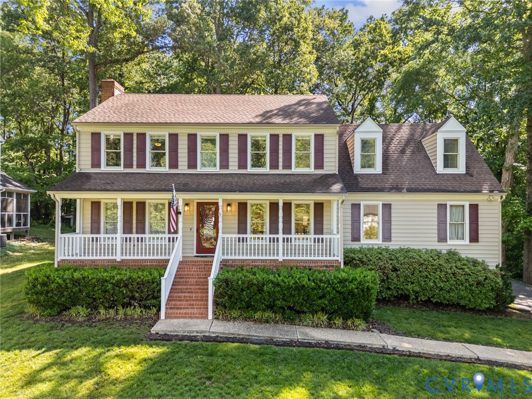
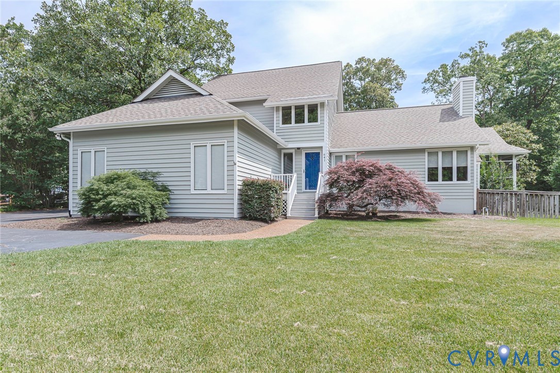
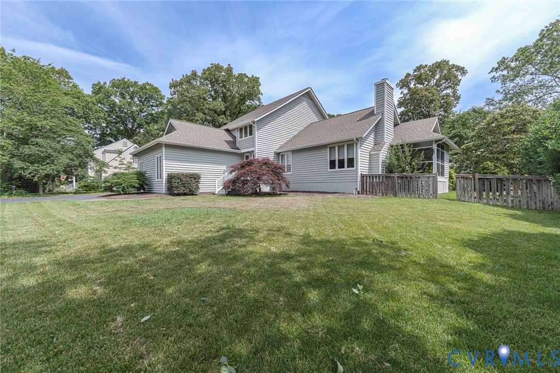
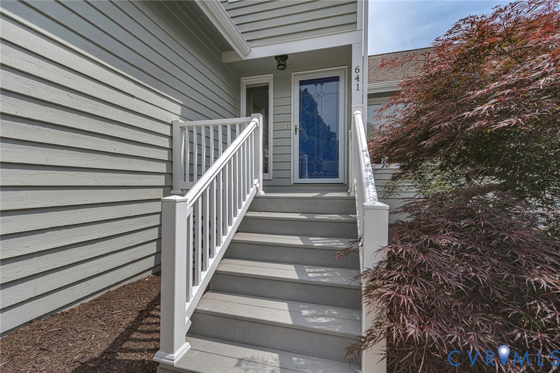
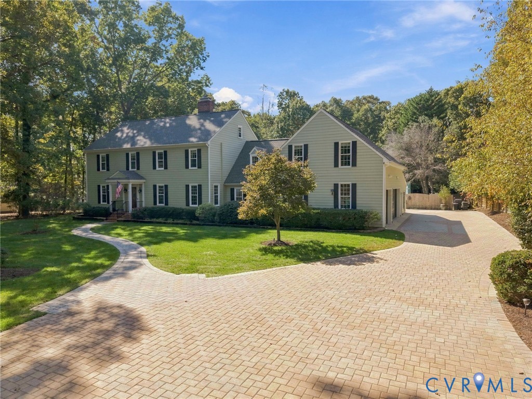
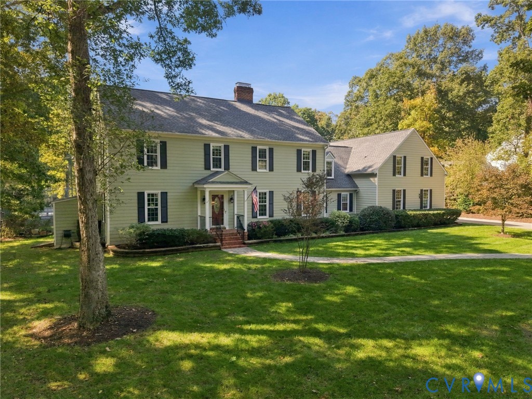
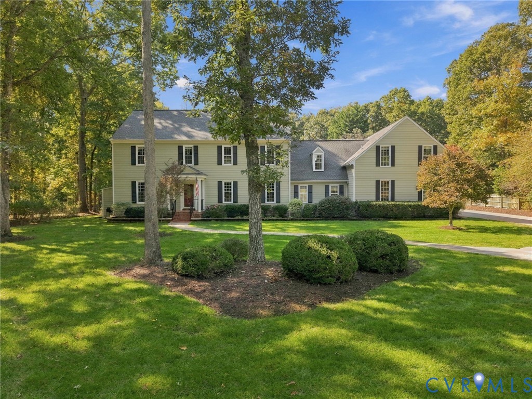
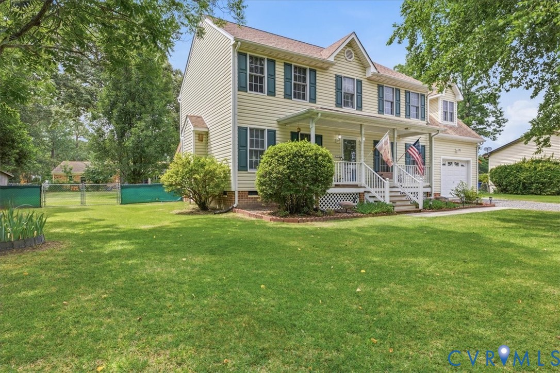
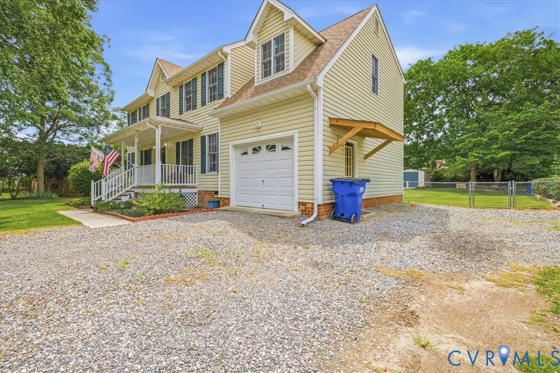
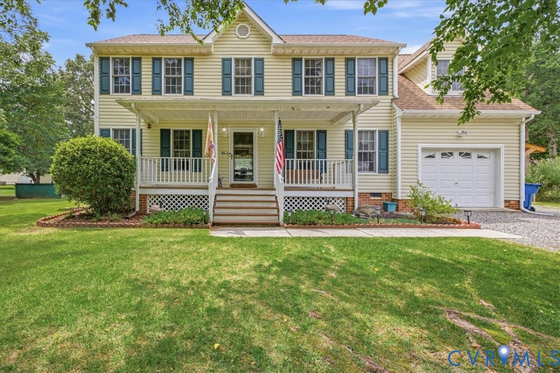
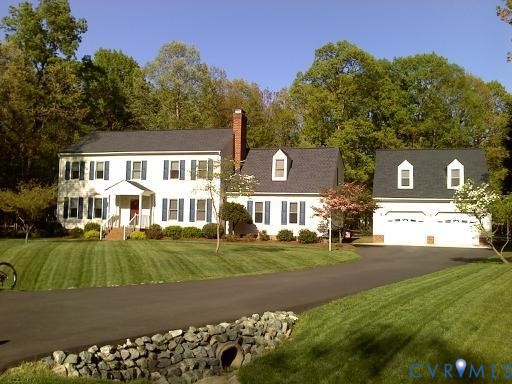
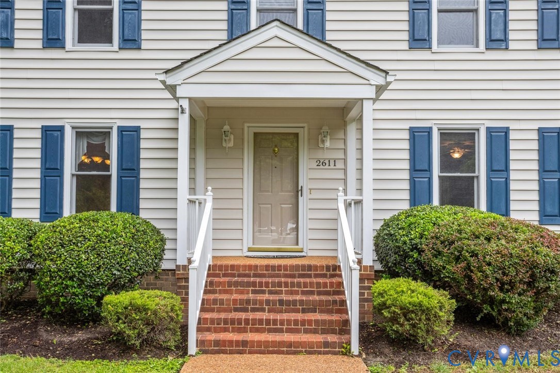
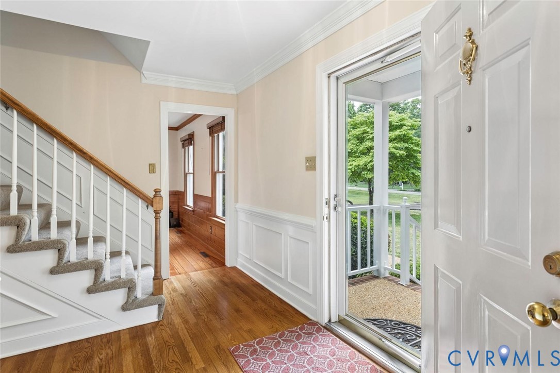
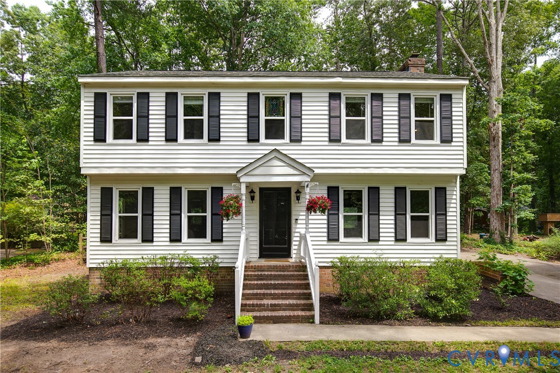
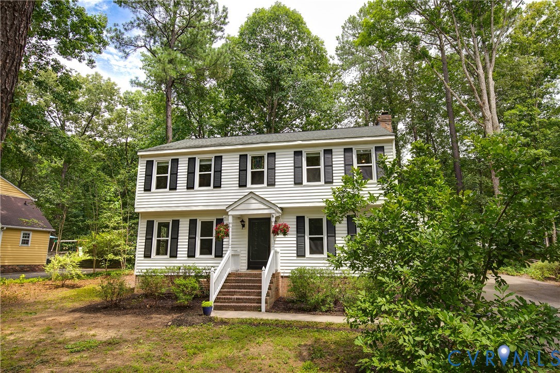
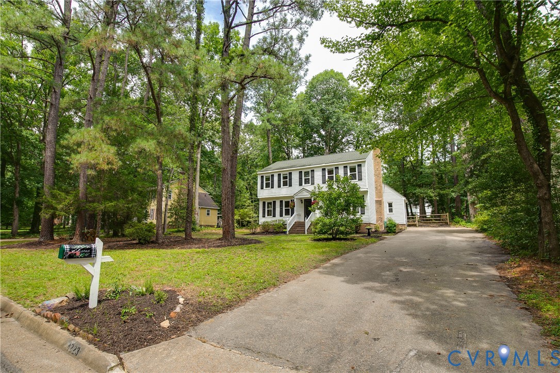
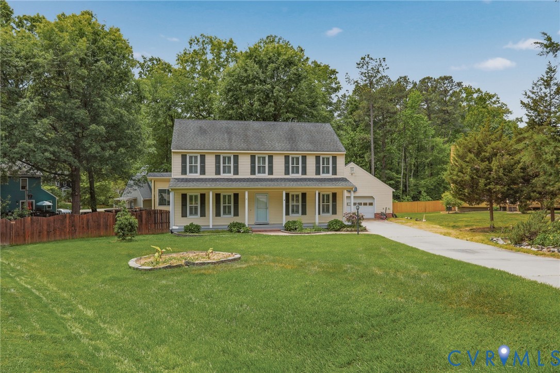
Who needs a 40' x 28' garage? Room for 4 cars and lots of equipment, this space is amazing! Tucked away at the end of a quiet, peaceful CUL-DE-SAC, this impeccably-maintained home is ready to move right in. A FULL COUNTRY FRONT PORCH welcomes you, and as you step inside, you're greeted by fresh neutral paint and gleaming HARDWOOD floors plus the elegant touch of plantation shutters that frame every room. The layout offers incredible flexibility, featuring a coveted FIRST-FLOOR BEDROOM and full bath, plus a spacious living room that could easily serve as a 5th bedroom. The heart of the home is the cozy family room, with a vaulted ceiling and centered around a warm fireplace - perfect for relaxing evenings. The kitchen is filled with light and has granite countertops and stainless appliances. A bright and cozy SUN ROOM is a great place to curl up with a book. Upstairs there are 3 big bedrooms. The primary bath is HUGE, and has a deep tub/shower + double vanity. Recent upgrades include 2 newer AC units (2018 & 2019), 2 new attic fans, new water heater (2025) and the reassurance of recently cleaned ductwork and vents. Roof was replaced in 2015. Car enthusiasts or hobbyists will fall in love with the ultimate bonus: a MASSIVE 1120-sq ft DETACHED GARAGE that can accommodate 4 cars, fully equipped with its own heat and AC. There's a lean-to for additional storage. The yard is also impressive, boasting a FULLY FENCED rear yard for ultimate privacy and a dedicated IRRIGATION SYSTEM to keep your lawn pristine with ease. Spice up your cooking with a variety of established herbs from the garden. Enjoy living in the highly-desired neighborhood of Smoketree, where you can walk to schools, the pool and the library. Great shopping is close by, and there’s quick access to 288 and Powhite. This is THE ONE to see!
All features
Interior details
Bedrooms & Bathrooms
- Bedrooms: 4
- Bathrooms: 3
- Full bathrooms: 3
Heating & Cooling
- Heating: Electric, Heat Pump
- Cooling: Zoned
Other Interior
- Flooring: Wood
- Fireplaces: 1
Exterior details
Exterior
- Deck, Irrigation Sprinklers, Paved Driveway
Parking
- Garage spaces: 4.0
Construction details
Type & Style
- Home type: Single Family
- Architectural style: Two Story
- Stories: 2
Materials
- Construction: Frame, Vinyl Siding
- Roof: Composition
Listed by: Kurt Negaard (804) 794-2150, RE/MAX Commonwealth
MLS#: 2608388
Listings displayed by Propified through Rand Properties Brokerage.
To report an issue or dispute listing information, contact Rand Properties Brokerage.
All or a portion of the Listing Content is provided by the Central Virginia Regional MLS, LLC, from a copyrighted compilation of Listings. All CVR MLS Listing Content provided is deemed reliable but is not guaranteed accurate. The compilation of Listings and each individual Listing are ©2026 Central Virginia Regional MLS, LLC. All rights reserved.
Similar properties