Description
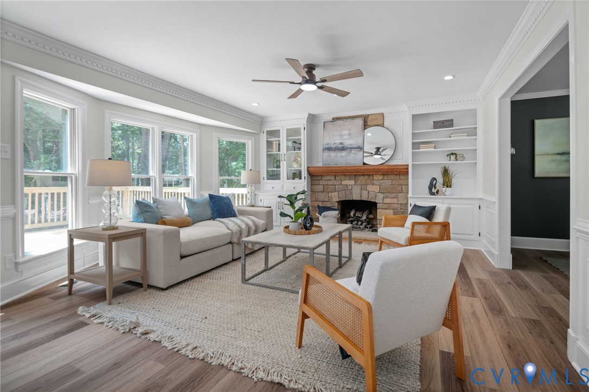
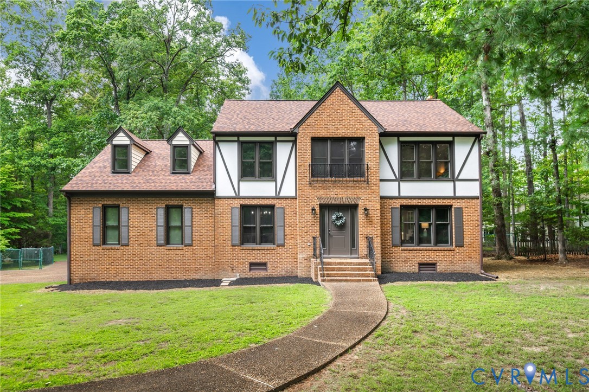
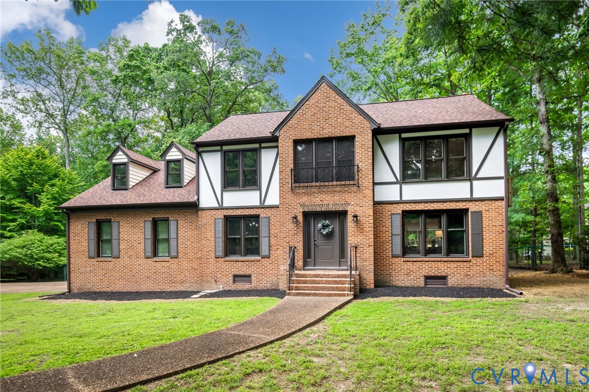
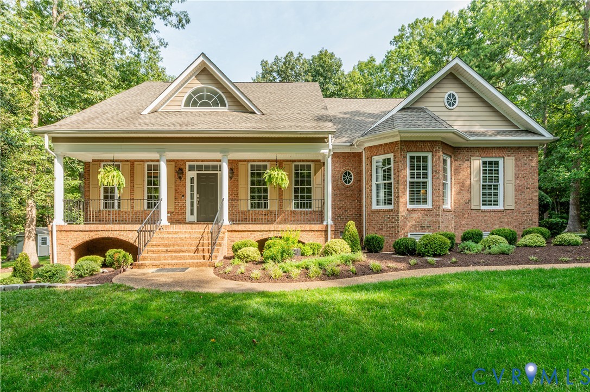
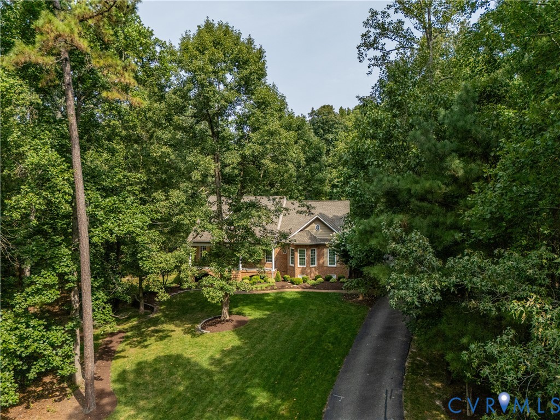
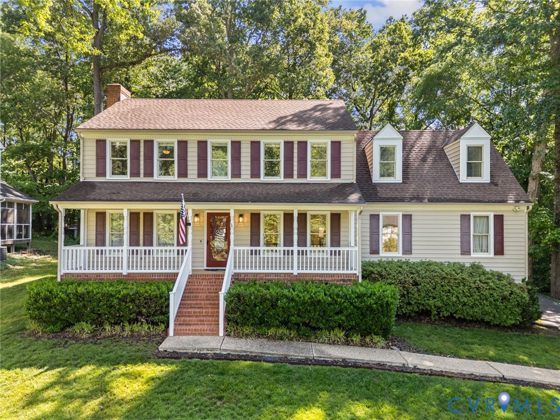
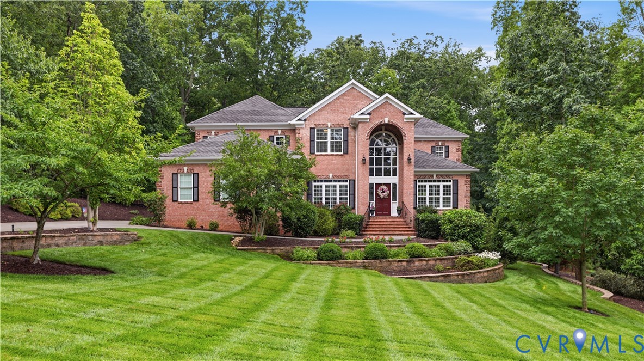
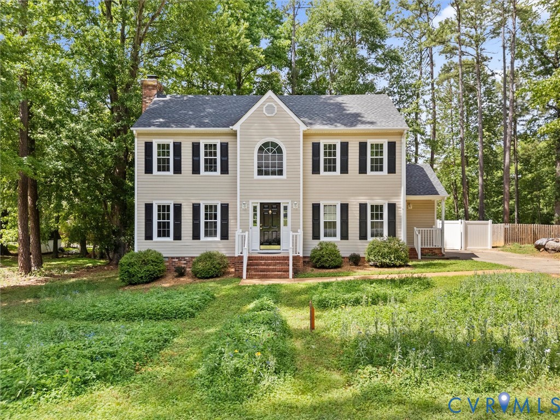
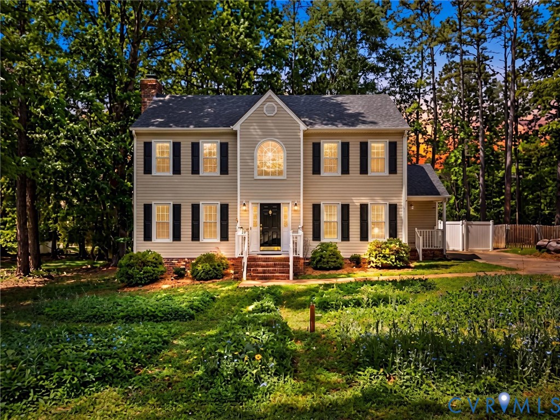
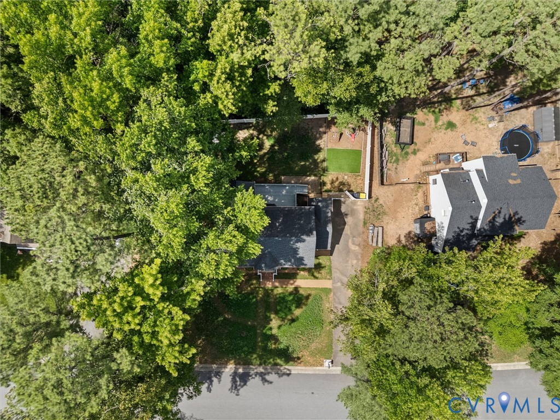
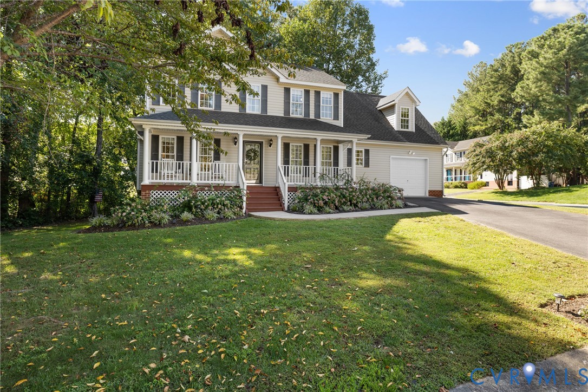
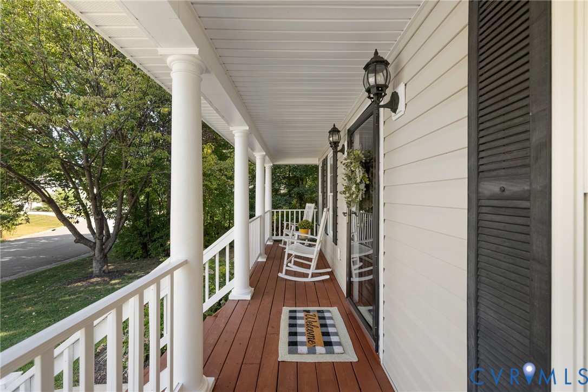
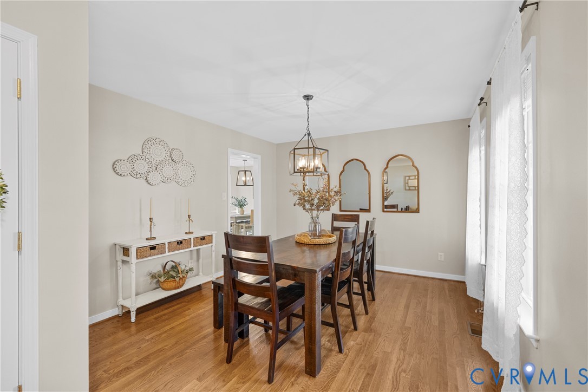
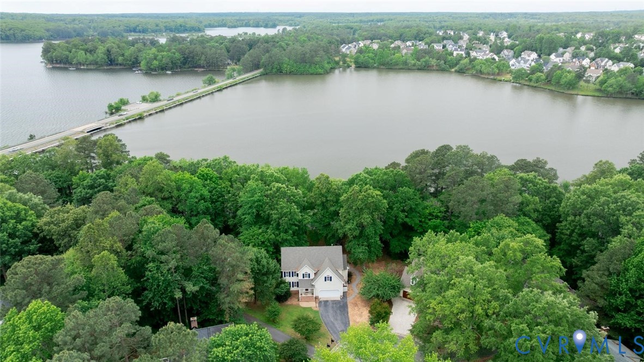
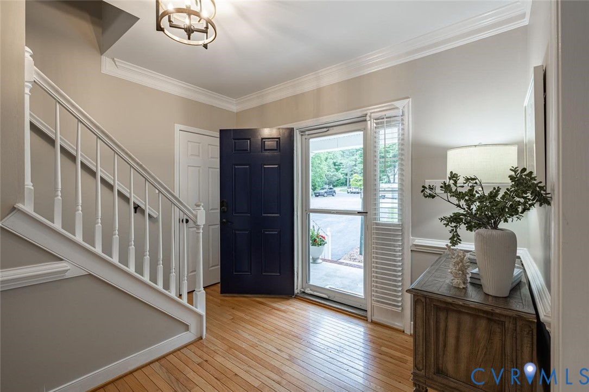
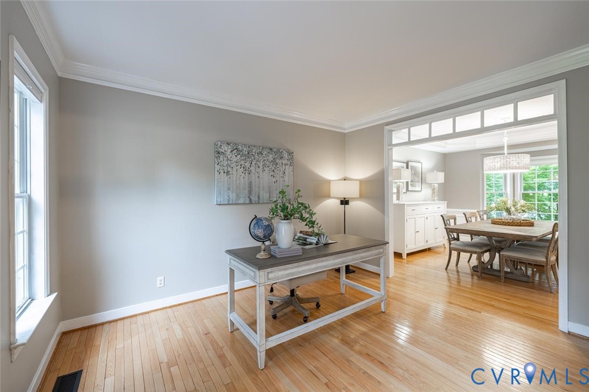
Dreaming of luxury waterfront living? This stunning 5-bedroom, 3.5-bath home offers breathtaking views of the Swift Creek Reservoir, creating a serene backdrop for everyday life. The main level features a spacious living room, formal dining room, home office, and a half bath, all accented by beautiful hardwood floors and LVP throughout. The kitchen boasts granite countertops, a newer butcher block island, stainless steel appliances, and picturesque water views. Upstairs, you’ll find three generously sized bedrooms and a full bathroom, along with the primary suite, which includes an en-suite bath and a large walk-in closet with custom shelving. This home also offers a walk-up attic, providing abundant storage or the potential for additional finished square footage. The walk-out basement presents endless possibilities—perfect for an in-law or guest suite with a bedroom, full bathroom, living area, and space for a future kitchenette. Enjoy your morning coffee on the screened-in porch, complete with a ceiling fan, while taking in the peaceful water views. The deck leads down to a fenced backyard, ideal for pets or play. Continue down to the water, where an entertainer’s paradise awaits with a spacious fire pit area. Don’t miss the opportunity to own this idyllic waterfront retreat. Updates and upgrades include: new screened in porch and deck with trex decking (2025), fence (2025), new LVP flooring in basement (2026), paint throughout most of the house (2026), new carpet (2024), new stove and refrigerator (2025), water heater (2025), furnace (2025), mini-split in basement (2025), updated lighting (2026). Roof and garage door were replaced in 2020. Enjoy all that Brandermill has to offer, including the 1,700-acre Swift Creek Reservoir, 3 pools, walking trails, 8 playgrounds, Sunday Park, golf, tennis, and more!
All features
Interior details
Bedrooms & Bathrooms
- Bedrooms: 5
- Bathrooms: 4
- Full bathrooms: 3
- Half bathrooms: 1
Heating & Cooling
- Heating: Electric, Natural Gas, Zoned
- Cooling: Central Air, Zoned
Other Interior
- Flooring: Partially Carpeted, Vinyl, Wood
- Appliances: Dishwasher, Gas Cooking, Disposal, Gas Water Heater, Microwave, Refrigerator
- Features: Ceiling Fans, Dining Area, Separate Formal Dining Room, Double Vanity, Fireplace, Granite Counters, Kitchen Island, Bath In Primary Bedroom, Pantry, Walk In Closets
- Fireplaces: 1
Exterior details
Exterior
- Deck
Parking
- Garage spaces: 2.0
Construction details
Type & Style
- Home type: Single Family
- Architectural style: Two Story, Transitional
- Stories: 2
Materials
- Construction: Drywall, Frame, Vinyl Siding
- Roof: Composition, Shingle
Listed by: Alli Taylor (855) 450-0442, Real Broker LLC
MLS#: 2609679
Listings displayed by Propified through Rand Properties Brokerage.
To report an issue or dispute listing information, contact Rand Properties Brokerage.
All or a portion of the Listing Content is provided by the Central Virginia Regional MLS, LLC, from a copyrighted compilation of Listings. All CVR MLS Listing Content provided is deemed reliable but is not guaranteed accurate. The compilation of Listings and each individual Listing are ©2026 Central Virginia Regional MLS, LLC. All rights reserved.
Similar properties