Description
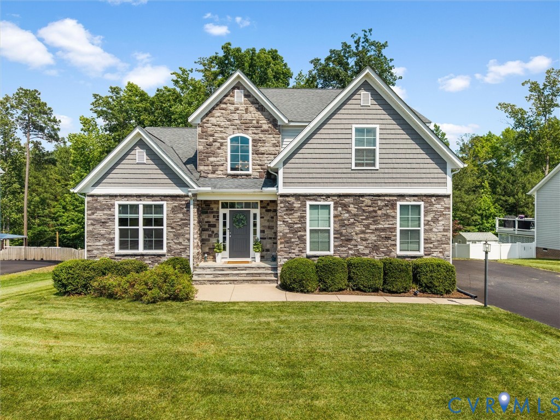
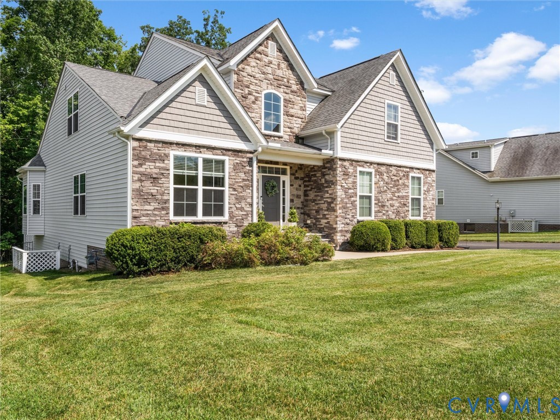
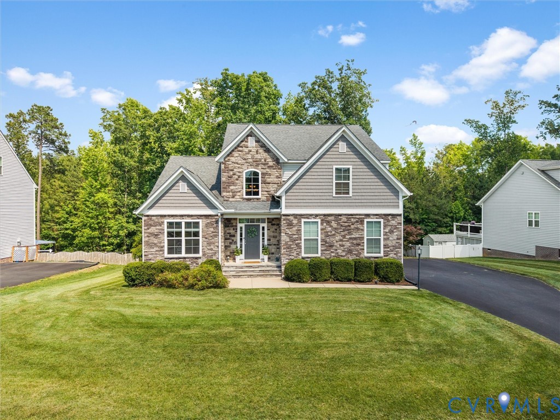
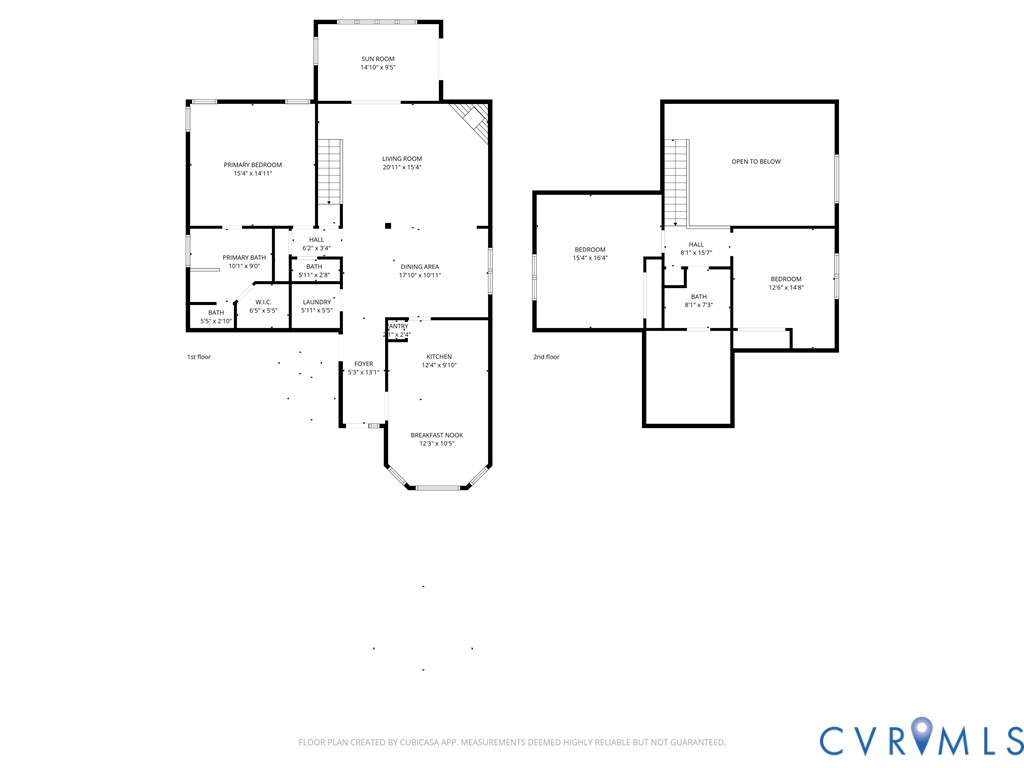
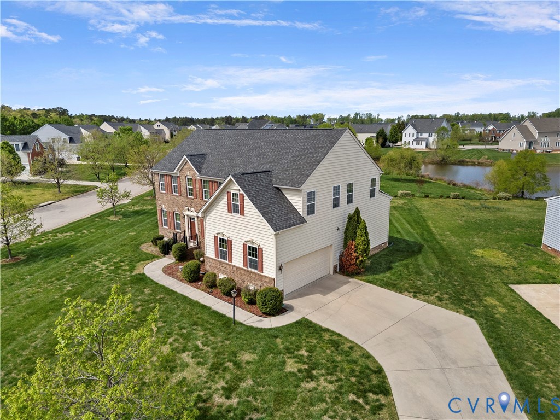
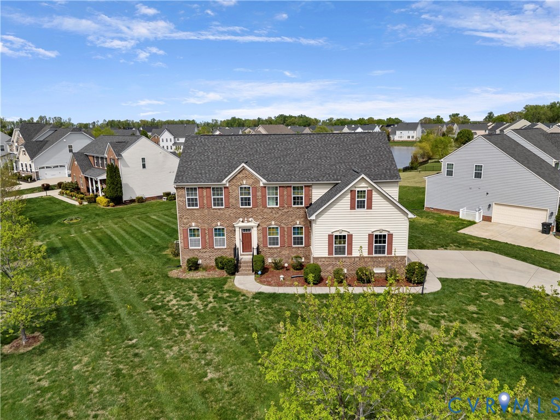
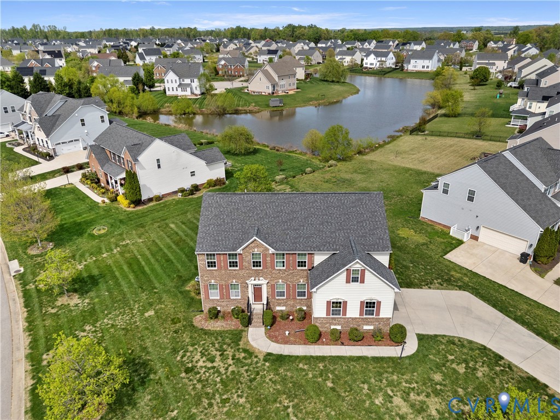
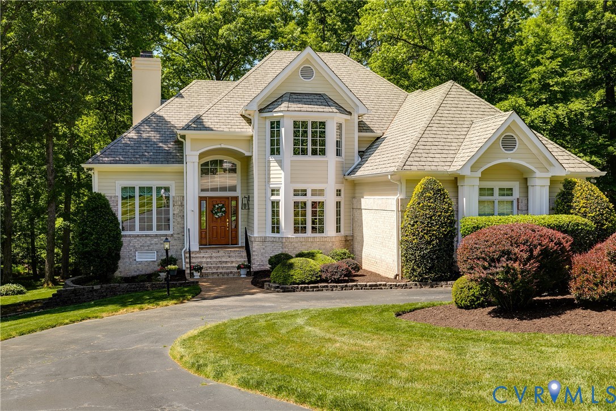
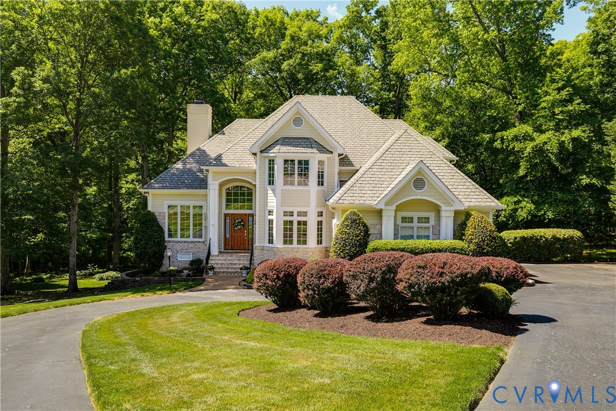
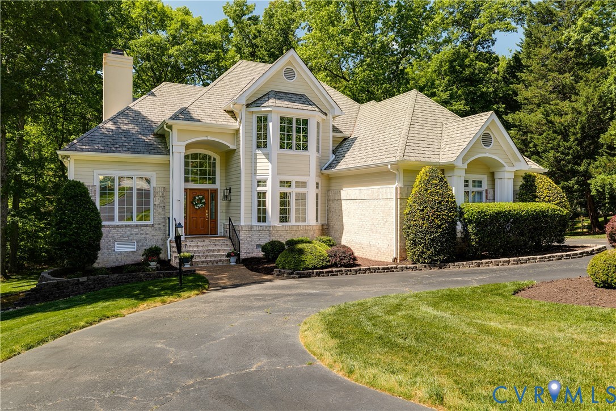
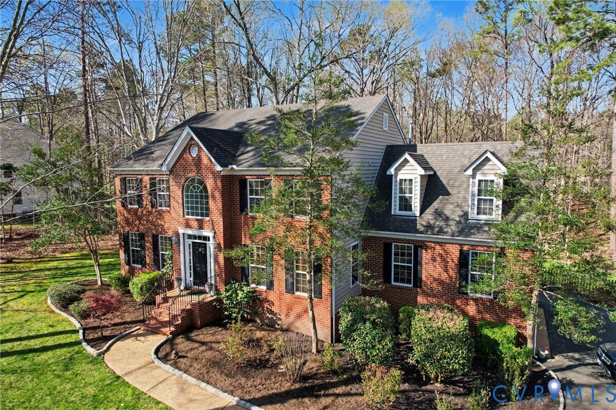
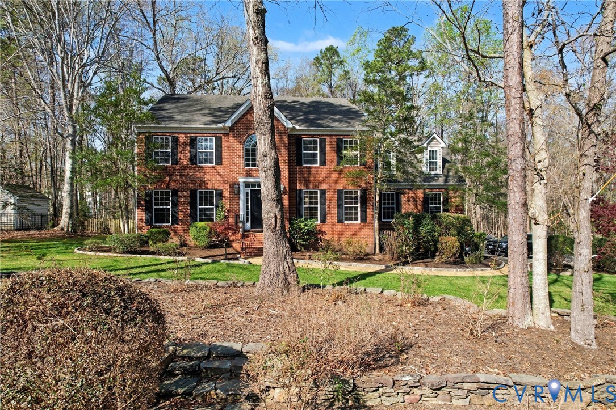
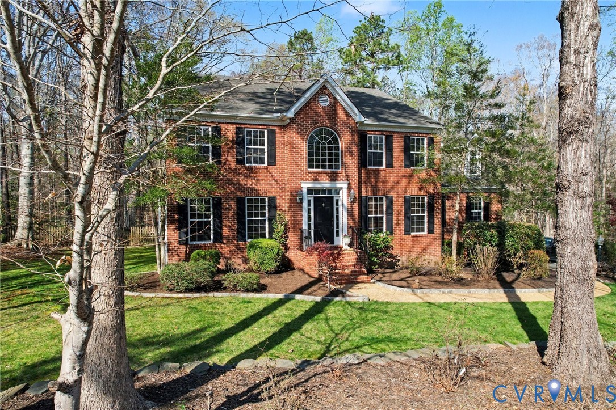
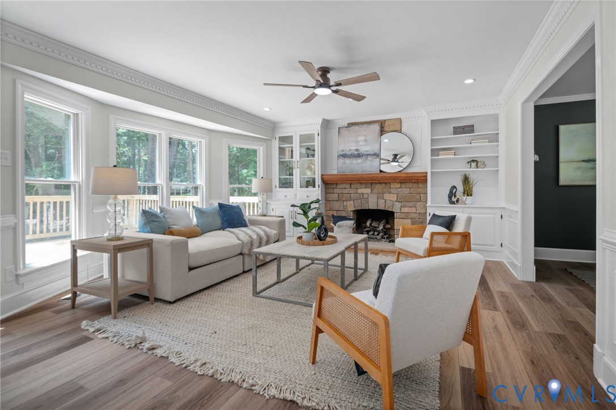
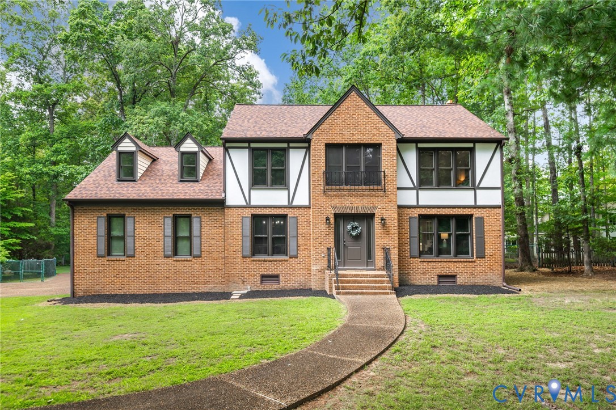
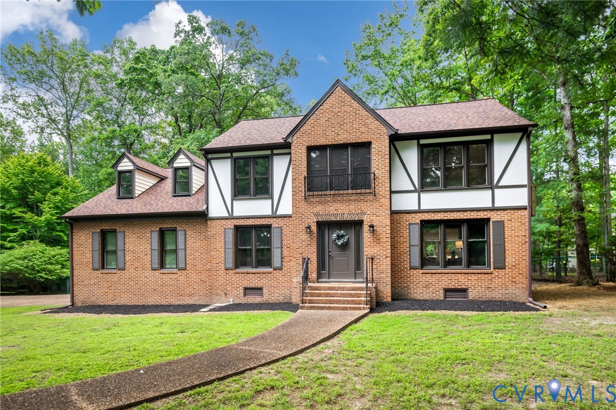
Imagine finding yourselves in front of a storybook house dripping with charm to come home to. Luxury, privacy, and flexibility come together in this beautifully updated home situated on 2.75 acres with Agricultural (A) zoning! Enjoy the freedom to garden, keep hobby animals (per county guidelines), or simply appreciate the extra space, all while having the option to join the community HOA for access to neighborhood amenities. Inside, you'll love the BRAND NEW kitchen featuring elegant quartz countertops, new lighting and fixtures, fresh paint, and new first-floor flooring. The spacious floor plan is designed for comfortable living and entertaining with a gas fireplace, wet bar, built-in shelving, an expansive deck and a large picture window, framing stunning views of the fenced backyard perfect for pets, play, or gatherings. The luxurious primary suite offers a custom closet and private retreat, while the attached 2-car garage provides added convenience. Major updates provide peace of mind, including a NEW conventional septic system, NEW electric water heater, vapor barrier and insulated crawlspace, vinyl windows, 2-zoned HVAC and All systems were professionally inspected, allowing you to move right in! If you are seeking exceptional privacy this is an entertainer's and solitary utopia that offers the perfect blend of upscale finishes, modern mechanical updates, and the rare opportunity to enjoy country-style living with the convenience of optional community amenities. A truly exceptional place to call home! Perfect for Anyone, Perfect for you!
All features
Interior details
Bedrooms & Bathrooms
- Bedrooms: 4
- Bathrooms: 3
- Full bathrooms: 2
- Half bathrooms: 1
Heating & Cooling
- Heating: Electric, Heat Pump, Natural Gas, Zoned
- Cooling: Central Air, Zoned
Other Interior
- Flooring: Carpet, Laminate, Parquet, Tile, Vinyl, Wood
- Appliances: Dryer, Dishwasher, Electric Cooking, Electric Water Heater, Microwave, Oven, Refrigerator, Smooth Cooktop, Stove, Washer
- Features: Wet Bar, Bookcases, Built In Features, Double Vanity, Eat In Kitchen, Fireplace, Granite Counters, Jetted Tub, Bath In Primary Bedroom, Skylights, Walk In Closets
- Fireplaces: 1
Exterior details
Exterior
- Deck, Paved Driveway
- Windows: Palladian Windows, Skylights
Parking
- Garage spaces: 2.0
Construction details
Type & Style
- Home type: Single Family
- Architectural style: Two Story, Tudor
- Stories: 2
Materials
- Construction: Brick, Drywall, Frame, Wood Siding
- Roof: Shingle
Listed by: Joan Small (804) 294-0049, ProFound Property Group LLC
MLS#: 2613126
Listings displayed by Propified through Rand Properties Brokerage.
To report an issue or dispute listing information, contact Rand Properties Brokerage.
All or a portion of the Listing Content is provided by the Central Virginia Regional MLS, LLC, from a copyrighted compilation of Listings. All CVR MLS Listing Content provided is deemed reliable but is not guaranteed accurate. The compilation of Listings and each individual Listing are ©2026 Central Virginia Regional MLS, LLC. All rights reserved.
Similar properties