Description
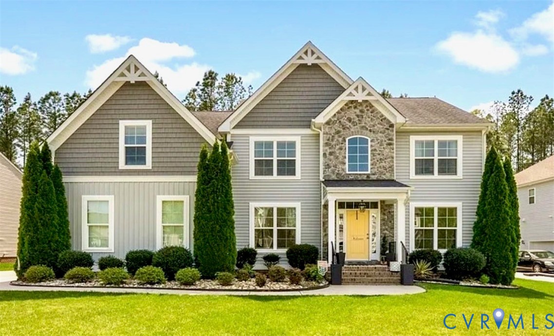
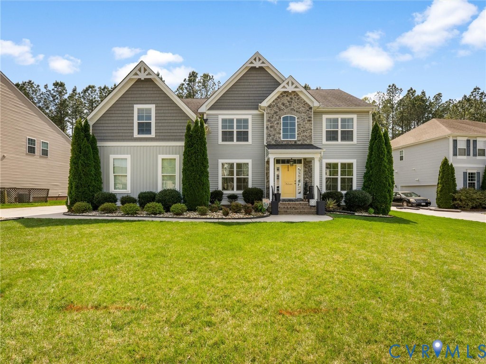
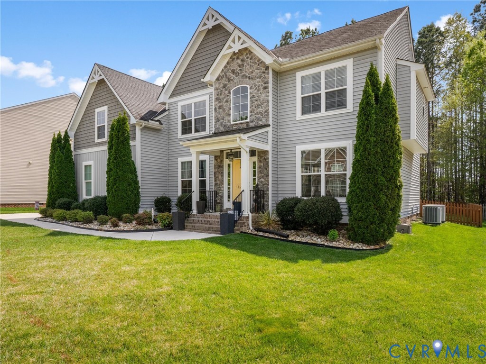
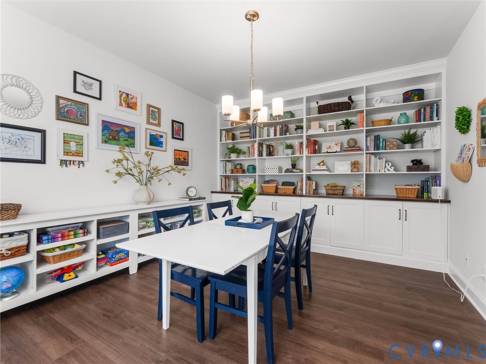
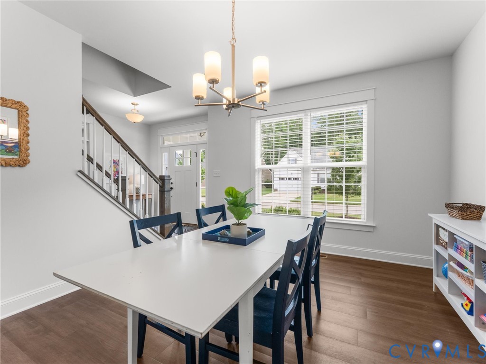
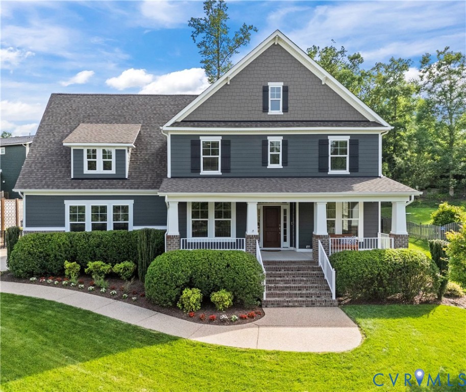
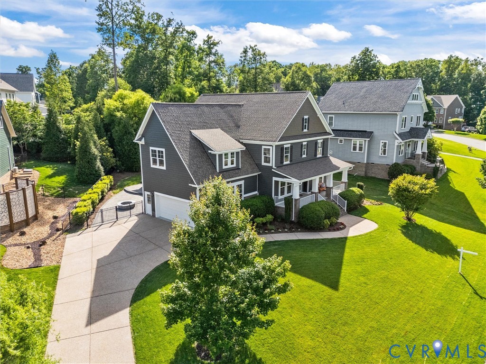
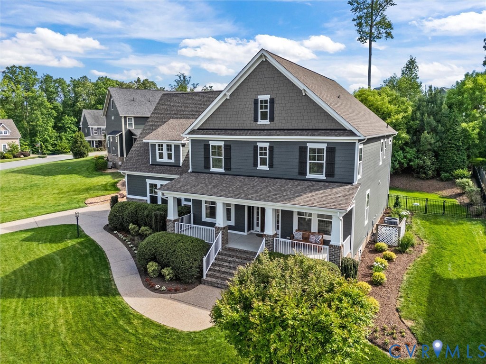
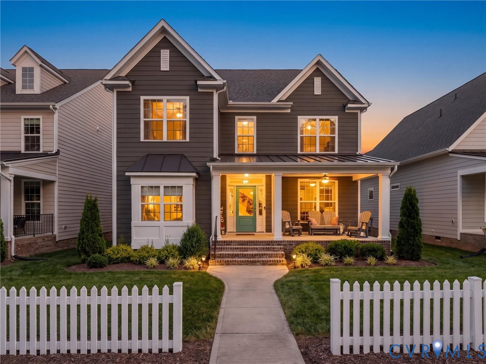
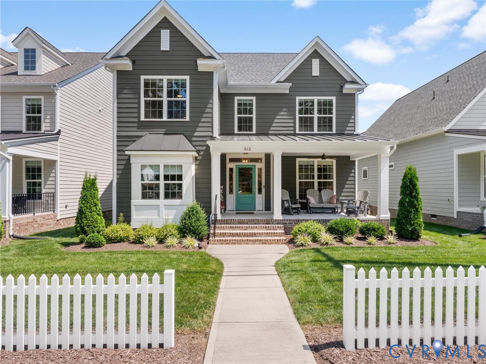
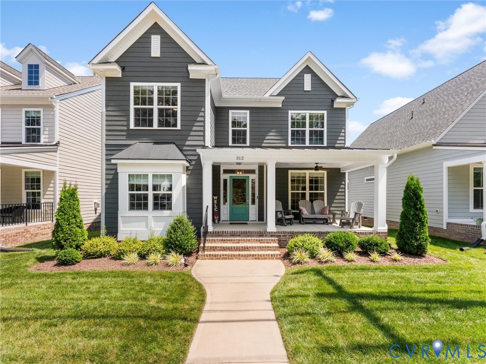
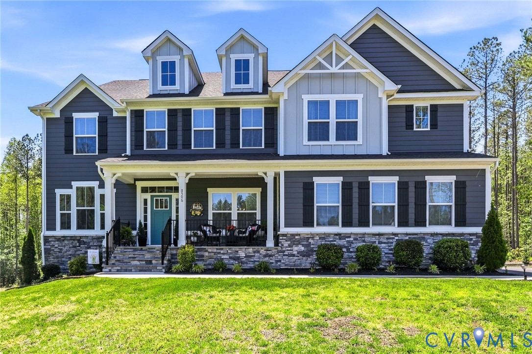
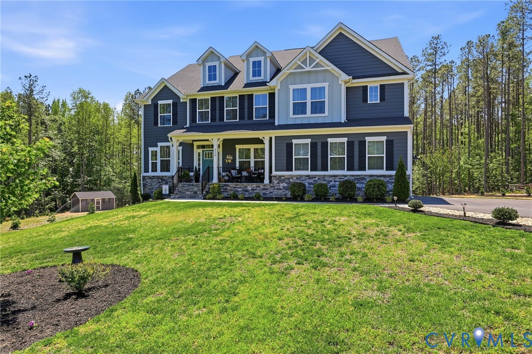
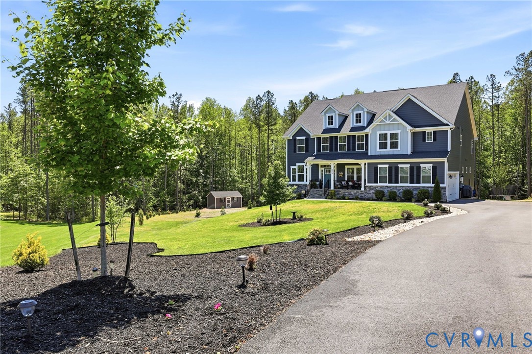
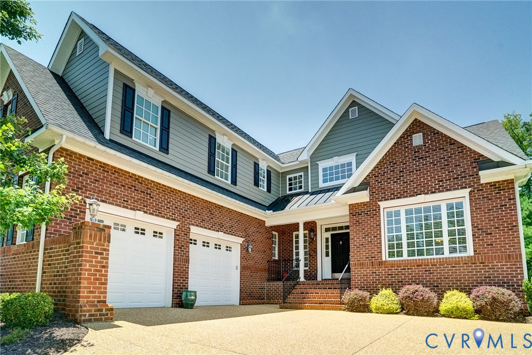
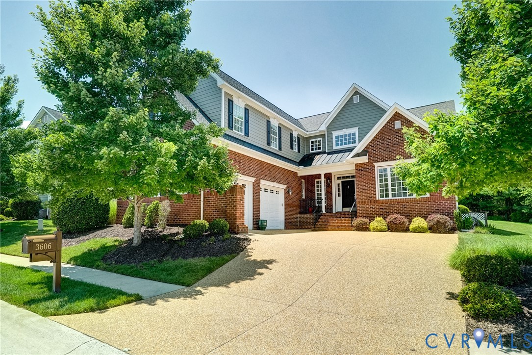
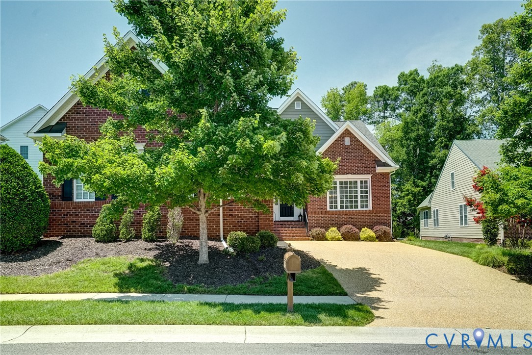
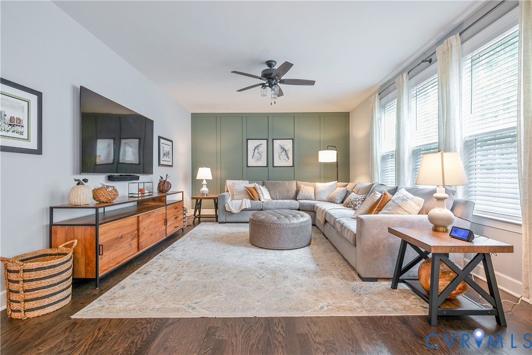
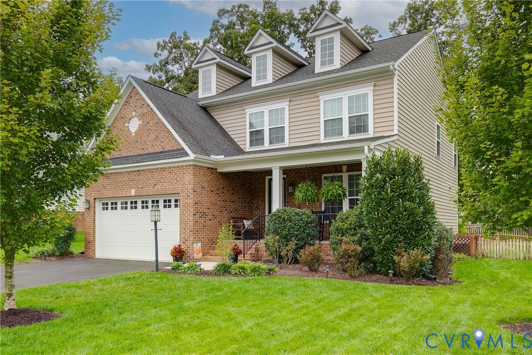
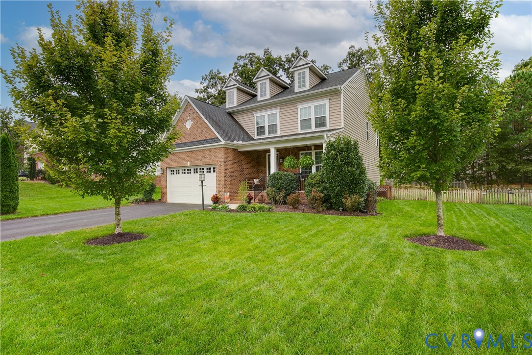
Welcome to 10212 Brading Lane in sought-after Collington! Upon arrival, guests will notice hardwood floors throughout most of the first floor and fresh paint. Straight down the hallway and to the heart of the home is the spacious kitchen open to the living room. An oversized island is where family members dissect their days, snacks are consumed, meals prepared and guests gather. With plenty of room for multiple cooks in the kitchen, hosting and entertaining is a delight! The windows along the back of the home offer abundant afternoon light making this generous space feel even brighter. From the kitchen to the dining room, the butler's pantry offers a separate space for food and drink prep, complete with a wine fridge. Rounding out the first level are a mudroom/dropzone, home office with built-ins and half bath off the garage entry. Upstairs is home to all 4 bedrooms, centered around a full hall bath and loft area, designed to accommodate both work and relaxation. The real star of the primary suite is the custom Closet Factory closet with built-in dual hampers, mirrored door with shoe shelving, and jewelry drawer. Two of the other 3 bedrooms also have custom closets offering maximum storage and organization. If space to enjoy the outdoors is on the short list, you will love the stamped concrete patio and deck for grilling or relaxing by the fire pit. Within walking distance to the community pool and sports courts, 2 neighborhood playgrounds, and wooded walking trails, this home blends updated design, community amenities, all in an established area with mature landscaping. Conveniently located along the Hull Street Rd corridor to local restaurants, shopping, and attractions like the Richmond Metro Zoo, Children's Museum and Pocahontas State Park, schedule your showing today!
All features
Interior details
Bedrooms & Bathrooms
- Bedrooms: 4
- Bathrooms: 4
- Full bathrooms: 3
- Half bathrooms: 1
Heating & Cooling
- Heating: Electric, Heat Pump, Natural Gas
- Cooling: Central Air, Electric, Heat Pump
Other Interior
- Flooring: Ceramic Tile, Partially Carpeted, Vinyl, Wood
- Appliances: Built In Oven, Cooktop, Dryer, Dishwasher, Exhaust Fan, Electric Water Heater, Freezer, Gas Cooking, Disposal, Ice Maker, Microwave, Range, Refrigerator, Range Hood, Wine Cooler, Washer
- Features: Bookcases, Built In Features, Butlers Pantry, Tray Ceilings, Ceiling Fans, Dining Area, Separate Formal Dining Room, Double Vanity, Eat In Kitchen, Granite Counters, Kitchen Island, Loft, Bath In Primary Bedroom, Pantry, Recessed Lighting, Walk In Closets, Window Treatments
Exterior details
Exterior
- Deck, Irrigation Sprinklers, Porch, Paved Driveway
- Windows: Screens, Window Treatments
Parking
- Garage spaces: 2.0
Construction details
Type & Style
- Home type: Single Family
- Architectural style: Two Story
- Stories: 2
Materials
- Construction: Brick, Brick Veneer, Drywall, Vinyl Siding, Wood Siding
- Roof: Composition
Listed by: Ellen Painter (804) 887-0700, River Fox Realty
MLS#: 2626638
Listings displayed by Propified through Rand Properties Brokerage.
To report an issue or dispute listing information, contact Rand Properties Brokerage.
All or a portion of the Listing Content is provided by the Central Virginia Regional MLS, LLC, from a copyrighted compilation of Listings. All CVR MLS Listing Content provided is deemed reliable but is not guaranteed accurate. The compilation of Listings and each individual Listing are ©2026 Central Virginia Regional MLS, LLC. All rights reserved.
Similar properties