Description
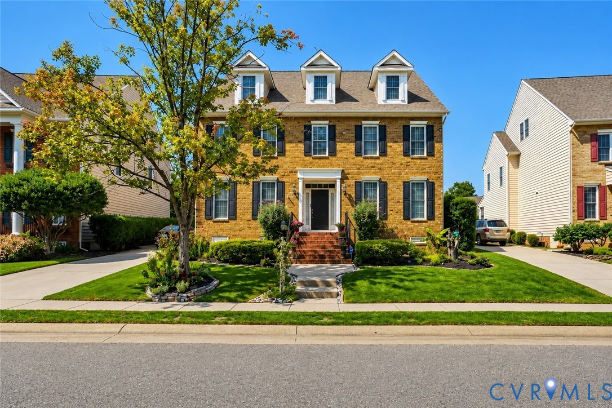
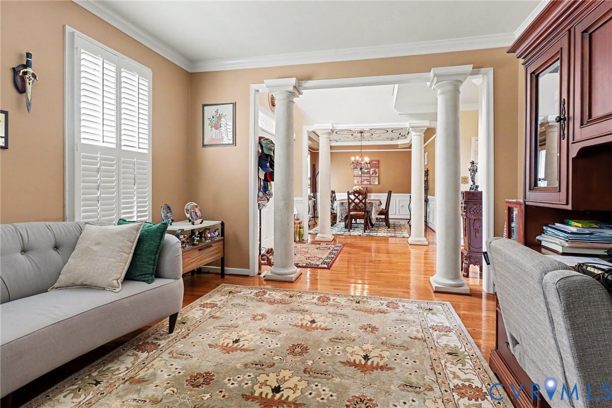
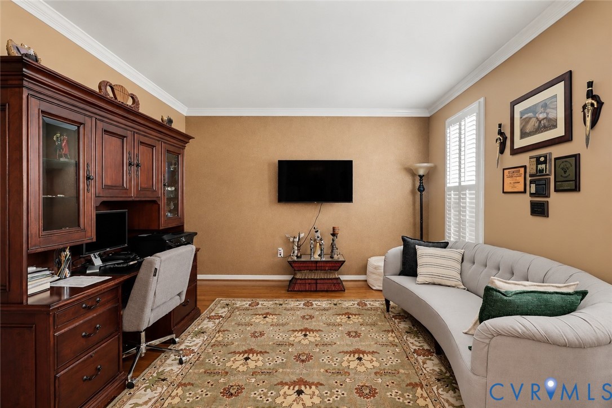
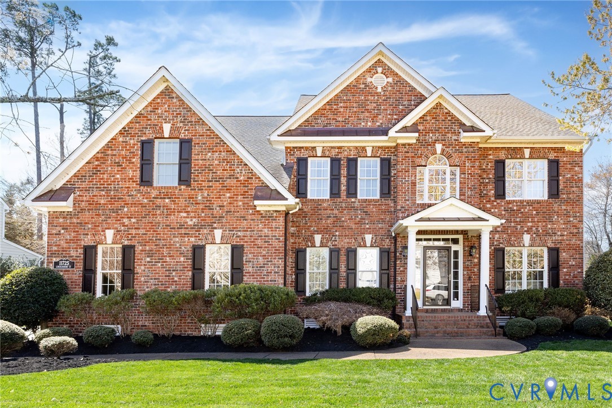
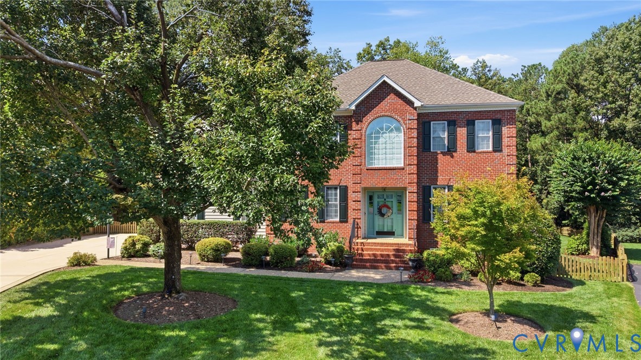
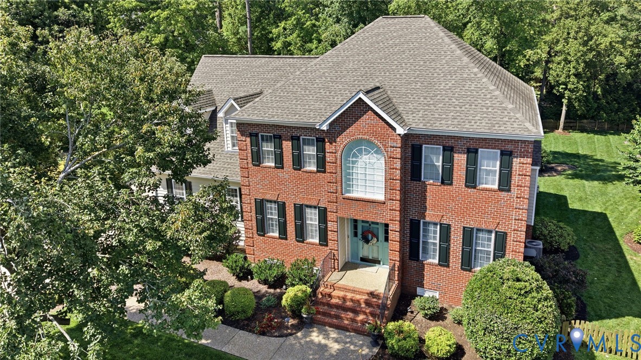
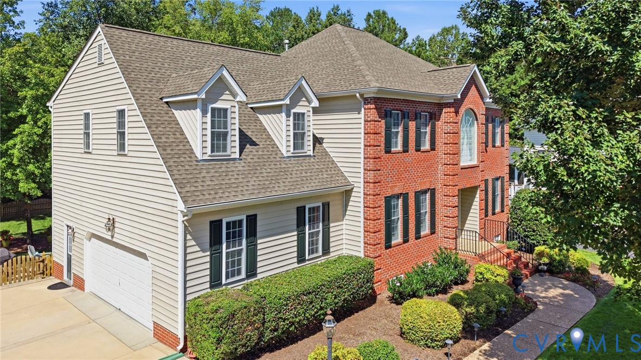
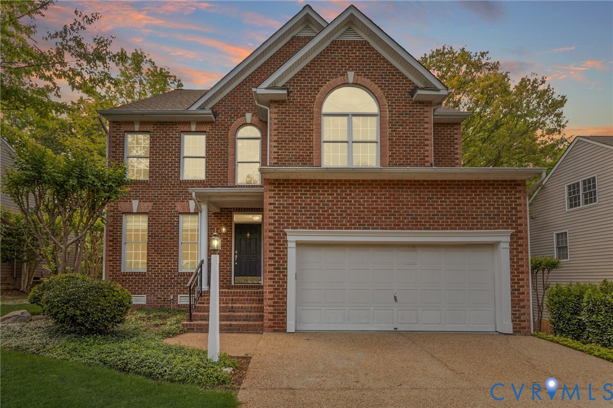
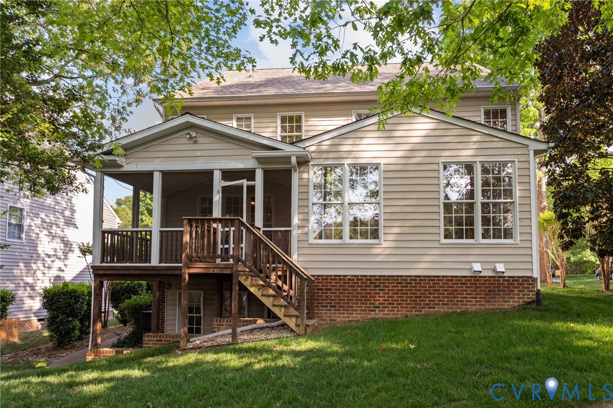
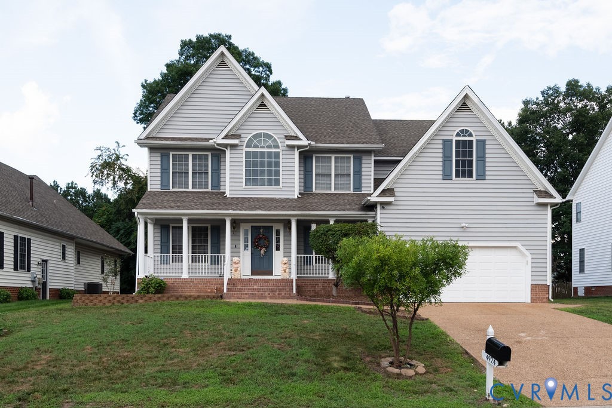
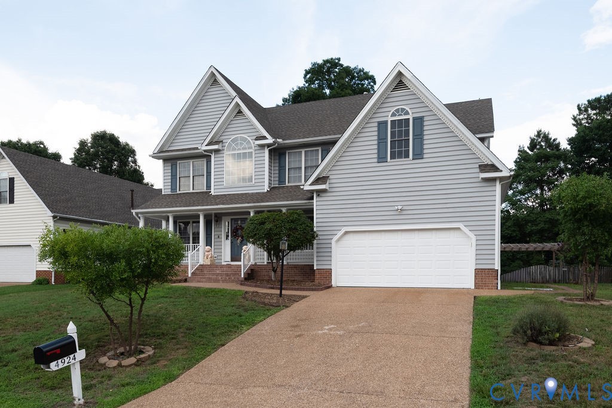
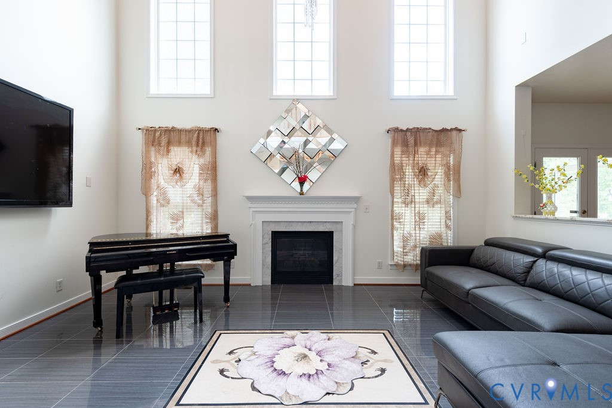
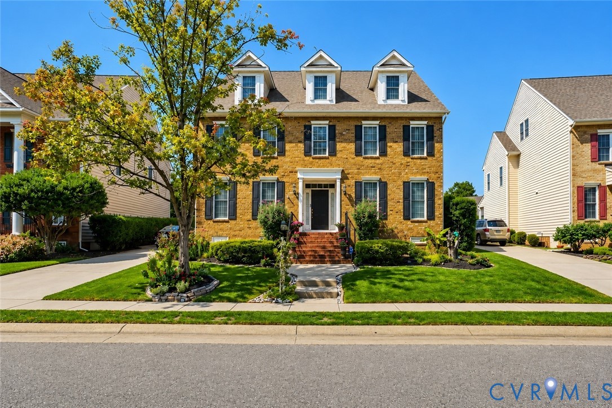
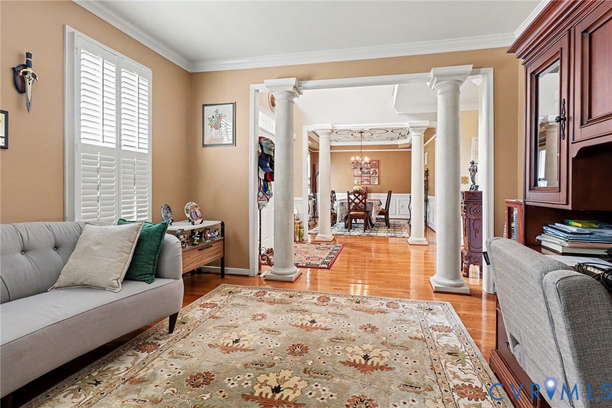
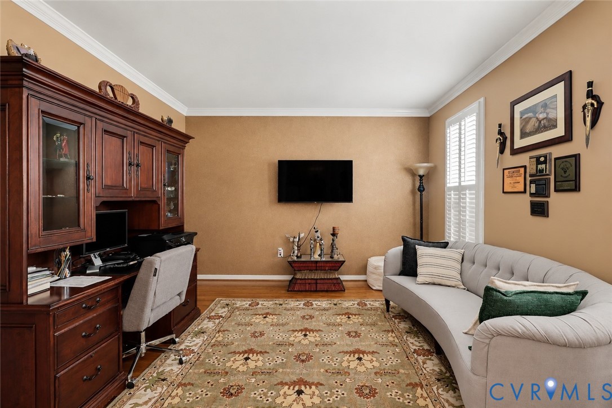
STUNNING 5-BEDROOM, 4.5-BATH HOME WITH FIRST-FLOOR PRIMARY SUITE — PRICED TO SELL! Welcome to this spacious and beautifully appointed home in the highly desirable Twin Hickory area of Glen Allen’s West End. From its spacious floor plan to its beautiful finishes and versatile living spaces, this home offers the perfect blend of comfort, style, and functionality. The first-floor primary suite features his-and-hers walk-in closets and a luxurious bath with dual vanities, jetted tub, walk-in shower, and private water closet. The eat-in kitchen features granite, stainless steel appliances, breakfast bar, 42-inch cherry cabinetry, soft-close drawers, and a large walk-in pantry, opening to the bright family room with fireplace. Hardwood floors, recessed lighting, plantation shutters, upgraded molding, and designer touches enhance the home. Upstairs are four generously sized bedrooms, each with a walk-in closet, plus two Jack-and-Jill baths. The second floor also includes a laundry room and large unfinished walk-in storage area. The third level offers an enormous recreation room with two entertaining areas, built-in window seating, full bath, and additional walk-in storage. The landscaped, fenced backyard includes a patio. The detached garage has a large unfinished second floor with potential for an office, gym, or studio. Recent updates include NEW HVAC/AC, NEW washer and dryer, and NEW garage door. Community includes sidewalks and walking trails, four community pools, tennis courts, and a clubhouse, Minutes from Short Pump Town Center, shopping, dining, parks, top-rated Henrico County schools, and major commuter routes, with easy access to I-64, I-295, Route 288, and I-95. An exceptional opportunity in one of Glen Allen’s most sought-after areas—don’t miss it!
All features
Interior details
Bedrooms & Bathrooms
- Bedrooms: 5
- Bathrooms: 5
- Full bathrooms: 4
- Half bathrooms: 1
Heating & Cooling
- Heating: Forced Air, Natural Gas, Zoned
- Cooling: Central Air, Zoned
Other Interior
- Flooring: Partially Carpeted, Wood
- Appliances: Dryer, Dishwasher, Disposal, Gas Water Heater, Microwave, Refrigerator, Stove
- Features: Bedroom On Main Level, Tray Ceilings, Ceiling Fans, Separate Formal Dining Room, Eat In Kitchen, En Suite Bathroom, Full Bath On Main Level, Fireplace, Granite Counters, High Ceilings, Bath In Primary Bedroom, Main Level Primary, Recessed Lighting, Walk In Closets
- Fireplaces: 1
Exterior details
Exterior
- Paved Driveway
Parking
- Garage spaces: 2.0
Construction details
Type & Style
- Home type: Single Family
- Architectural style: Colonial
- Stories: 2
Materials
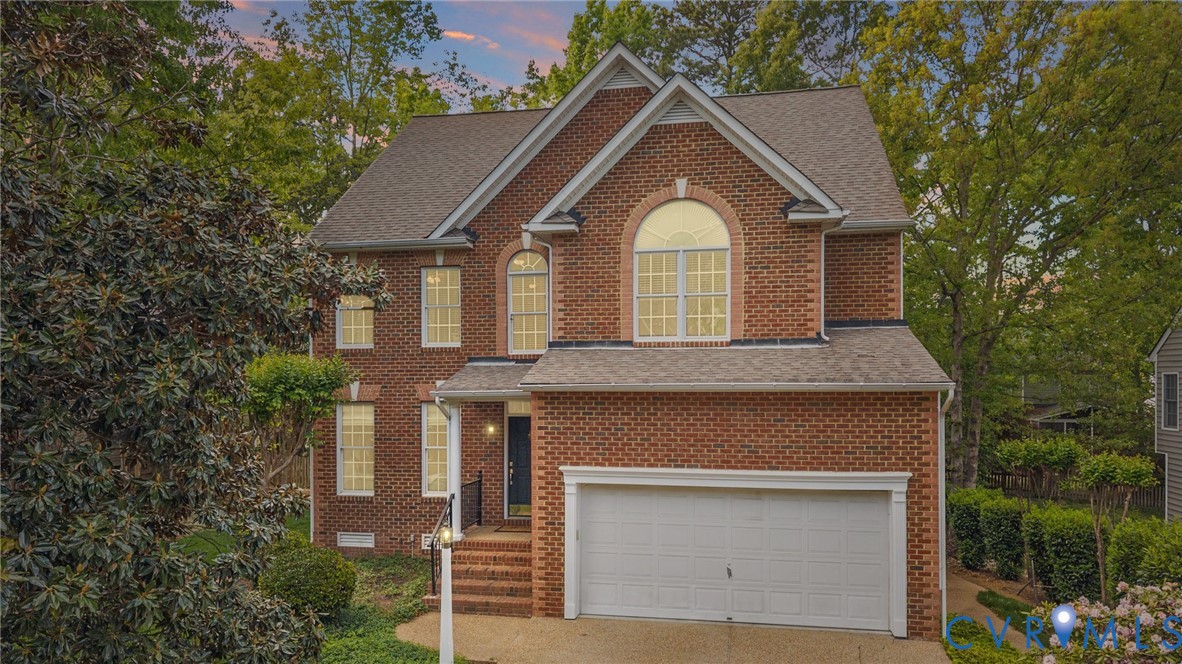
- Construction: Brick, Frame, Vinyl Siding
Listed by: Cindy Allen (703) 606-4156, Metro Premier Homes LLC
MLS#: 2626824
Listings displayed by Propified through Rand Properties Brokerage.
To report an issue or dispute listing information, contact Rand Properties Brokerage.
All or a portion of the Listing Content is provided by the Central Virginia Regional MLS, LLC, from a copyrighted compilation of Listings. All CVR MLS Listing Content provided is deemed reliable but is not guaranteed accurate. The compilation of Listings and each individual Listing are ©2026 Central Virginia Regional MLS, LLC. All rights reserved.
Similar properties