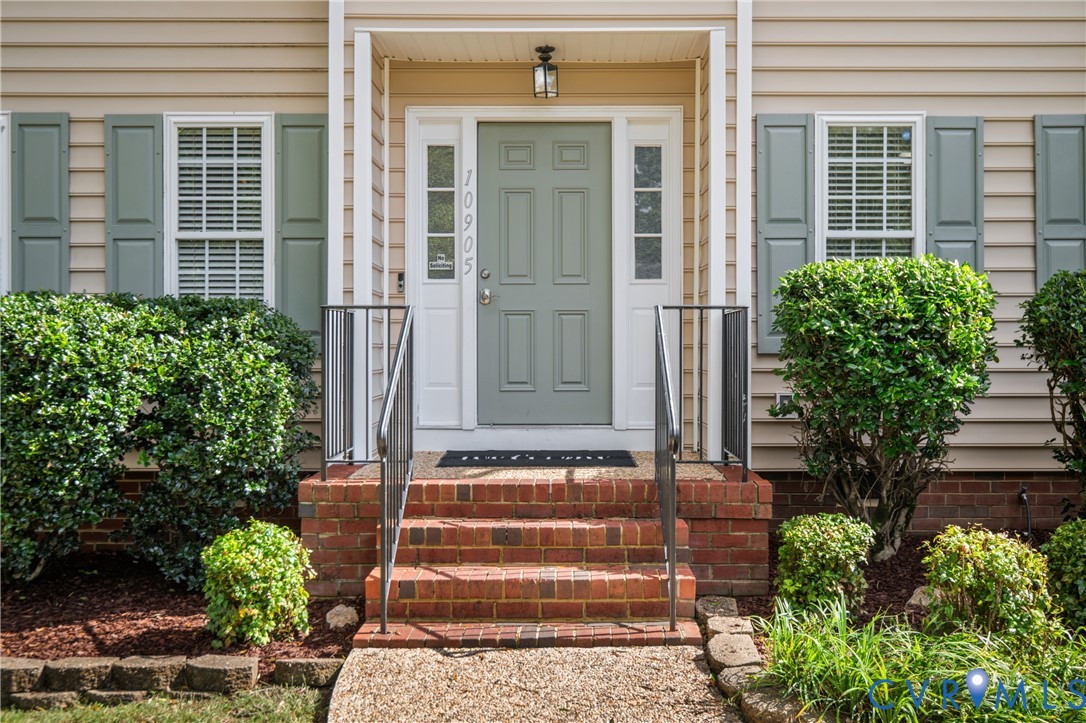
Description
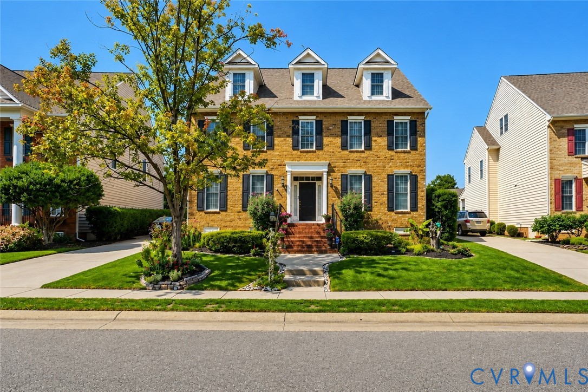
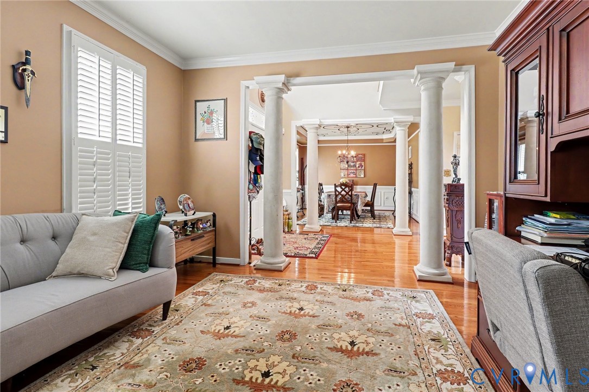
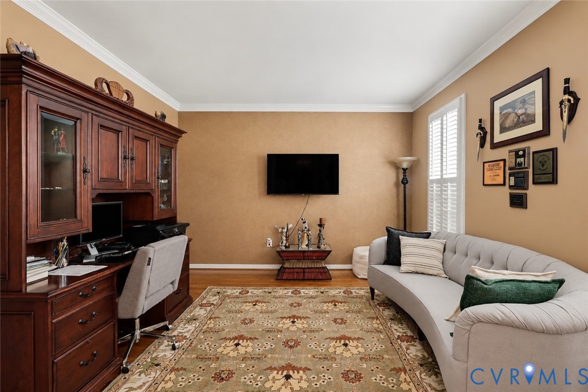
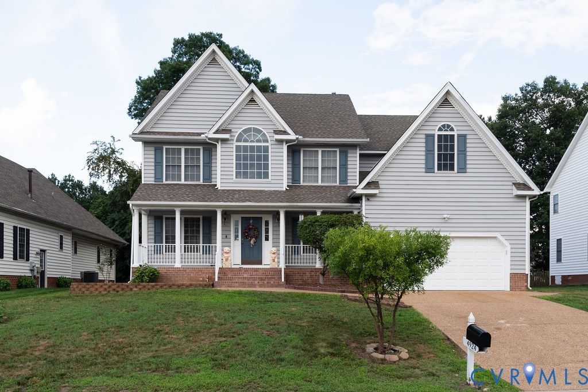
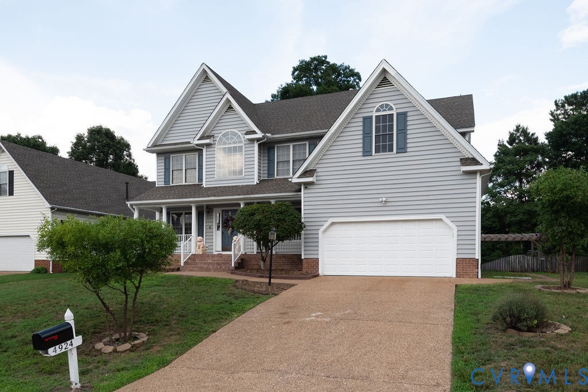
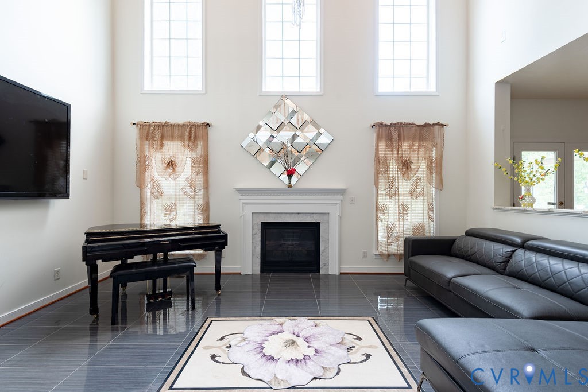
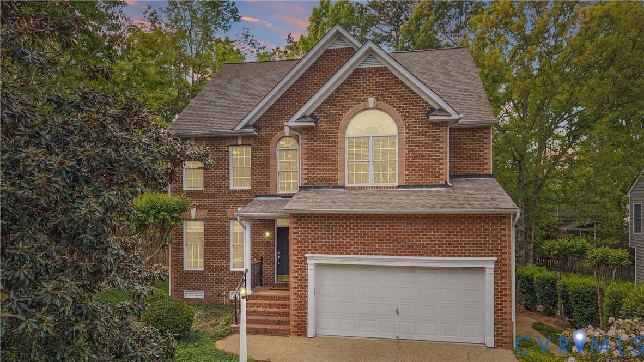
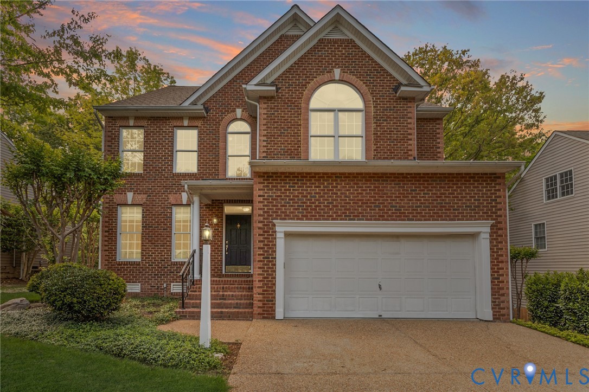
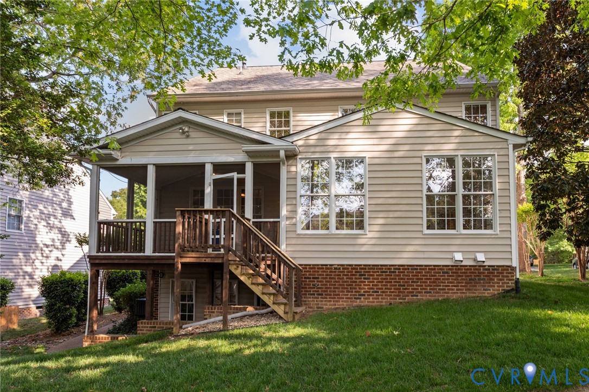
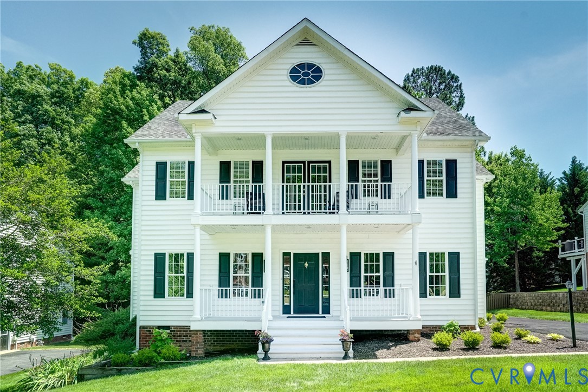
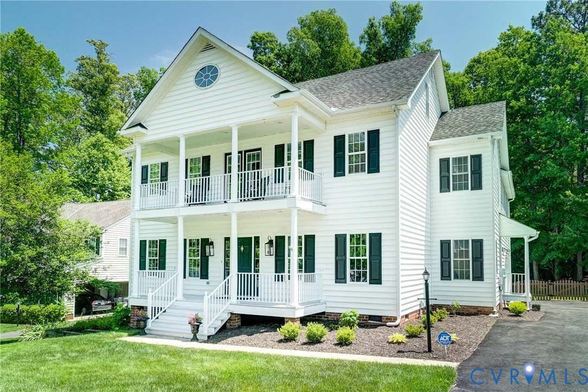
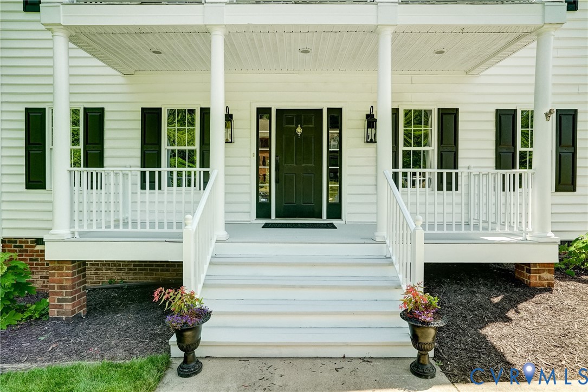
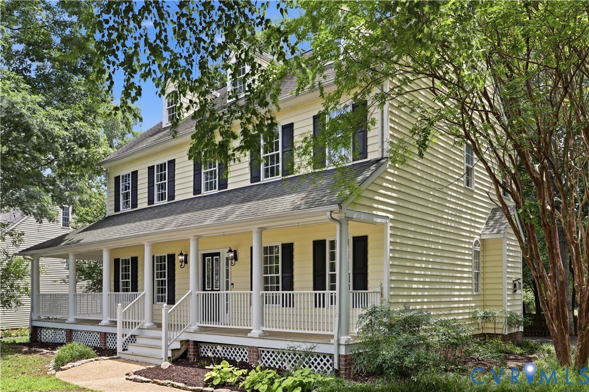
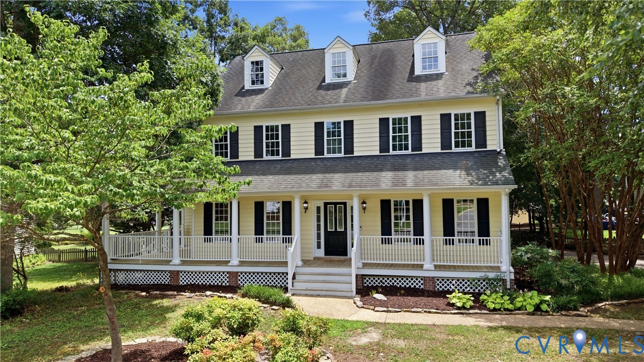
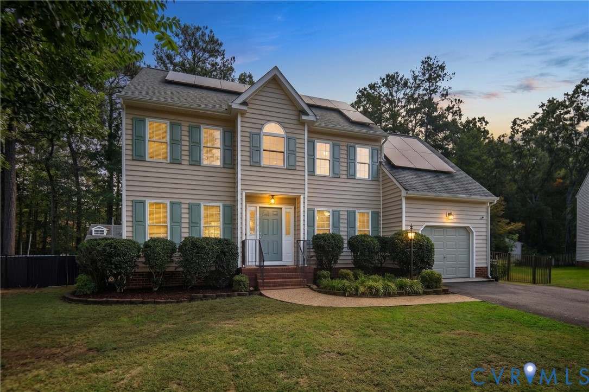
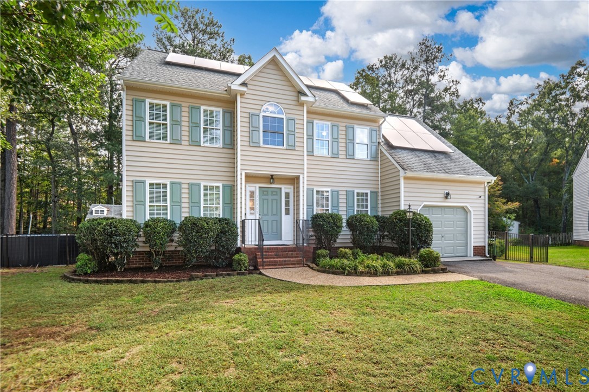
An outdoor entertainer's dream with modern upgrades in the heart of Glen Allen! The main level welcomes you with a large family room, where a gas fireplace provides a warm ambiance for relaxing evenings. Transition seamlessly into the kitchen equipped with conveying stainless steel appliances, including a double oven, granite countertops, a practical pantry, and a breakfast nook area. Gather in the formal dining room, or versatile flex space, featuring chair rail, crown molding, and a ceiling fan. Upstairs, the primary suite serves as a private retreat complete with an ensuite bathroom, two walk-in closets, and an additional spacious linen closet. A finished third level offers flexibility for a home office, media room, or guest quarters. Outside, the fenced-in backyard transforms into a personal oasis. Host summer barbecues on the covered deck, lounge by the stone patio, or take a dip in the above ground saltwater pool, which can convey with the property. Two detached sheds provide abundant storage, while the attached 1 car garage includes a pedestrian door and direct entry for convenience. Major upgrades include a new HVAC system (2024), newer roof (2020), brand new carpets, and solar panels that will be paid off at closing. Convenient to Short Pump Town Center for shopping, dining and entertainment, plus Pouncey Tract Park with pickleball courts, athletic fields, playground, picnic facilities and trails. This location offers quick connections to I-95 and I-64 for travel toward downtown Richmond, Short Pump and beyond. Come experience the perfect blend of modern comfort and effortless entertaining, book your showing today!
All features
Interior details
Bedrooms & Bathrooms
- Bedrooms: 5
- Bathrooms: 3
- Full bathrooms: 2
- Half bathrooms: 1
Heating & Cooling
- Heating: Electric, Forced Air, Heat Pump, Zoned
- Cooling: Central Air, Heat Pump, Zoned
Other Interior
- Flooring: Carpet, Tile, Wood
- Appliances: Double Oven, Dryer, Dishwasher, Electric Cooking, Electric Water Heater, Microwave, Oven, Refrigerator, Smooth Cooktop, Stove, Water Heater, Washer
- Features: Breakfast Area, Ceiling Fans, Dining Area, Separate Formal Dining Room, Double Vanity, Eat In Kitchen, Fireplace, Granite Counters, Loft, Bath In Primary Bedroom, Pantry, Walk In Closets
- Fireplaces: 1
Exterior details
Exterior
- Deck, Lighting, Porch, Storage, Shed, Paved Driveway
Parking
- Garage spaces: 1.0
Construction details
Type & Style
- Home type: Single Family
- Architectural style: Colonial, Tri Level
- Stories: 3
Materials
- Construction: Brick, Frame, Vinyl Siding
- Roof: Composition, Shingle
Listed by: Amanda Akbar (804) 601-4960, Real Broker LLC
MLS#: 2627259
Listings displayed by Propified through Rand Properties Brokerage.
To report an issue or dispute listing information, contact Rand Properties Brokerage.
All or a portion of the Listing Content is provided by the Central Virginia Regional MLS, LLC, from a copyrighted compilation of Listings. All CVR MLS Listing Content provided is deemed reliable but is not guaranteed accurate. The compilation of Listings and each individual Listing are ©2026 Central Virginia Regional MLS, LLC. All rights reserved.
Similar properties