Description
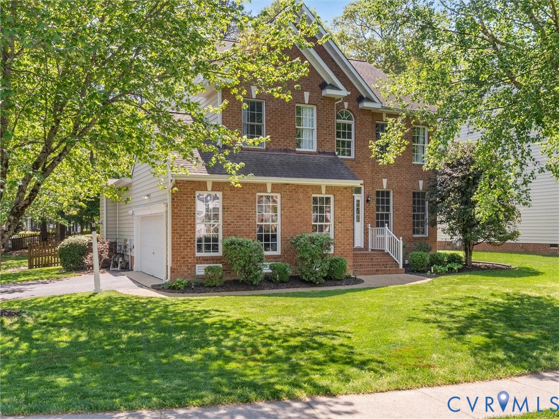
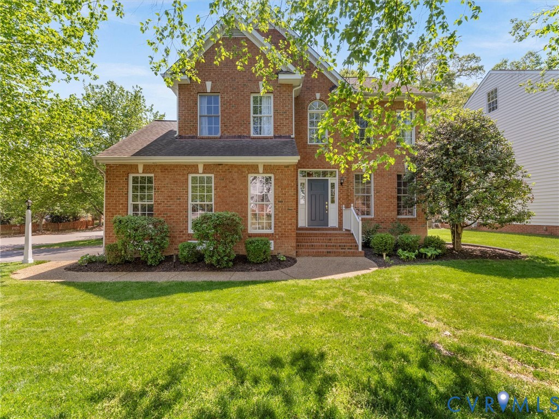
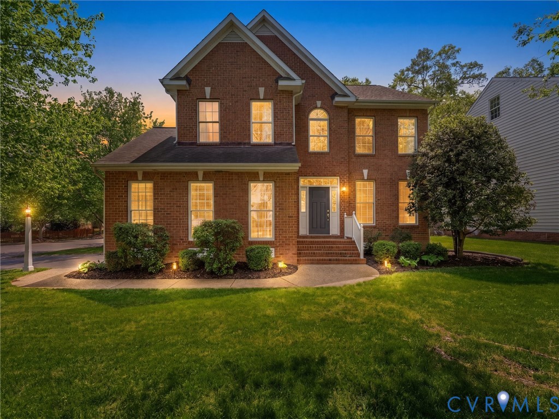
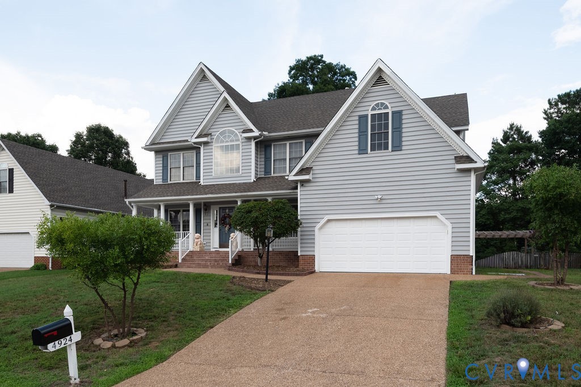
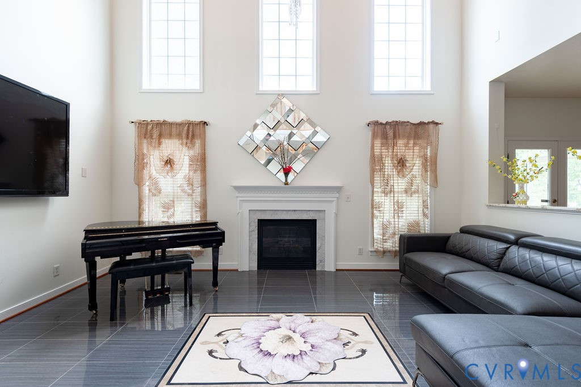
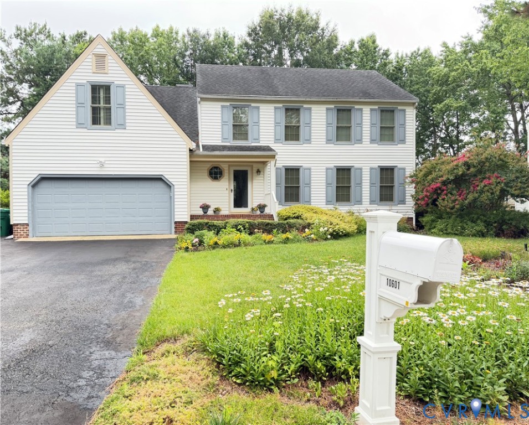
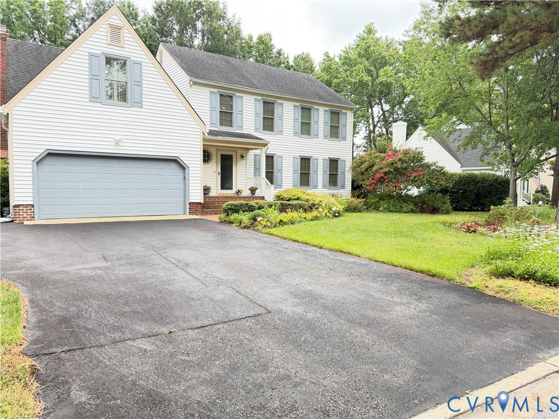
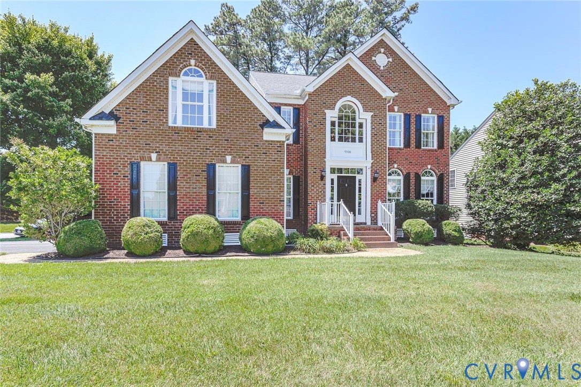
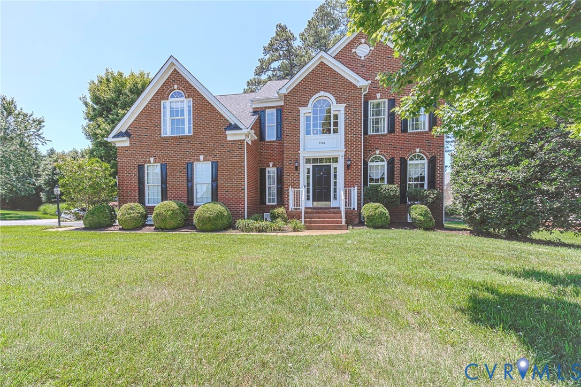
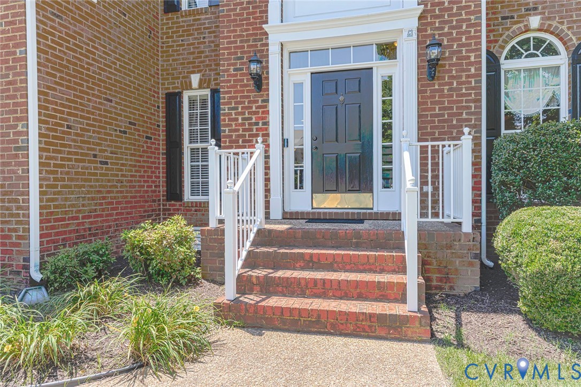
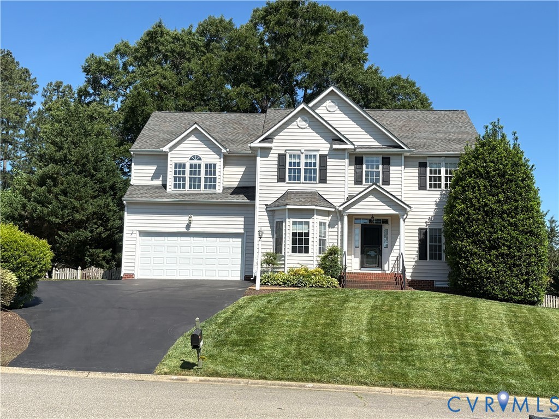
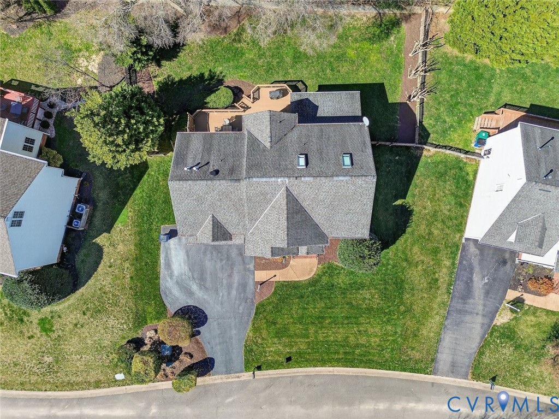
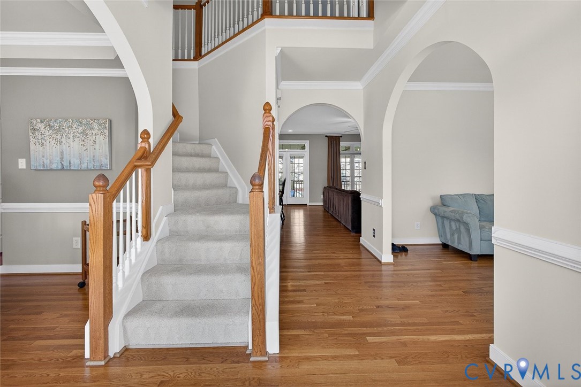
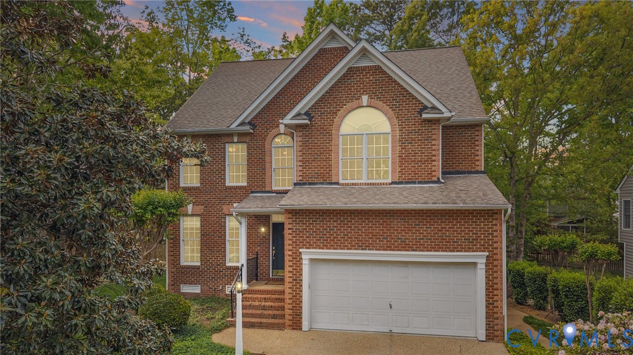
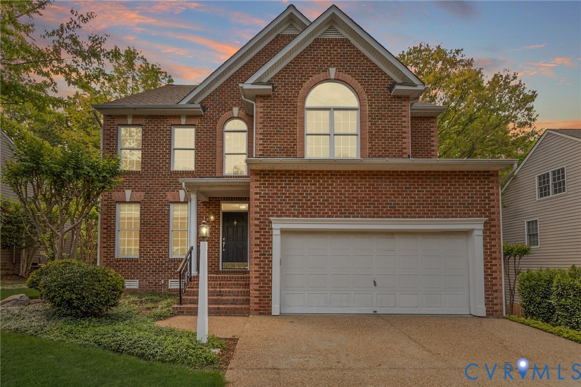
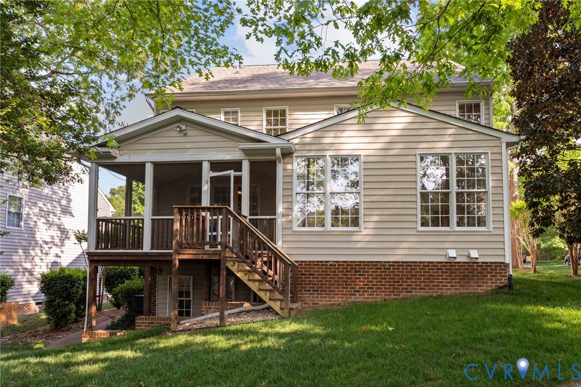
*** BRAND NEW ROOF INSTALLED JUNE 2026 *** FULLY FINISHED BASEMENT (W/ FULL BATHROOM) & 3RD FLOOR IN DEEP RUN HIGH SCHOOL DISTRICT *** THE ONE you have been waiting for has finally arrived! Welcome to 5105 Chappell Ridge Place. Perfectly located in Glen Allen, this custom built, brick front home features 5-6 bedrooms, 3.5 bathrooms & over 4,300 sqft. Ideally situated on a quiet cul-de-sac in Chappell Ridge, one of Henrico’s most sought-after neighborhoods! Come see this very well-maintained home that's move-in ready for you. As you walk inside, you’re welcomed by the beautiful foyer, hardwood floors & moldings throughout. You’ll notice that natural light pours in endlessly throughout the home courtesy of perfectly placed windows & tall ceilings. Ideal for entertaining, the home flows cohesively from room to room. Step outside where you’ll find your outdoor oasis! Enjoy evenings with friends relaxing outside on your screen porch or playing games in your fully fenced backyard. The 2nd floor boasts an oversized Primary BR with en-suite & soaking tub. 3 more BRs plus hall bath round out 2nd floor. On the finished 3rd floor, you have an optional 5th bedroom or media room. Head down to the FULLY FINISHED, WALK-OUT BASEMENT where you’ll find a private living area with additional BR, Full Bathroom, 2nd family room, plus rec room. This home is perfect for multi-generational living! BRAND NEW ROOF will be installed before closing. Absolutely PERFECT location just steps from award winning schools, great restaurants, grocery stores & entertainment. You don't want to miss this one!
All features
Interior details
Bedrooms & Bathrooms
- Bedrooms: 5
- Bathrooms: 4
- Full bathrooms: 3
- Half bathrooms: 1
Heating & Cooling
- Heating: Forced Air, Natural Gas, Zoned
- Cooling: Central Air, Zoned
Other Interior
- Flooring: Partially Carpeted, Tile, Wood
- Appliances: Dryer, Dishwasher, Gas Cooking, Disposal, Gas Water Heater, Microwave, Oven, Refrigerator, Stove, Washer
- Features: Breakfast Area, Bay Window, Ceiling Fans, Dining Area, Separate Formal Dining Room, Double Vanity, Eat In Kitchen, Fireplace, Granite Counters, Jetted Tub, Kitchen Island, Bath In Primary Bedroom, Skylights, Walk In Closets
- Fireplaces: 1
Exterior details
Exterior
- Deck, Sprinkler Irrigation, Storage, Shed, Paved Driveway
- Windows: Skylights
Parking
- Garage spaces: 2.0
Construction details
Type & Style
- Home type: Single Family
- Architectural style: Two Story, Transitional
- Stories: 2
Materials
- Construction: Brick, Brick Veneer, Drywall, Frame
- Roof: Composition, Shingle
Listed by: Adam Carpenter (804) 545-6400, NextHome Advantage
MLS#: 2610745
Listings displayed by Propified through Rand Properties Brokerage.
To report an issue or dispute listing information, contact Rand Properties Brokerage.
All or a portion of the Listing Content is provided by the Central Virginia Regional MLS, LLC, from a copyrighted compilation of Listings. All CVR MLS Listing Content provided is deemed reliable but is not guaranteed accurate. The compilation of Listings and each individual Listing are ©2026 Central Virginia Regional MLS, LLC. All rights reserved.
Similar properties