Description
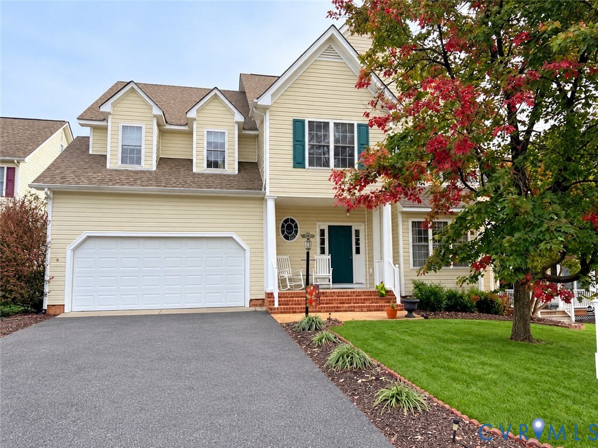
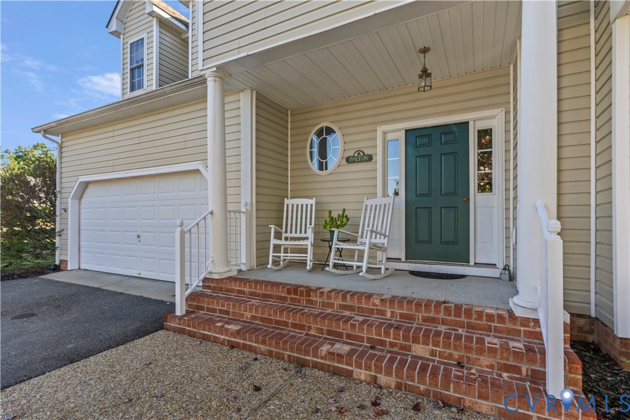
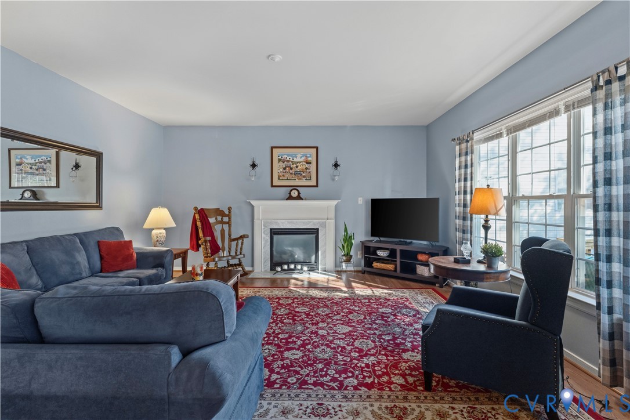
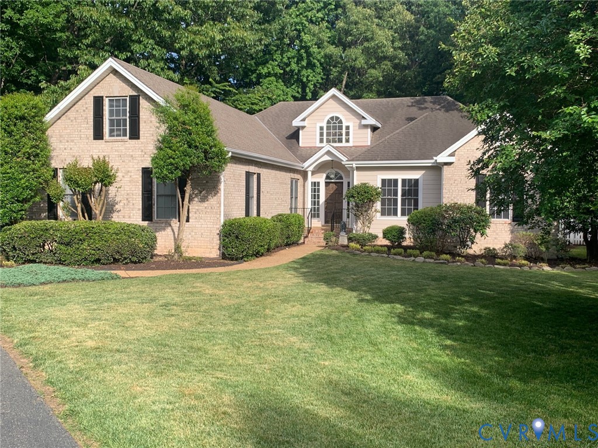
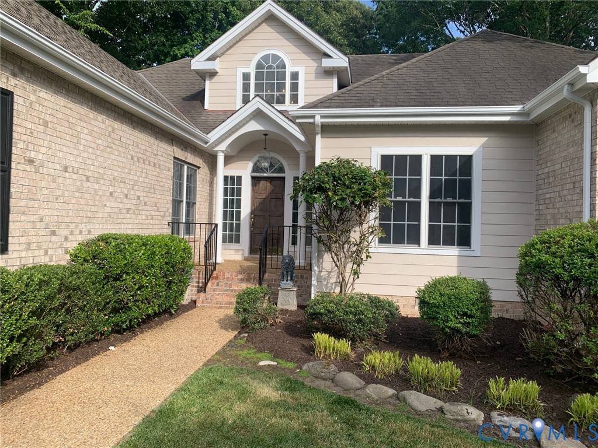
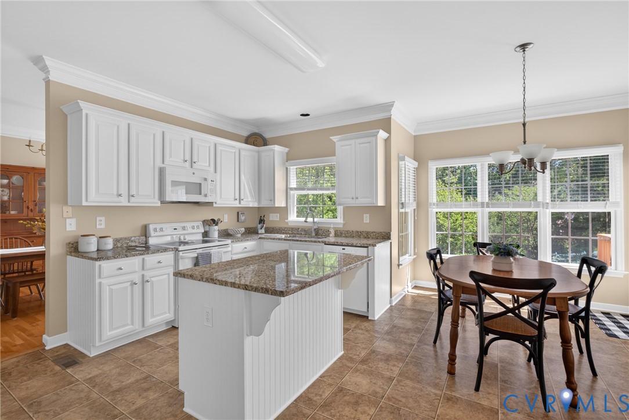
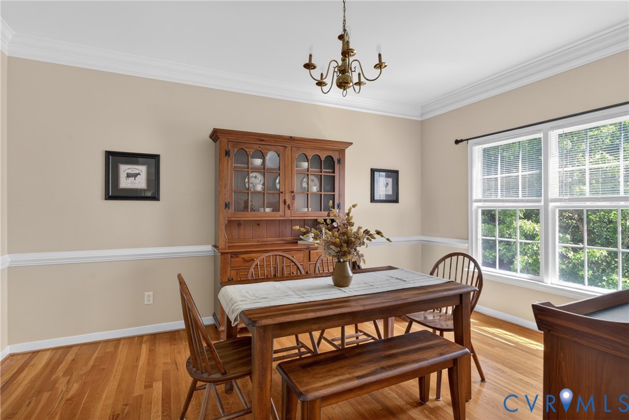
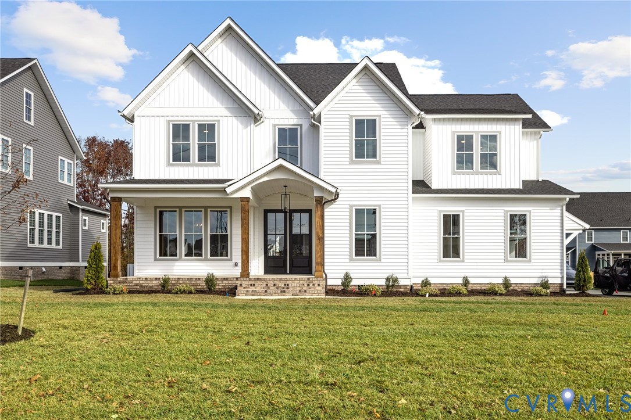
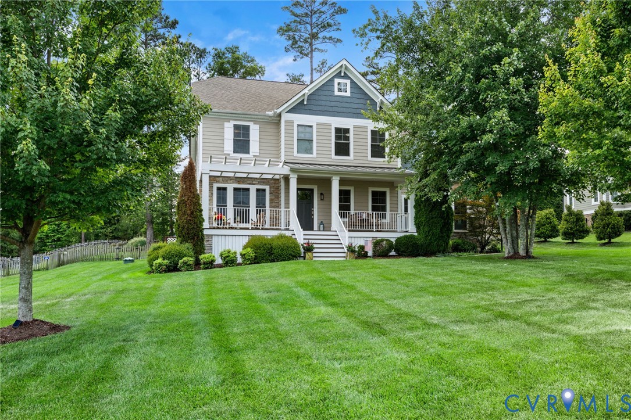
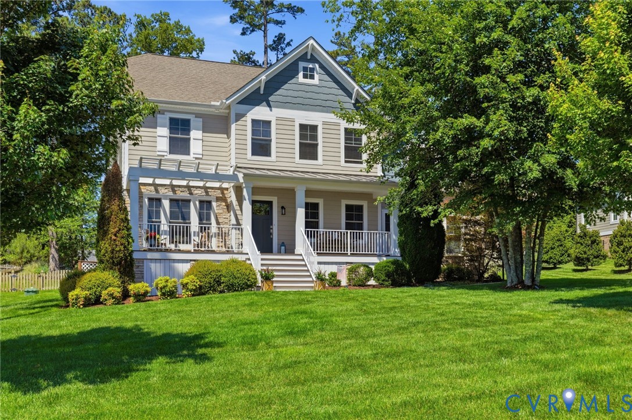
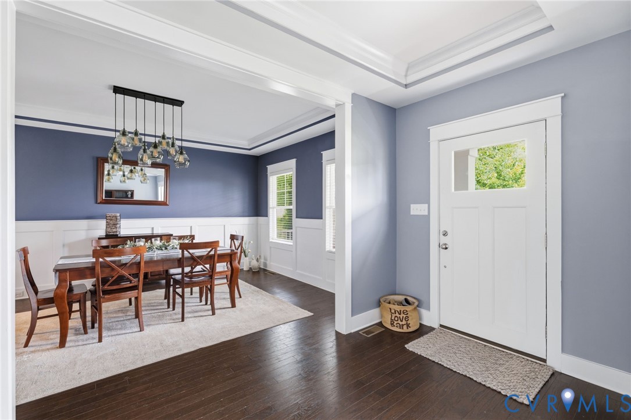
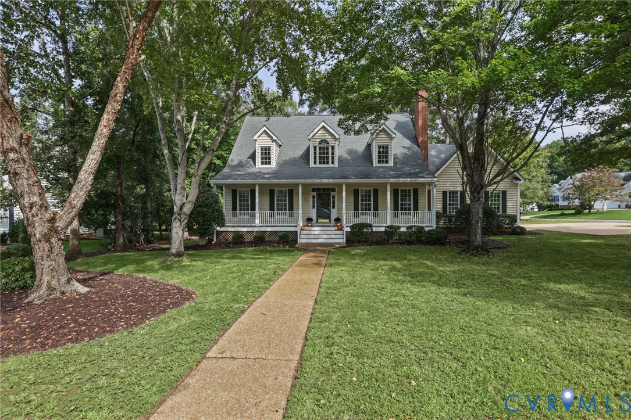
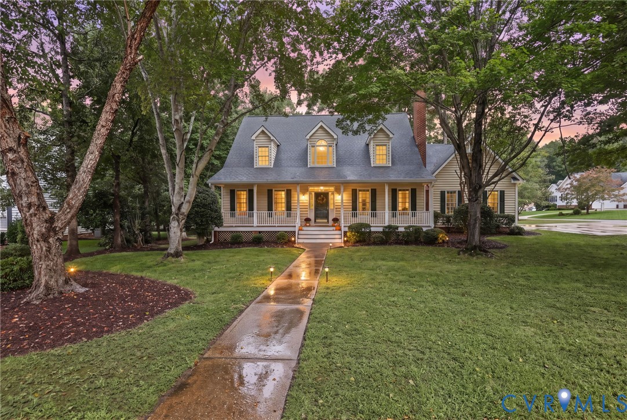
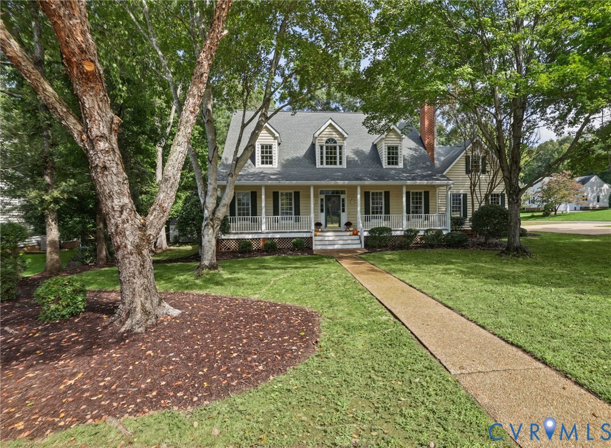
BEAUTIFULLY MAINTAINED RIVERTON HOME — MOVE-IN READY! Beautifully maintained home in the desirable Riverton neighborhood, now on the market for the first time! This exceptional home offers a first-floor primary suite and numerous updates throughout. The main level features brand-new hardwood flooring in the Living Room, Dining Room, Family Room, and Kitchen. The beautifully updated Kitchen offers new white cabinetry, quartz countertops, a new smooth-top range, new dishwasher, 2022 refrigerator, and a gorgeous farmhouse sink. The spacious Living Room features extensive moldings and a wood-burning fireplace, while the elegant Dining Room offers beautiful moldings and plenty of space for large gatherings. The oversized Family Room is perfect for entertaining and features built-in bookcases, a gas fireplace, and French doors leading to the screened porch. The first-floor Primary Suite features new carpet, two closets, and a large ensuite bath with a soaking tub and separate shower. Upstairs, a charming sitting area connects the second and third bedrooms. Both bedrooms feature walk-in closets, new carpet, recessed lighting, and fresh paint. A convenient Jack-and-Jill bath connects Bedrooms 2 and 3. The fourth bedroom/playroom is accessed from the third bedroom or from a second staircase leading to the back foyer. Additional features include water heater, vapor barrier, garage door circuit board, irrigation controller, and back gutters, along with a roof replaced in 2020. MOVE-IN READY! With its beautiful updates, spacious rooms, thoughtful floor plan, and desirable Riverton location, this home is truly a special opportunity. Although there are no known defects, all fireplaces, chimneys, and flues are being sold “as is.”
All features
Interior details
Bedrooms & Bathrooms
- Bedrooms: 4
- Bathrooms: 4
- Full bathrooms: 2
- Half bathrooms: 2
Heating & Cooling
- Heating: Electric, Zoned
- Cooling: Electric, Zoned
Other Interior
- Flooring: Partially Carpeted, Wood
- Appliances: Dishwasher, Refrigerator, Stove
- Features: Bookcases, Built In Features, Bedroom On Main Level, Breakfast Area, Bay Window, Double Vanity, Eat In Kitchen, En Suite Bathroom, Full Bath On Main Level, Fireplace, Granite Counters, High Ceilings, Bath In Primary Bedroom, Main Level Primary, Pantry, Recessed Lighting, Cable Tv, Walk In Closets
- Fireplaces: 2
Exterior details
Exterior
- Irrigation Sprinklers, Porch
Parking
- Garage spaces: 2.0
Construction details
Type & Style
- Home type: Single Family
- Architectural style: Two Story
- Stories: 1
Materials
- Construction: Block, Drywall, Vinyl Siding, Wood Siding
- Roof: Composition
Listed by: Barbara Altis (804) 794-9650, Long & Foster REALTORS
MLS#: 2625376
Listings displayed by Propified through Rand Properties Brokerage.
To report an issue or dispute listing information, contact Rand Properties Brokerage.
All or a portion of the Listing Content is provided by the Central Virginia Regional MLS, LLC, from a copyrighted compilation of Listings. All CVR MLS Listing Content provided is deemed reliable but is not guaranteed accurate. The compilation of Listings and each individual Listing are ©2026 Central Virginia Regional MLS, LLC. All rights reserved.
Similar properties