Description
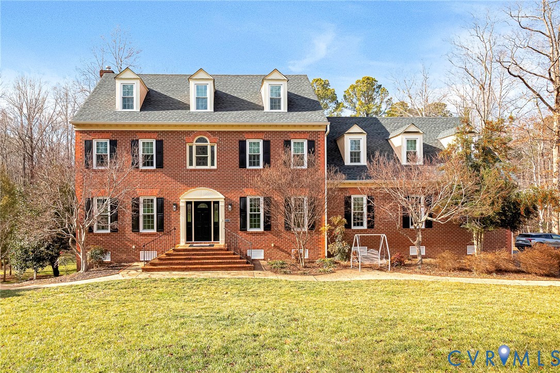
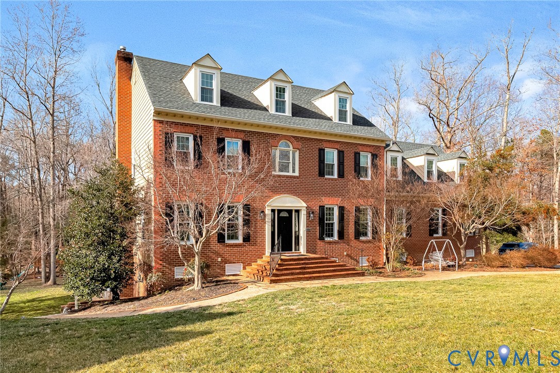
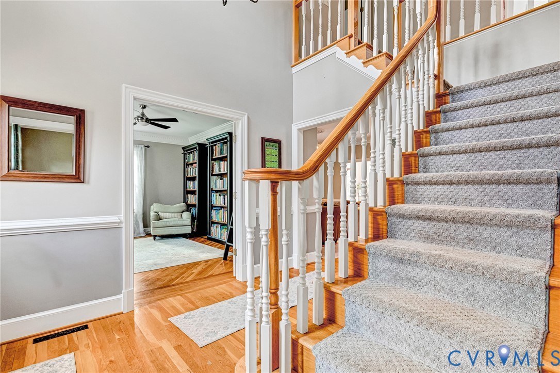
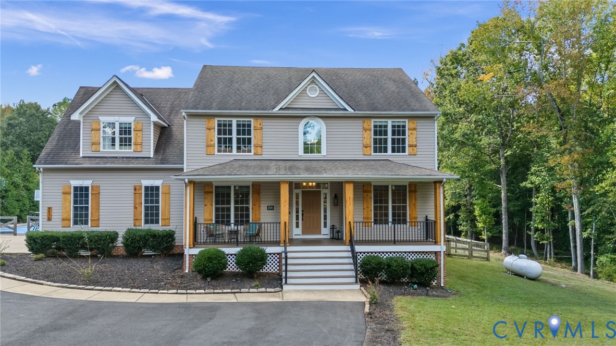
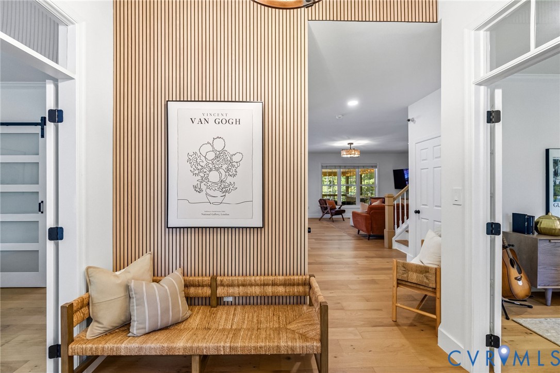
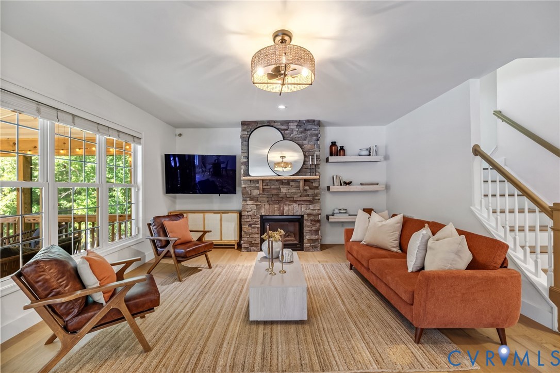
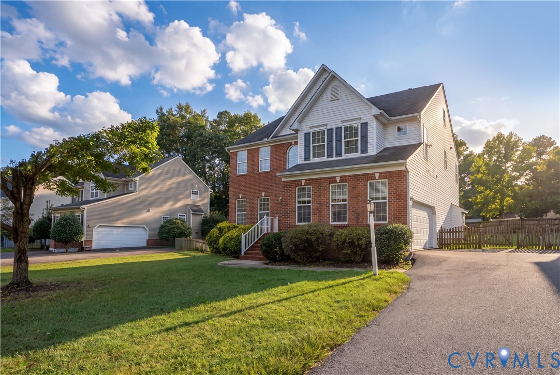
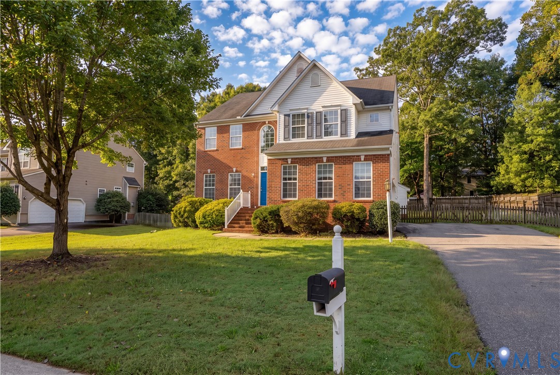
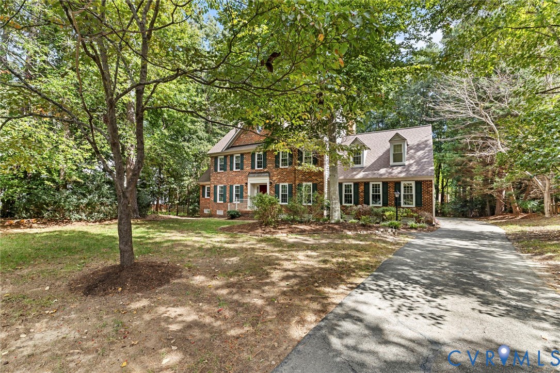
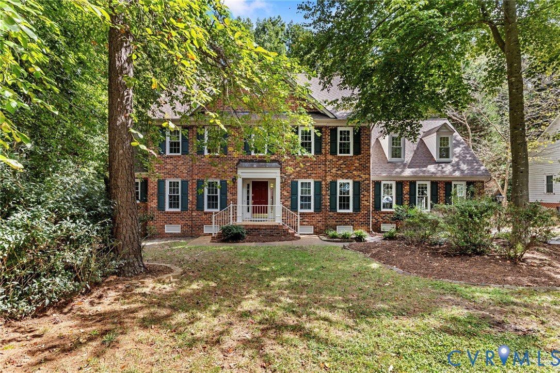
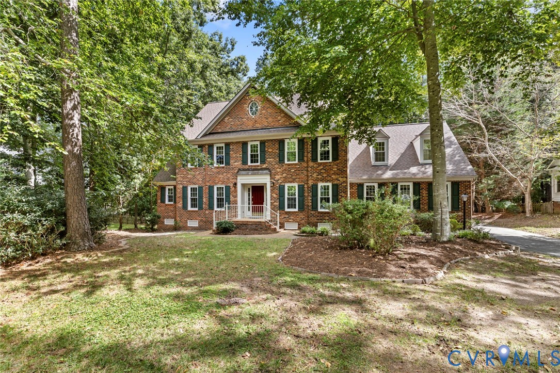
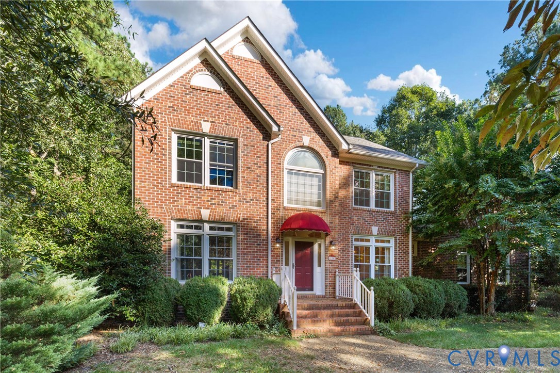
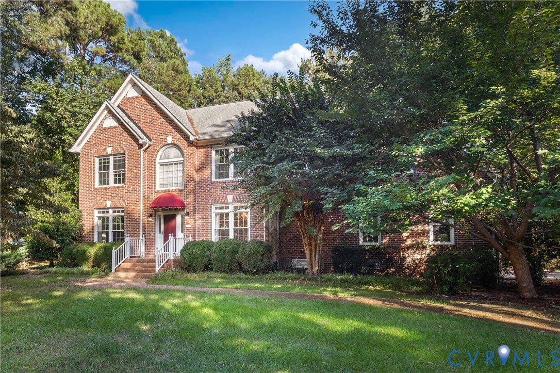
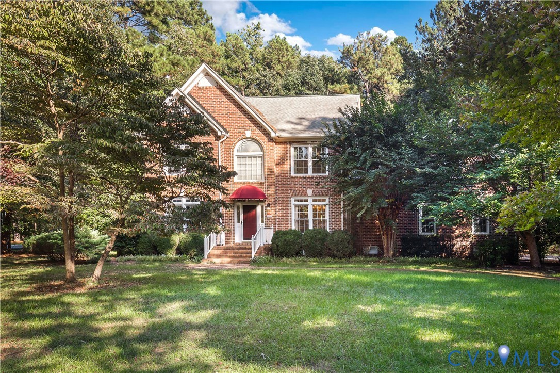
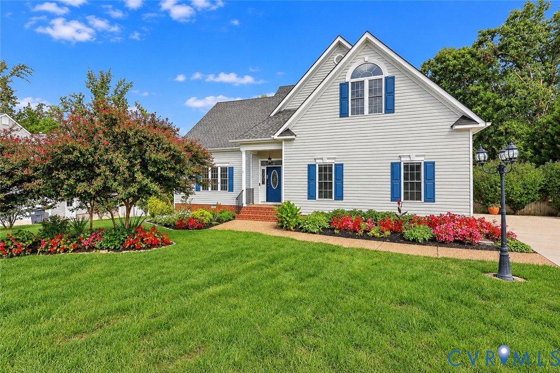
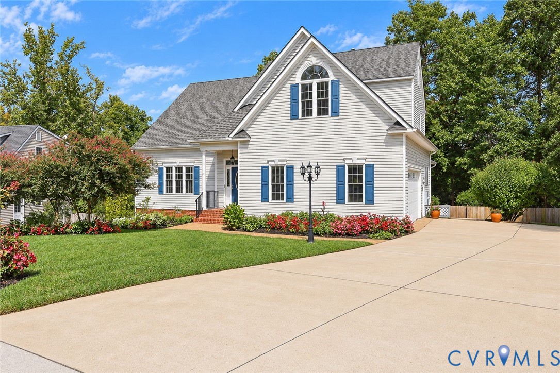
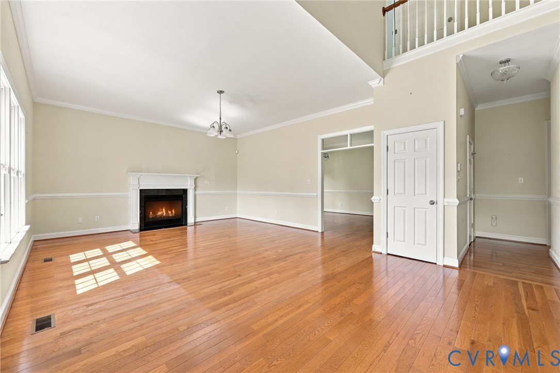
Looking for MORE SPACE in Chesterfield, VA? This custom-built 5-bedroom, 3.5-bath home in The Woods at Summerford delivers with TWO primary suites, multiple living spaces & future expansion potential! Lovingly maintained by its original owner, this impressive 2-story home blends timeless style, thoughtful design & exceptional versatility. A spacious formal living room with gas fireplace creates a beautiful first impression, followed by an elegant formal dining room ready for entertaining. The inviting family room features a 2nd gas fireplace, offering another comfortable gathering space. At the heart of the home, the well-appointed kitchen boasts granite countertops, SS appliances, an island, countertop seating, breakfast nook, dedicated coffee bar & abundant cabinetry. Relax year-round in the bright sunroom or enjoy quiet mornings on the screened, carpeted porch overlooking the fenced backyard. A standout feature is the 1st-floor primary suite with WIC & private ensuite bath featuring a jetted tub & heated toilet. Upstairs, a SECOND primary suite provides additional flexibility, while the remaining bedrooms each offer direct access to a bathroom. Need even more space? The unfinished 3rd-level attic offers exciting expansion potential for a recreation room, home office, media room or additional living area. Outside, the fenced backyard provides room for entertaining, gardening & recreation, while the 2-car attached garage adds parking & storage. Just minutes from Hull Street, enjoy convenient access to shopping, dining, entertainment & major commuter routes. With dual primary suites, multiple gathering spaces, indoor-outdoor living & room to grow, this distinctive Chesterfield home offers space and versatility that can be difficult to find. Schedule your private tour today!
All features
Interior details
Bedrooms & Bathrooms
- Bedrooms: 5
- Bathrooms: 4
- Full bathrooms: 3
- Half bathrooms: 1
Heating & Cooling
- Heating: Electric, Natural Gas, Zoned
- Cooling: Central Air
Other Interior
- Flooring: Partially Carpeted, Tile, Wood
- Appliances: Dryer, Dishwasher, Electric Cooking, Freezer, Gas Water Heater, Microwave, Refrigerator, Stove, Washer
- Features: Beamed Ceilings, Dining Area, Separate Formal Dining Room, Double Vanity, Fireplace, Granite Counters, Garden Tub Roman Tub, High Ceilings, Kitchen Island, Bath In Primary Bedroom, Main Level Primary, Walk In Closets
- Fireplaces: 2
Exterior details
Exterior
- Irrigation Sprinklers, Storage, Paved Driveway
Parking
- Garage spaces: 2.0
Construction details
Type & Style
- Home type: Single Family
- Architectural style: Custom, Two Story
- Stories: 2
Materials
- Construction: Drywall, Frame, Vinyl Siding
- Roof: Composition, Shingle
Listed by: Bree Cox (804) 924-7225, Century 21 Realty @ Home
MLS#: 2626959
Listings displayed by Propified through Rand Properties Brokerage.
To report an issue or dispute listing information, contact Rand Properties Brokerage.
All or a portion of the Listing Content is provided by the Central Virginia Regional MLS, LLC, from a copyrighted compilation of Listings. All CVR MLS Listing Content provided is deemed reliable but is not guaranteed accurate. The compilation of Listings and each individual Listing are ©2026 Central Virginia Regional MLS, LLC. All rights reserved.
Similar properties