Description
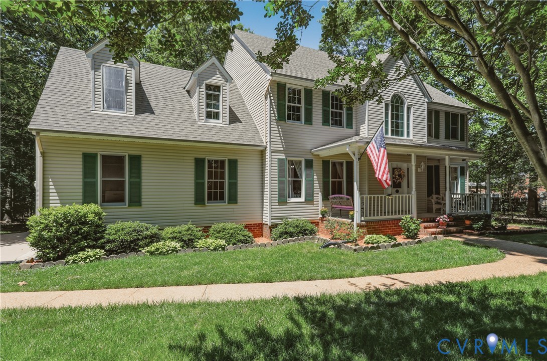
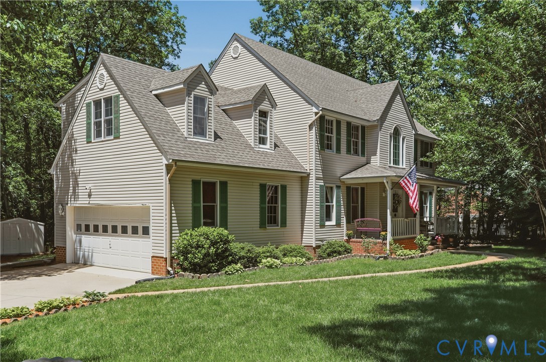
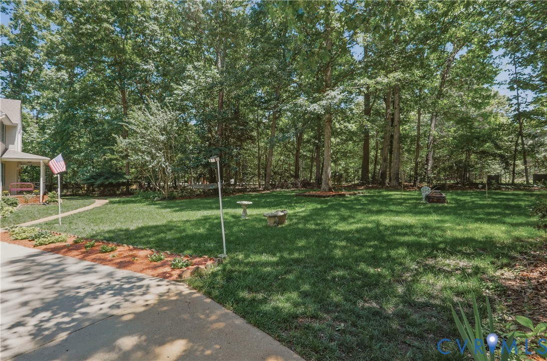
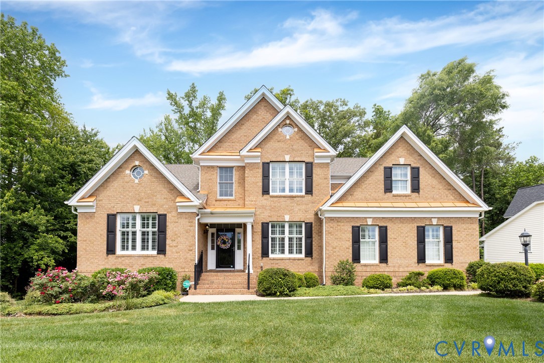
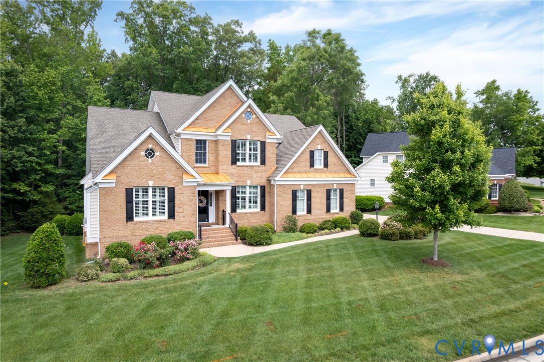
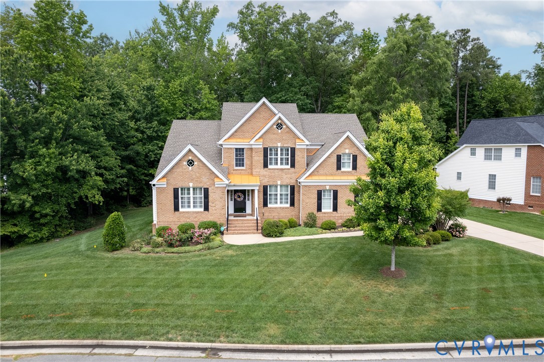
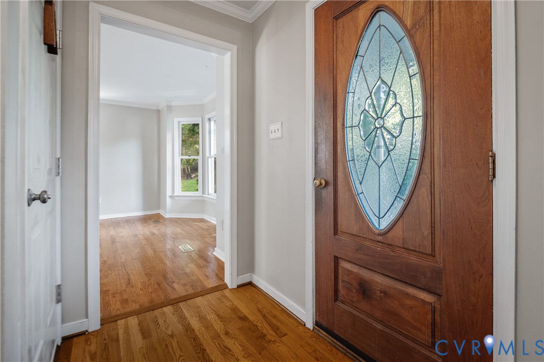
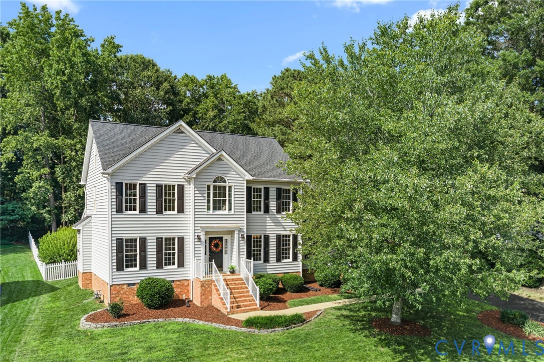
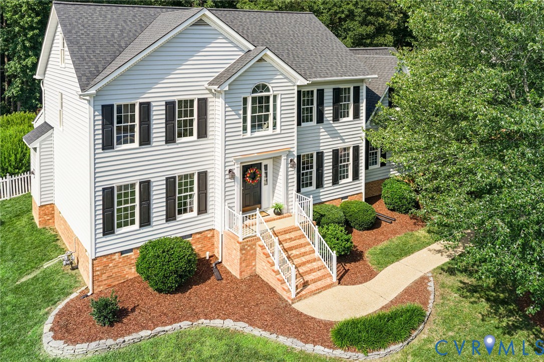
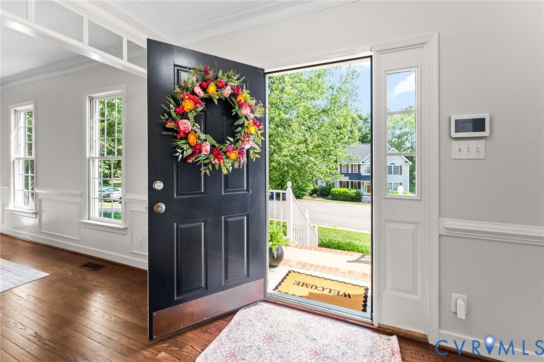
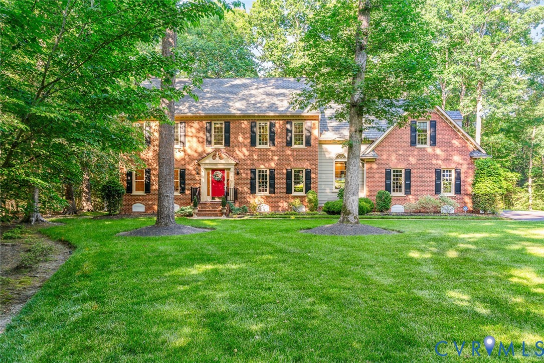
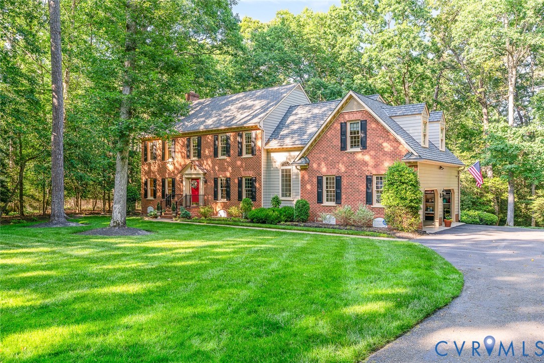
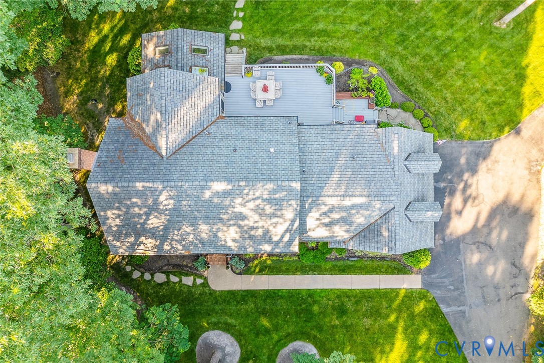
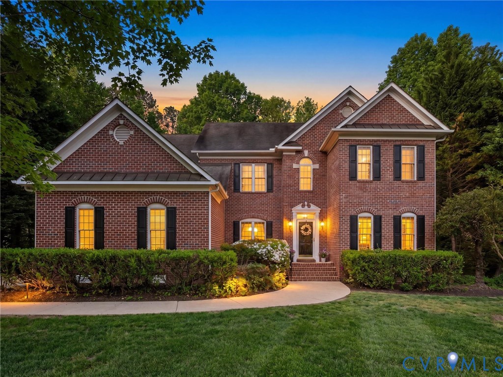
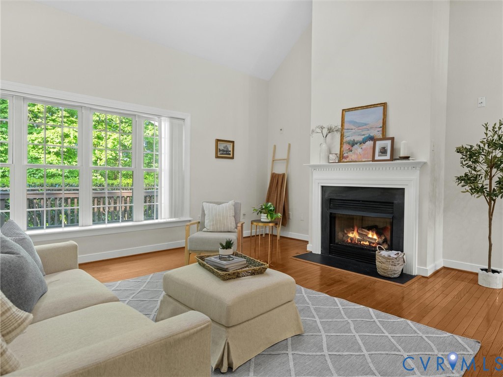
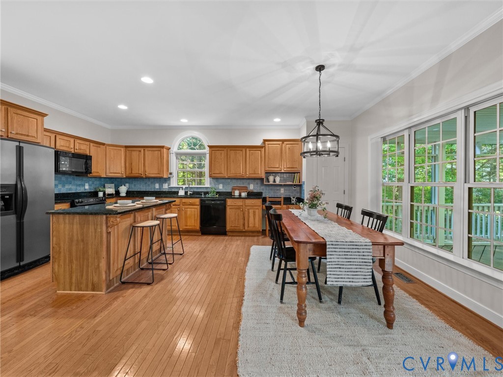
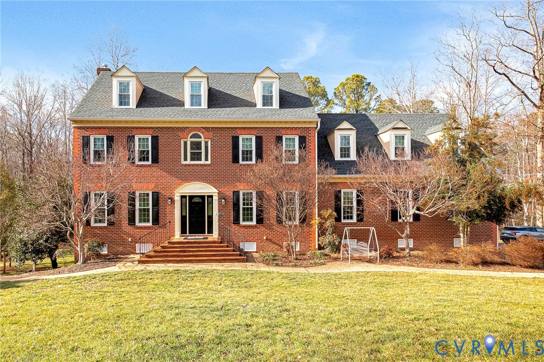
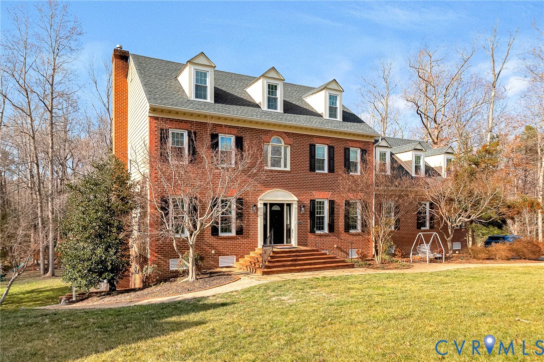
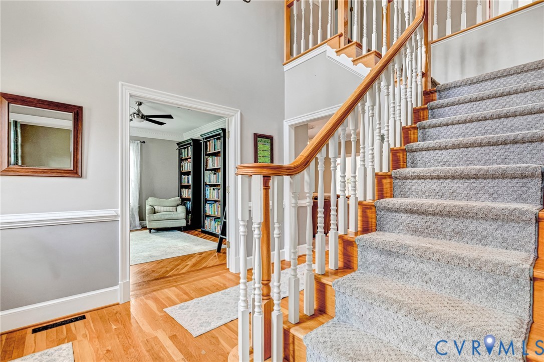
OPEN HOUSE CANCELED We have a verbal agreement are waiting for the relocation company to be able to ratify. No showings at this point. Welcome home 14012 Summercliff Trail, a stunning estate home with a finished Basement apartment! This brick front home is situated on a 1.1 acre private lot in a cul-de-sac with 6+ bedrooms! 4 full and 2 half baths! As you enter the sun-soaked foyer you notice the gleaming hardwood floors that cover the entire main floor. To the left is a charming office with French Doors and built-in shelving. To the right is a stately dining room with shadow boxes/crown molding & dental trim. The renovated eat-in kitchen features a new dishwasher, subway tile backsplash and quartz counters! Off the kitchen is a charming family room with fireplace & butler pantry, a Florida room that baths in natural light & 2 doors that connect to the massive deck! At the end of the hall is a bedroom (used as an office) and access to the 2-car garage/workshop with an insane amount of loft storage & cabinets. Head upstairs & to the left is your spacious primary suite with 2 walk-in closets and private renovated bathroom featuring a modern free standing tub, tile shower, tile floors, double sink quartz vanity. At the opposite end of the 2nd floor is a massive 2nd primary with ensuite bath and bonus room. Head back down the hall and you find a hall bath, & 2 comfortable guest rooms--the second of which connects to a 4th floor loft with its own half bath! Head downstairs to the finished basement that has entirely separate living quarters with driveway access to rear entrance. This apartment has a Kitchen, Family room, Bedroom, full bath with a SAUNA and patios off the main living area and bedroom! The paved driveway has space for multiple cars. The large flat lot in back has a park like feel surrounded by trees. A new HVAC system was installed in 2025. All of these in the lovely tree-lined community of Summerford and just minutes from every possible convenience on Hull St.
All features
Interior details
Bedrooms & Bathrooms
- Bedrooms: 6
- Bathrooms: 6
- Full bathrooms: 4
- Half bathrooms: 2
Heating & Cooling
- Heating: Electric, Zoned
- Cooling: Central Air
Other Interior
- Flooring: Carpet, Ceramic Tile, Wood
- Appliances: Electric Water Heater
- Features: Bedroom On Main Level
- Fireplaces: 1
Exterior details
Exterior
- Sprinkler Irrigation, Paved Driveway
Parking
- Garage spaces: 2.0
Construction details
Type & Style
- Home type: Single Family
- Architectural style: Colonial
- Stories: 4
Materials
- Construction: Brick, Drywall, Frame
- Roof: Shingle
Listed by: Dan Tulli (804) 270-9440, Joyner Fine Properties
MLS#: 2603695
Listings displayed by Propified through Rand Properties Brokerage.
To report an issue or dispute listing information, contact Rand Properties Brokerage.
All or a portion of the Listing Content is provided by the Central Virginia Regional MLS, LLC, from a copyrighted compilation of Listings. All CVR MLS Listing Content provided is deemed reliable but is not guaranteed accurate. The compilation of Listings and each individual Listing are ©2026 Central Virginia Regional MLS, LLC. All rights reserved.
Similar properties