Description
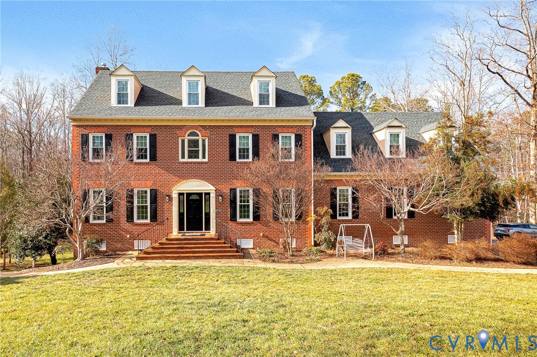
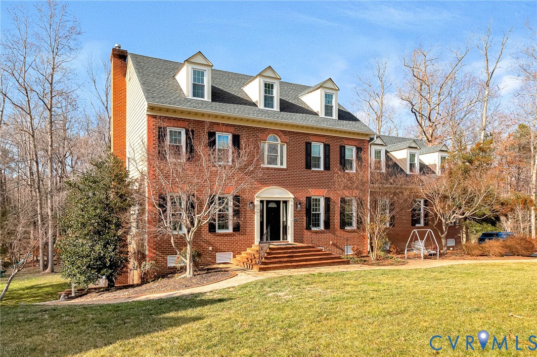
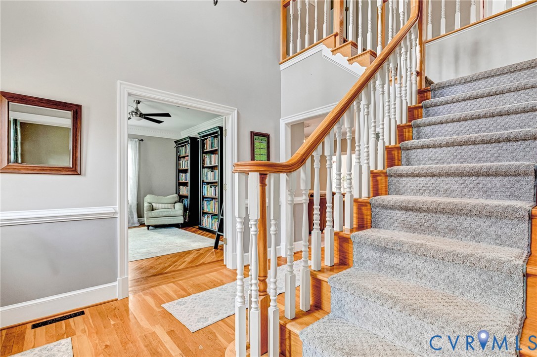
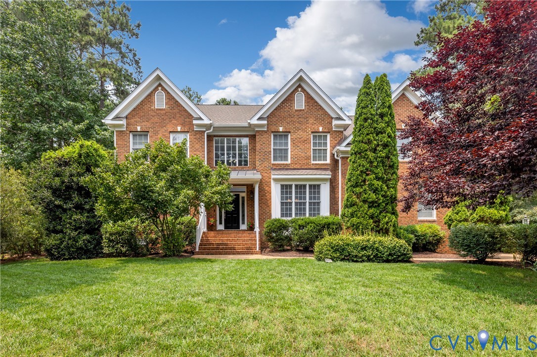
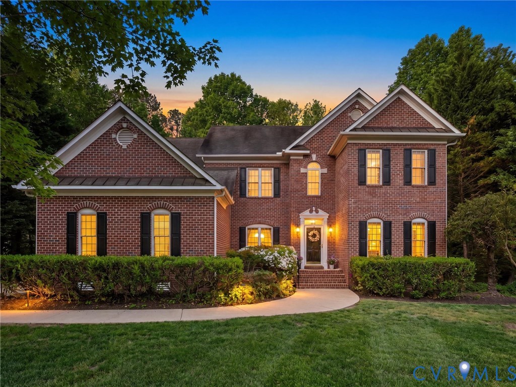
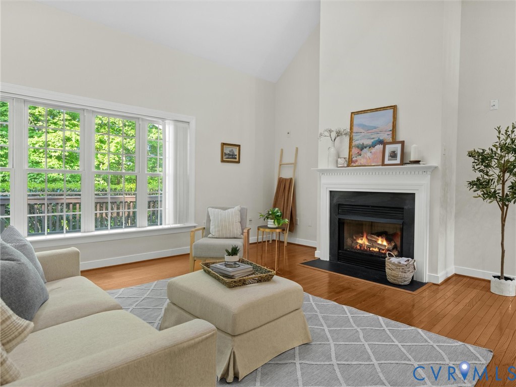
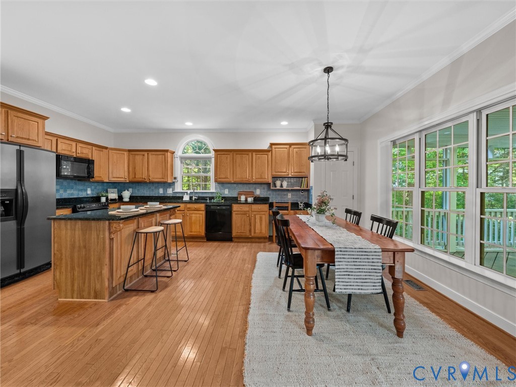
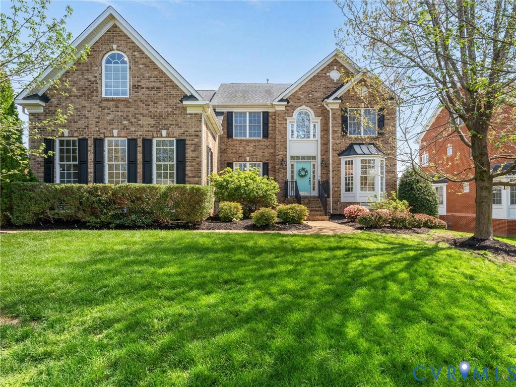
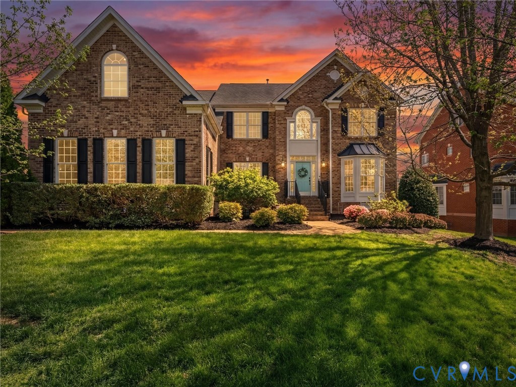
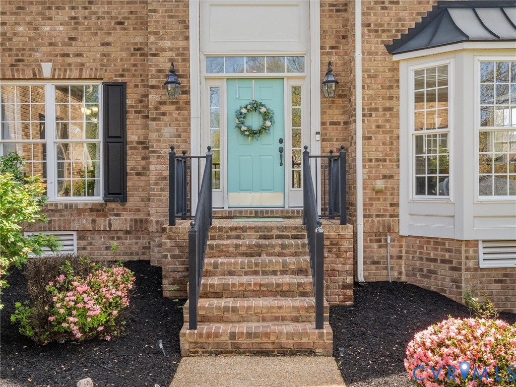
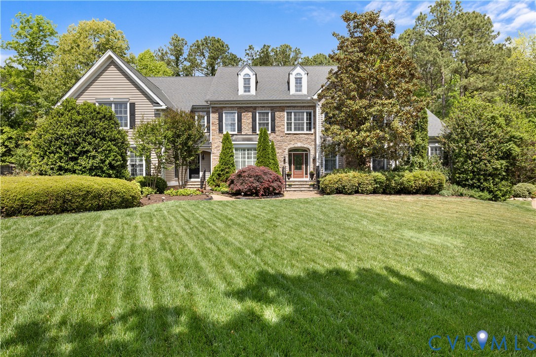
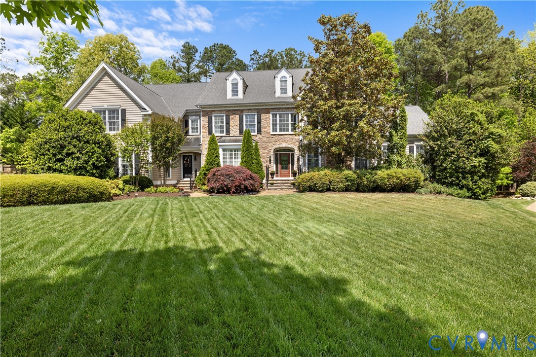
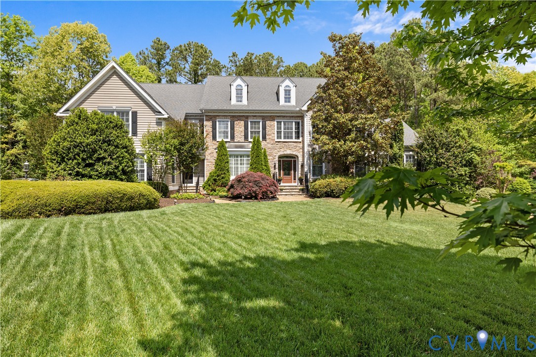
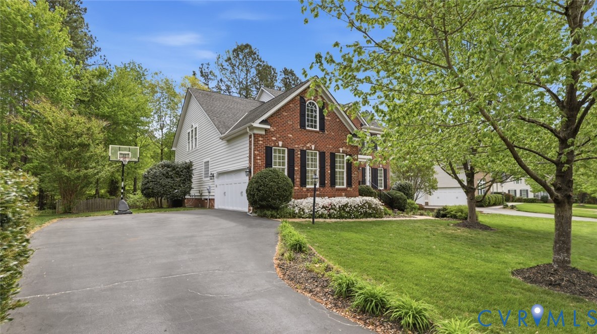
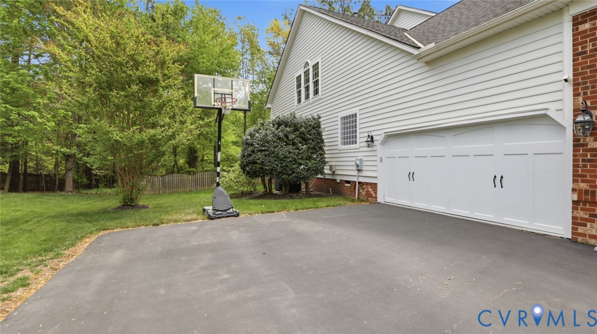
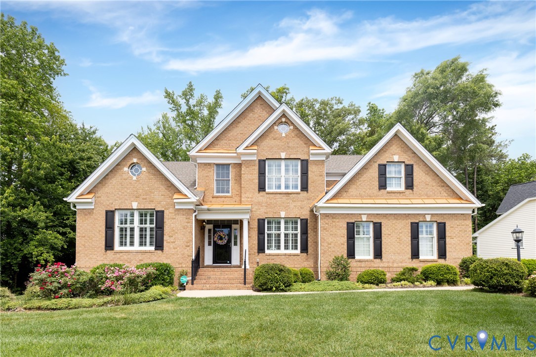
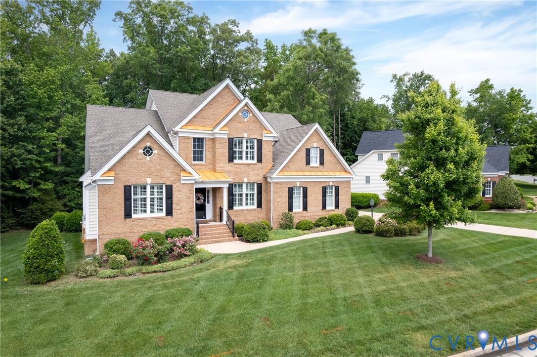
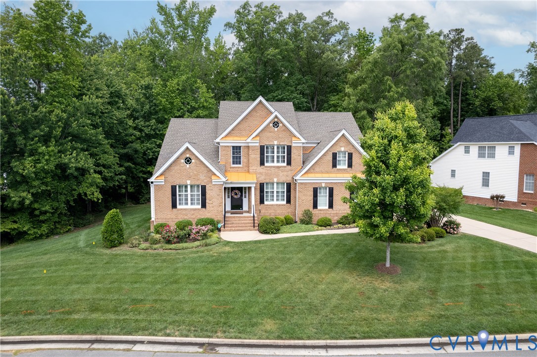
Welcome home to this exquisite Toll Brothers masterpiece nestled in the highly sought-after FoxCreek community! Set on an extraordinary .838-acre private lot, this stunning residence delivers the perfect blend of luxury, comfort, and timeless craftsmanship. Step inside to discover rich hardwood floors and elegant plantation shutters that flow throughout the main level. The sophisticated Study/Office is a true showstopper, featuring a cozy gas fireplace, soaring vaulted ceiling, and classic wainscoting—an inspiring space to work from home. The formal Dining Room impresses with its tray ceiling, intricate crown molding, and wainscoting, while the convenient Butler's Pantry with granite countertop makes entertaining effortless. The heart of the home is the gourmet Kitchen, designed to delight any chef: gleaming granite counters, an oversized island, stylish tile backsplash, premium stainless appliances including double ovens and optional gas/electric cooking, abundant cabinetry, designer lighting, and pantry. The kitchen opens beautifully to the spacious Family Room and Spacious Morning Room, anchored by a second gas fireplace and ceiling fan—the perfect gathering spot for everyday living. A well-appointed Laundry Room with built-in storage cabinets, laundry sink, and closet adds everyday convenience. Retreat to the luxurious first-floor Primary Suite, complete with an expansive walk-in closet and a spa-inspired bath designed for ultimate relaxation. Upstairs offers exceptional flexibility with a large Media Room that easily converts to a 5th bedroom, an optional second Primary Bedroom, plus two additional bedrooms. All of this sits on a sprawling .838-acre lot with a private backyard retreat in coveted FoxCreek—a rare opportunity to own a true Toll Brothers gem! Please Note: The chandeliers in the Kitchen, Dining Room, and Butler's Pantry do not convey. Seller is offering a $750 replacement credit at closing in lieu of conveyance.
All features
Interior details
Bedrooms & Bathrooms
- Bedrooms: 5
- Bathrooms: 4
- Full bathrooms: 3
- Half bathrooms: 1
Heating & Cooling
- Heating: Natural Gas, Zoned
- Cooling: Electric, Zoned
Other Interior
- Flooring: Carpet, Tile, Wood
- Appliances: Cooktop, Dishwasher, Gas Cooking, Disposal, Gas Water Heater, Microwave, Oven, Range
- Features: Butlers Pantry, Tray Ceilings, Dining Area, Separate Formal Dining Room, Eat In Kitchen, Fireplace, Granite Counters, Garden Tub Roman Tub, High Ceilings, Kitchen Island, Bath In Primary Bedroom, Main Level Primary, Pantry, Walk In Closets
- Fireplaces: 2
Exterior details
Parking
- Garage spaces: 2.0
Construction details
Type & Style
- Home type: Single Family
- Architectural style: Two Story, Transitional
- Stories: 2
Materials
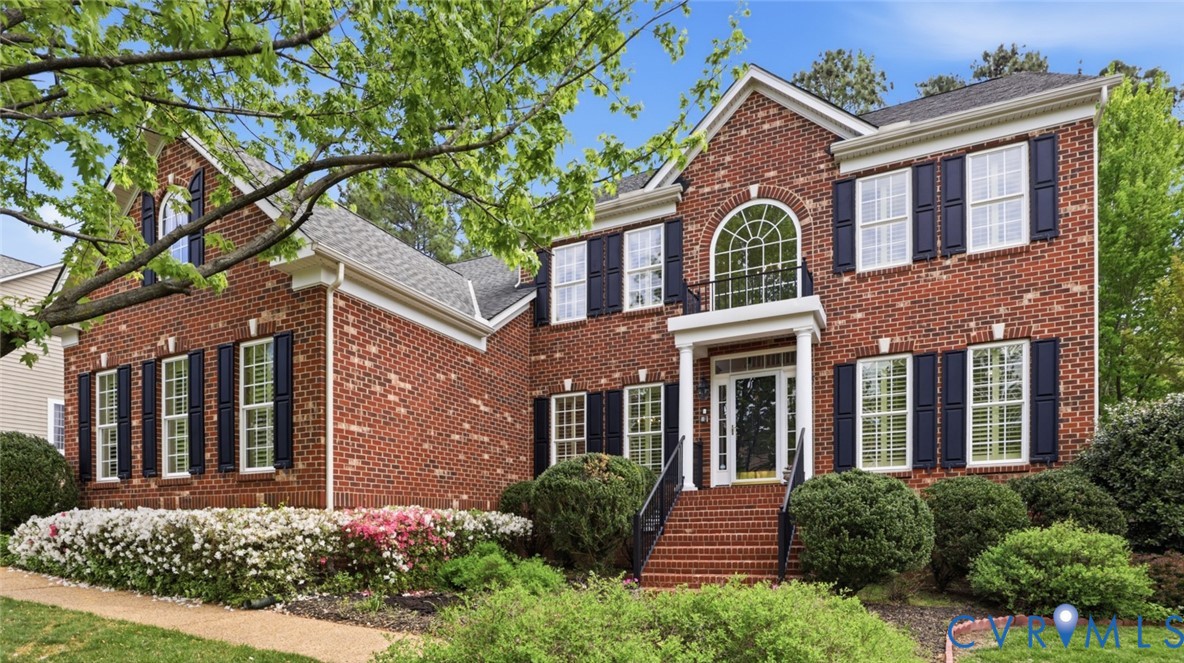
- Construction: Brick, Drywall, Frame, Vinyl Siding
- Roof: Composition
Listed by: Marsha Crawley-Williams (804) 293-4088, RE Brokerages of America
MLS#: 2612950
Listings displayed by Propified through Rand Properties Brokerage.
To report an issue or dispute listing information, contact Rand Properties Brokerage.
All or a portion of the Listing Content is provided by the Central Virginia Regional MLS, LLC, from a copyrighted compilation of Listings. All CVR MLS Listing Content provided is deemed reliable but is not guaranteed accurate. The compilation of Listings and each individual Listing are ©2026 Central Virginia Regional MLS, LLC. All rights reserved.
Similar properties