Description
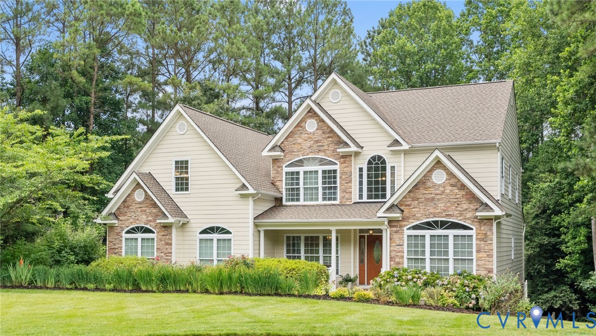
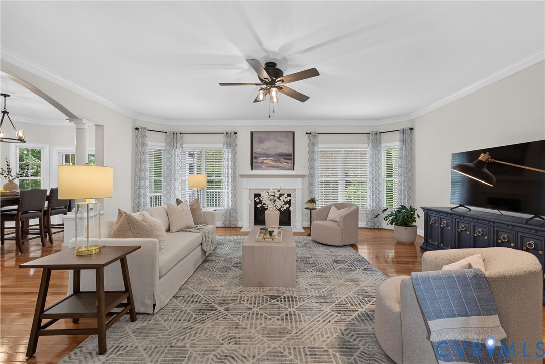
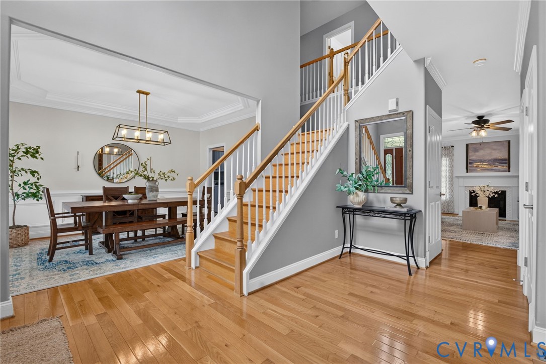
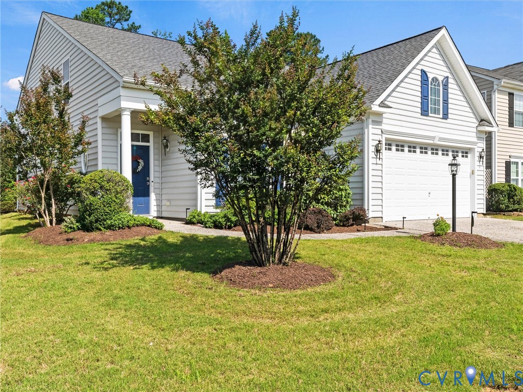
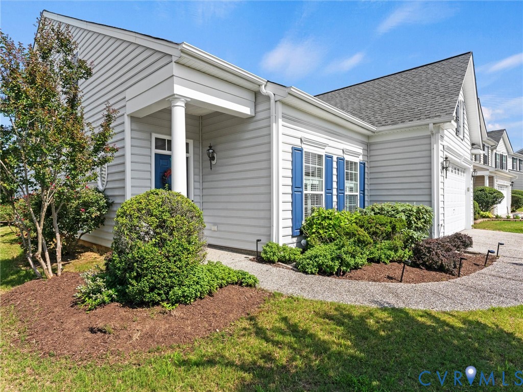
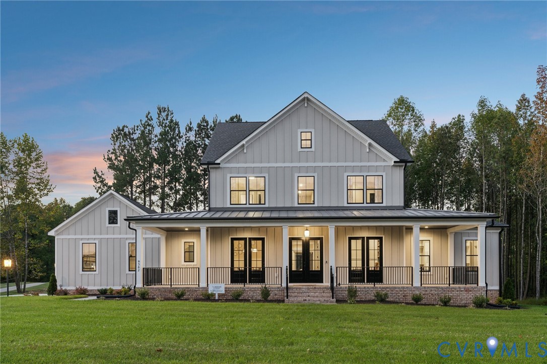
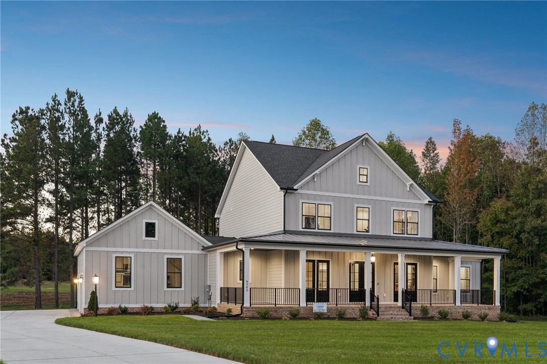
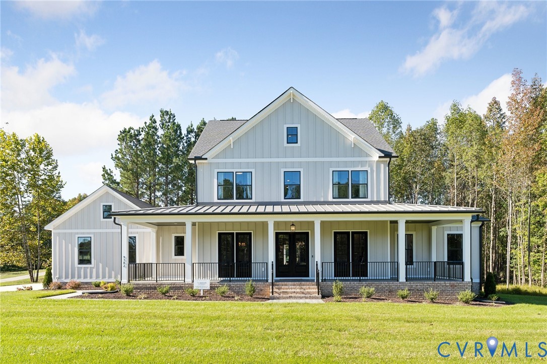
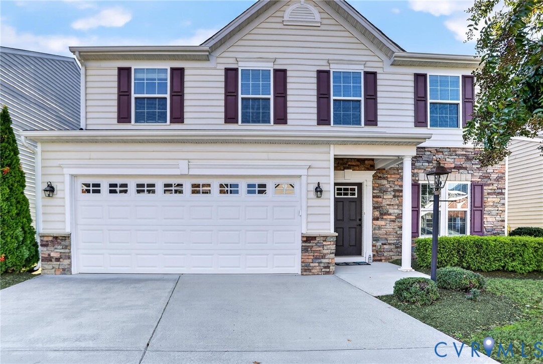
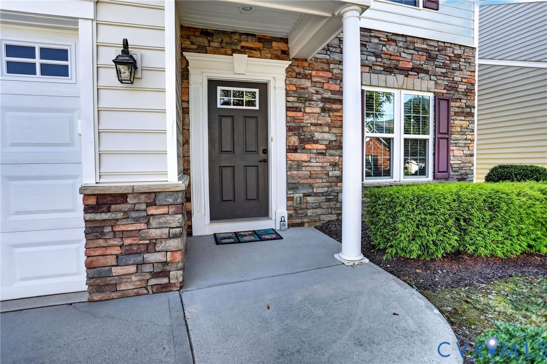
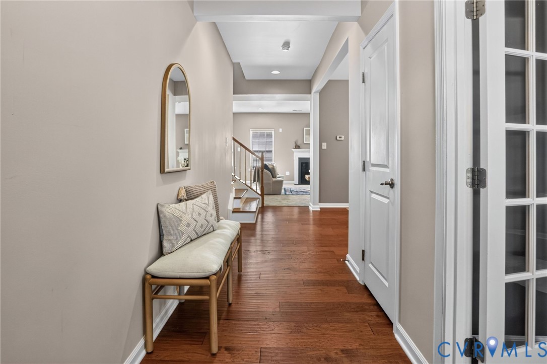
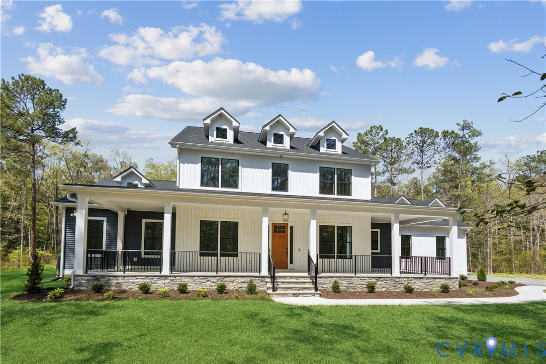
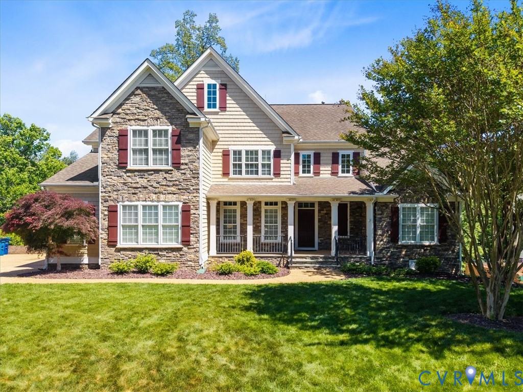
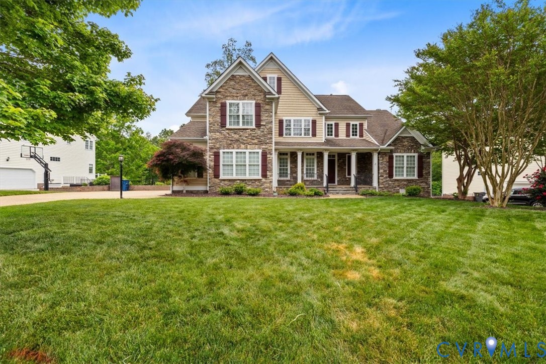
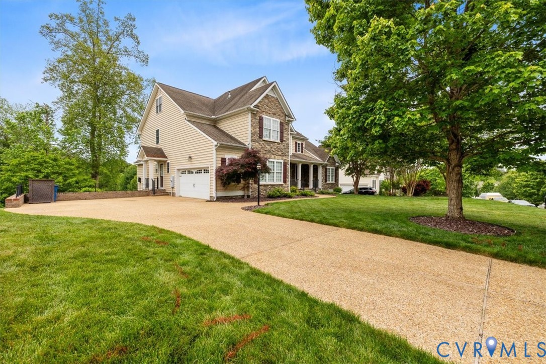
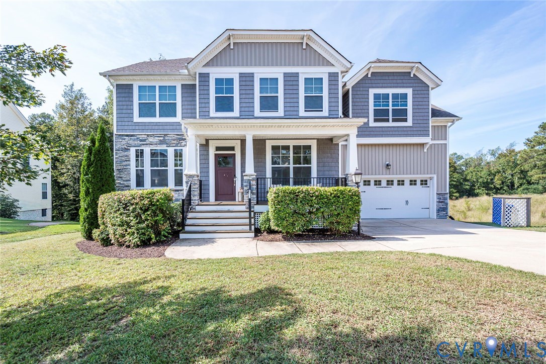
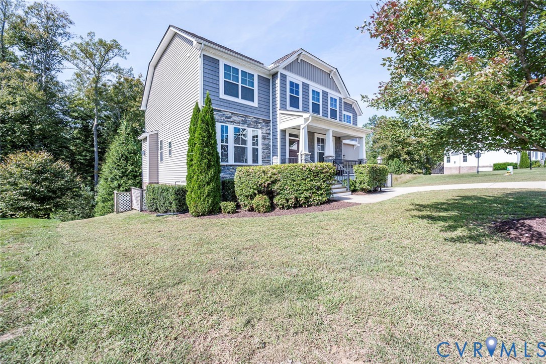
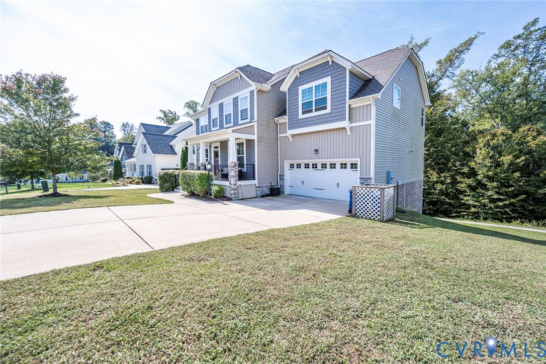
Built in 2018 and priced over 100K below county assessment, this home is placed on an approximately quarter-acre lot in a gated community neighborhood of New Kent's Patriots Landing, 7440 Winding Jasmine Road offers 5 bedrooms, 4.5 baths and approx 4,538 finished square feet: 3,410 above grade plus 1,128 in the walk-out basement. A covered front porch, attached two-car garage and paved driveway with additional off-street parking make a great first impression. A tray-ceiling foyer leads to a French-door flex room currently set up as an office and a separate dining room with wainscoting and its own tray ceiling. The kitchen opens to a two-story great room with stacked windows, a second-floor overlook, and a floor-to-ceiling stone-accent fireplace. Kitchen highlights include a coffered ceiling, large island with seating, white cabinetry, tile backsplash, stainless steel appliances, gas cooktop, double wall ovens, a separate pantry, and a butler's pantry with built-in wine storage. The window-lined breakfast area opens to an elevated rear deck. Each of the five bedrooms has access to a private or shared bath. The spacious primary bedroom features a tray ceiling, and its bath pairs a double vanity and corner soaking tub with a glass-enclosed tiled shower, built-in bench, and multiple shower fixtures. A dedicated utility room offers shelving plus a washer and dryer that convey. Central heating and air conditioning add everyday comfort. Downstairs, the finished walk-out level has room to play: a generous game and recreation area with stone-accent details, a separate media room with tray ceiling and sconces, and direct backyard access. (Game tables/billiards/arcade games/theater seating/equipment shown in photos do not convey; they illustrate possible uses of the space.) An unfinished area provides storage and room for future possibilities. Outside, the deck and stairs lead to a grassy yard with mature trees. Patriots Landing adds a community pool, residents club, lake, walking trails, and playground.
All features
Interior details
Bedrooms & Bathrooms
- Bedrooms: 5
- Bathrooms: 5
- Full bathrooms: 4
- Half bathrooms: 1
Heating & Cooling
- Heating: Natural Gas, Zoned
- Cooling: Electric, Zoned
Other Interior
- Appliances: Gas Water Heater
- Features: Bedroom On Main Level, Butlers Pantry, Tray Ceilings, Dining Area, En Suite Bathroom, Full Bath On Main Level, Granite Counters, High Ceilings, Bath In Primary Bedroom
- Fireplaces: 1
Exterior details
Parking
- Garage spaces: 2.0
Construction details
Type & Style
- Home type: Single Family
- Architectural style: Custom
- Stories: 3
Materials
- Construction: Brick, Drywall, Frame, Vinyl Siding
- Roof: Shingle
Listed by: Reed Wilson (804) 396-4625, The Wilson Group
MLS#: 2626916
Listings displayed by Propified through Rand Properties Brokerage.
To report an issue or dispute listing information, contact Rand Properties Brokerage.
All or a portion of the Listing Content is provided by the Central Virginia Regional MLS, LLC, from a copyrighted compilation of Listings. All CVR MLS Listing Content provided is deemed reliable but is not guaranteed accurate. The compilation of Listings and each individual Listing are ©2026 Central Virginia Regional MLS, LLC. All rights reserved.
Similar properties