Description
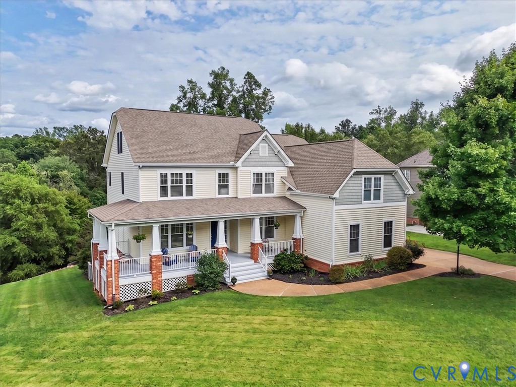
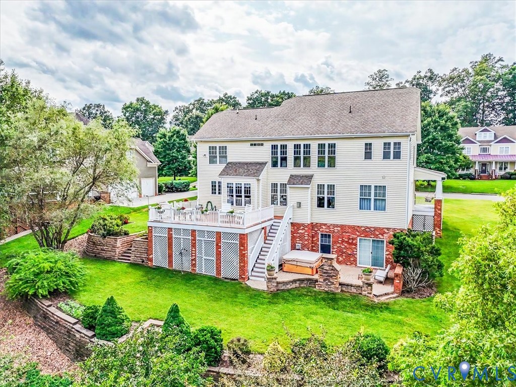
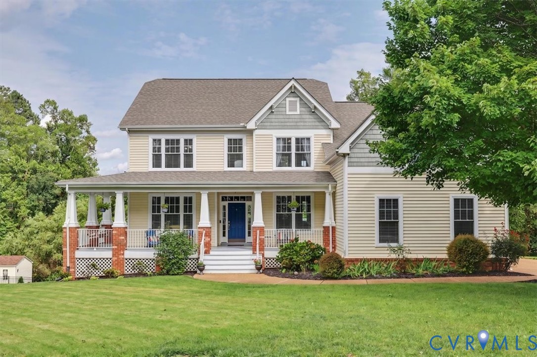
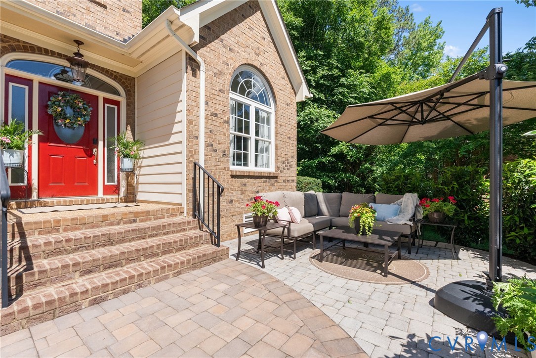
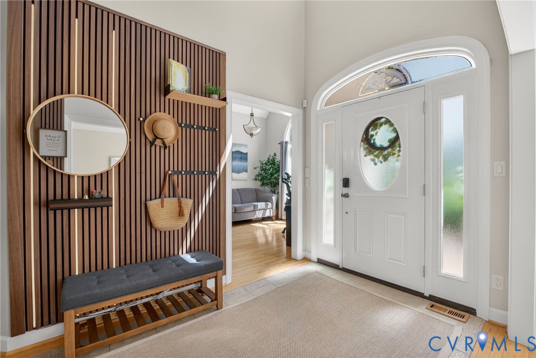
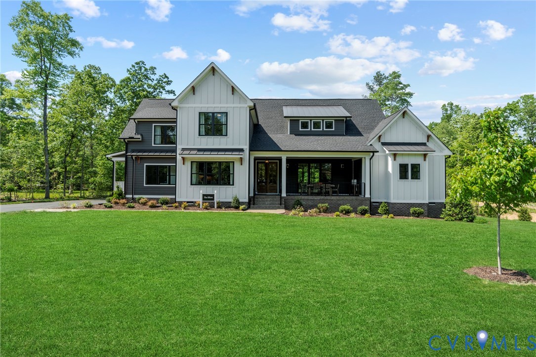
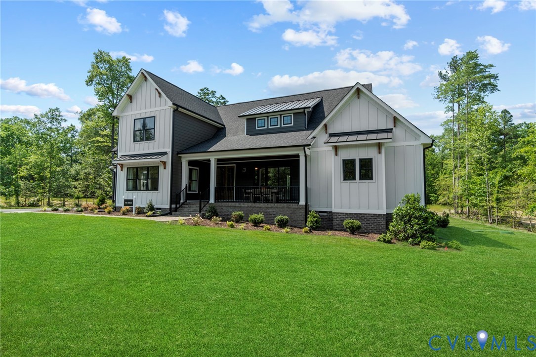
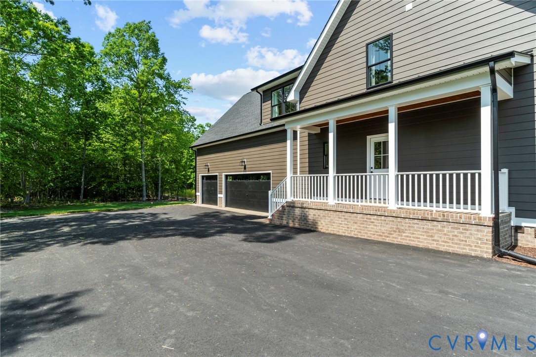
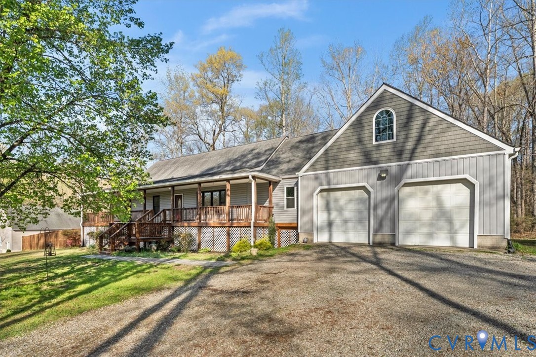
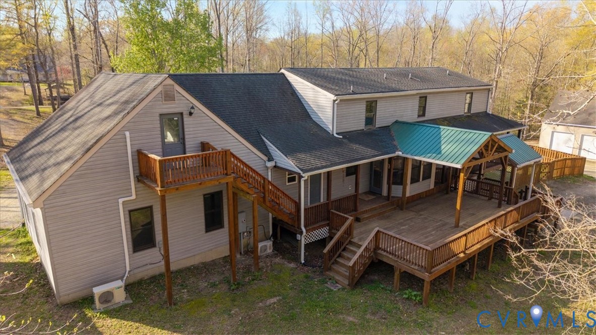
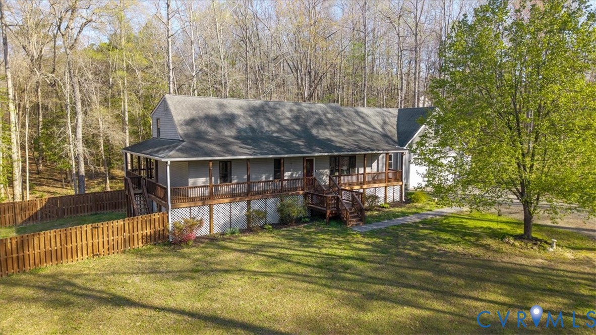
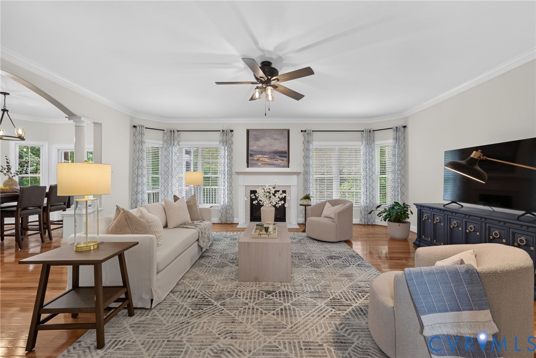
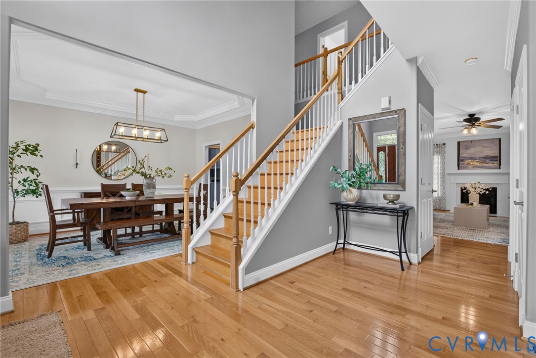
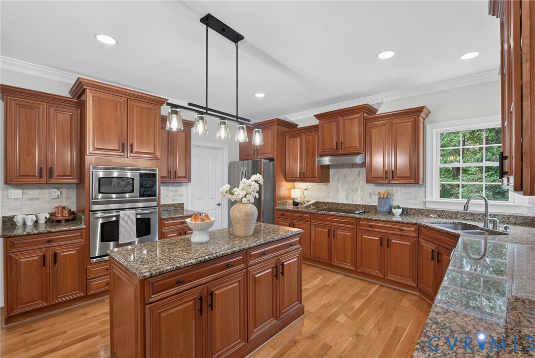
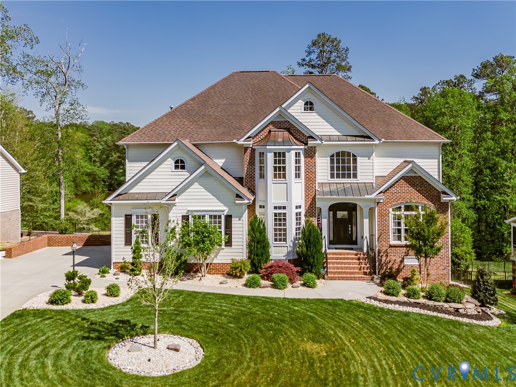
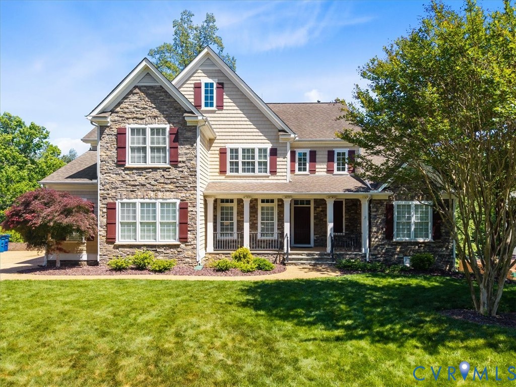
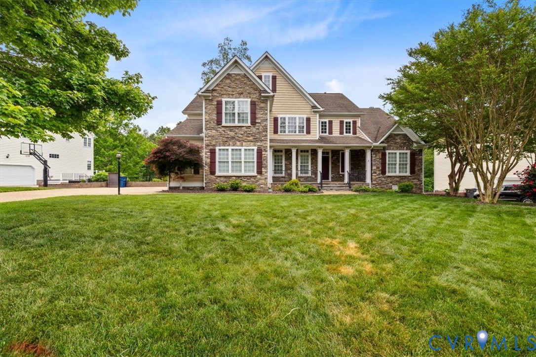
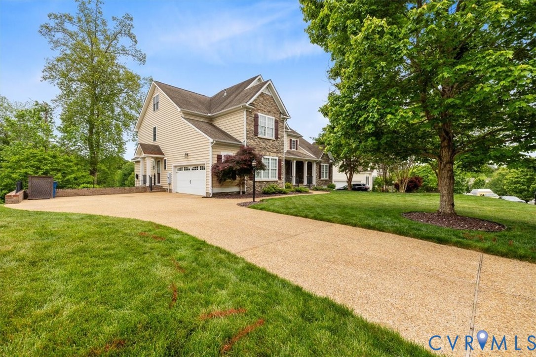
Priced below 2026 assessment by $22,100. This spacious and thoughtfully designed six-bedroom, five-and-a-half-bath home offers exceptional living across multiple levels, perfect for both everyday comfort and entertaining. The main level features a luxurious primary suite, providing convenience and privacy, along with a grand two-story foyer and stunning two-story living room that fills the home with natural light. A formal dining room sets the stage for elegant gatherings, while the eat-in kitchen opens to a cozy den—ideal for relaxed evenings or casual entertaining. Just off the main living areas, enjoy a screened-in back porch that overlooks a serene pond-style water feature, creating a peaceful outdoor retreat. The fully finished basement expands your living space with a large recreation room and bar, perfect for hosting guests or unwinding at the end of the day. Step outside to the lower patio, where a private hot tub invites you to relax while taking in the tranquil water views. With six generously sized bedrooms, including a main-level primary suite, there’s plenty of room for family, guests, or multi-generational living. A bonus room on the fourth floor adds even more flexibility—ideal for a home office, gym, or media space. This home seamlessly blends space, function, and lifestyle, offering a rare opportunity to enjoy both grand entertaining areas and peaceful private retreats.
All features
Interior details
Bedrooms & Bathrooms
- Bedrooms: 6
- Bathrooms: 6
- Full bathrooms: 5
- Half bathrooms: 1
Heating & Cooling
- Heating: Electric, Heat Pump, Natural Gas, Zoned
- Cooling: Central Air, Zoned
Other Interior
- Flooring: Ceramic Tile, Partially Carpeted, Wood
- Appliances: Cooktop, Dishwasher, Gas Cooking, Disposal, Microwave, Range, Stove
- Features: Breakfast Area, Bay Window, Tray Ceilings, Ceiling Fans, Cathedral Ceilings, Dining Area, Separate Formal Dining Room, Eat In Kitchen, French Doors Atrium Doors, Fireplace, Granite Counters, High Ceilings, Hot Tub Spa, Jetted Tub, Kitchen Island, Main Level Primary, Cable Tv, Walk In Closets, Window Treatments
- Fireplaces: 2
Exterior details
Exterior
- Paved Driveway
- Windows: Window Treatments
Parking
- Garage spaces: 2.0
Construction details
Type & Style
- Home type: Single Family
- Architectural style: Two Story, Transitional
- Stories: 3
Materials
- Construction: Drywall, Frame, Stone, Vinyl Siding, Wood Siding
- Roof: Composition
Listed by: Harry Snipes (804) 672-6700, Weichert Realtors Baron&Snipes
MLS#: 2611215
Listings displayed by Propified through Rand Properties Brokerage.
To report an issue or dispute listing information, contact Rand Properties Brokerage.
All or a portion of the Listing Content is provided by the Central Virginia Regional MLS, LLC, from a copyrighted compilation of Listings. All CVR MLS Listing Content provided is deemed reliable but is not guaranteed accurate. The compilation of Listings and each individual Listing are ©2026 Central Virginia Regional MLS, LLC. All rights reserved.
Similar properties