Description
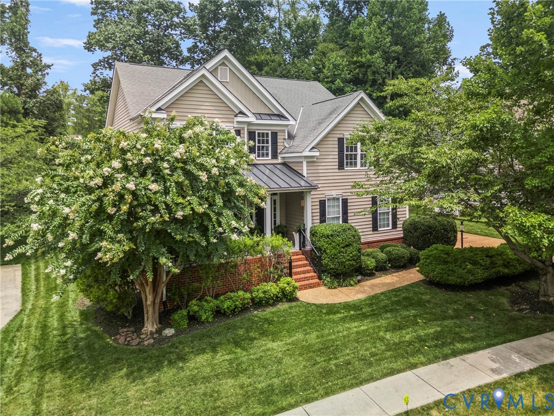
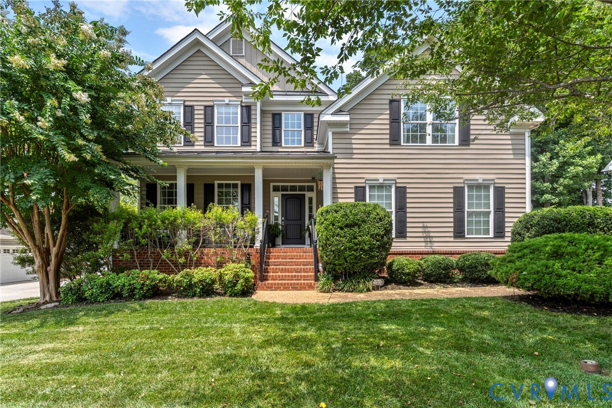
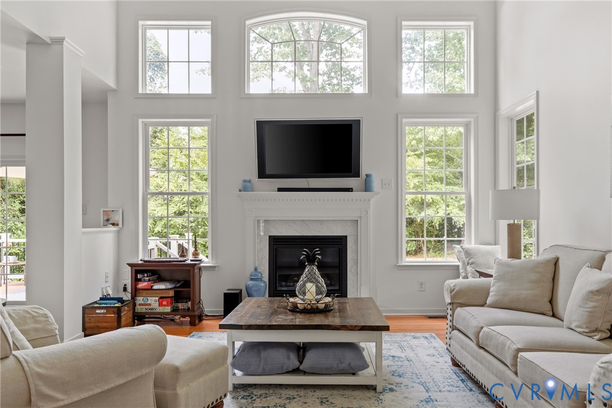
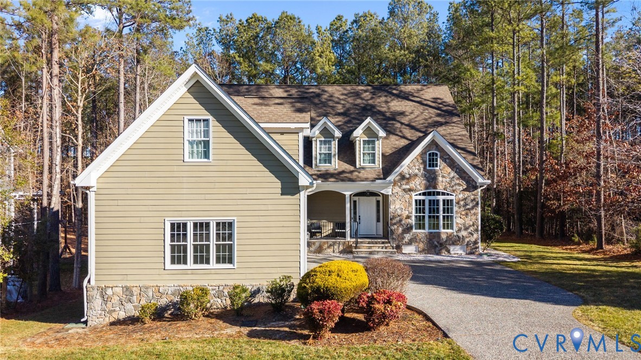
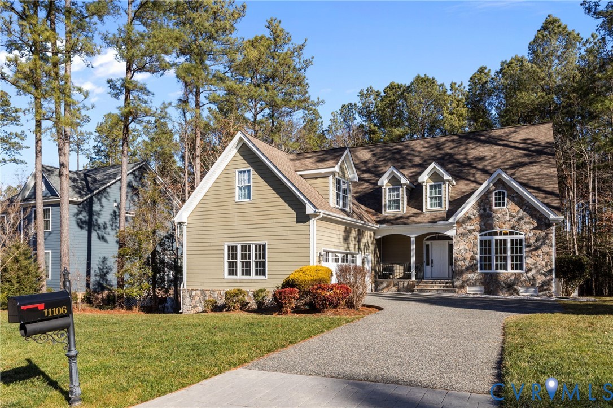
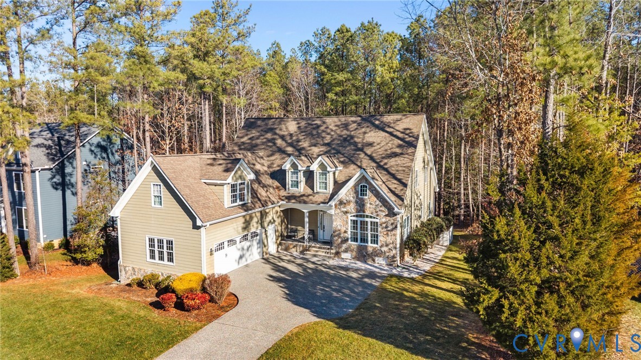
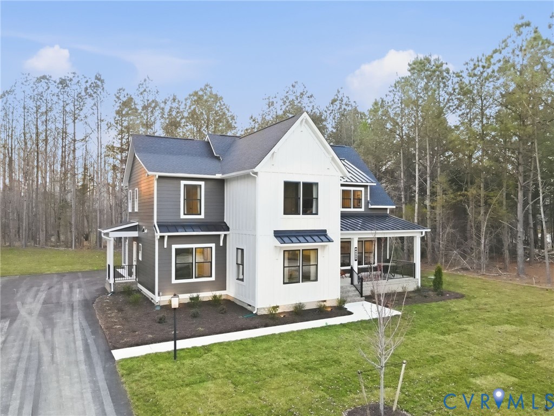
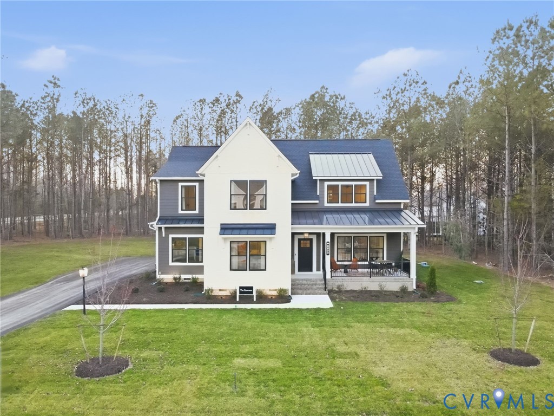
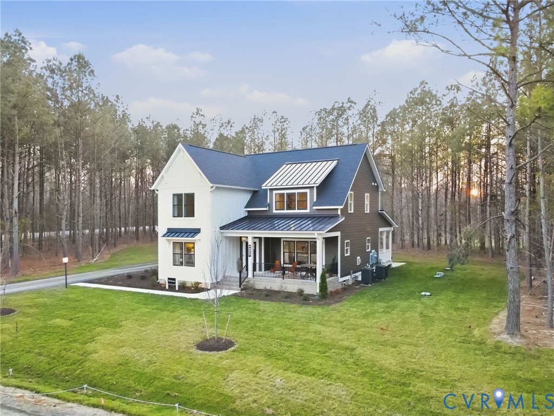
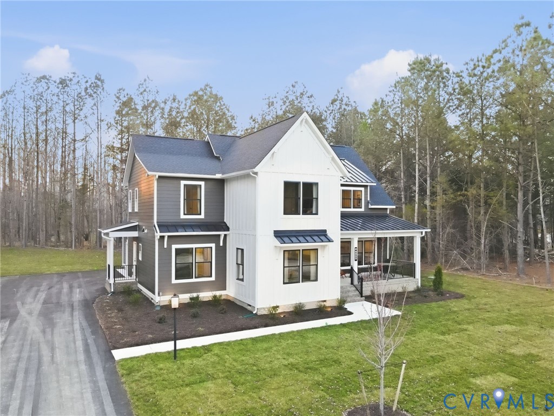
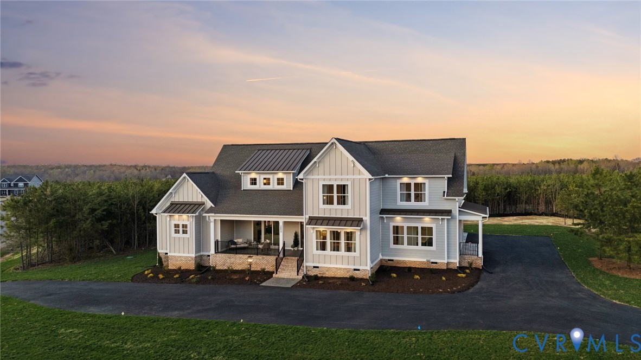
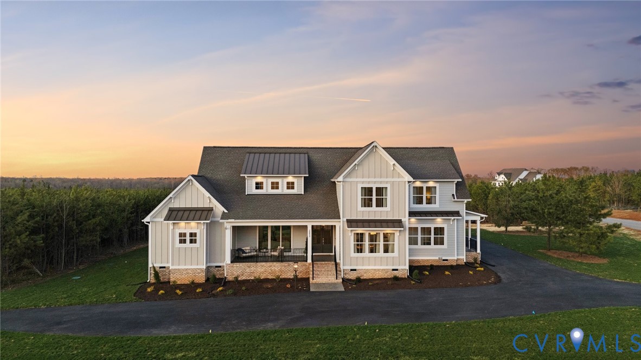
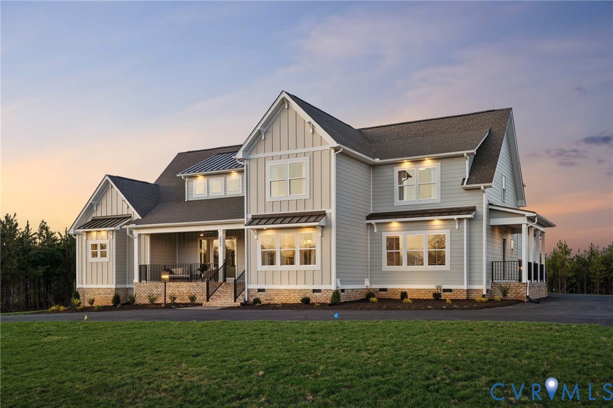
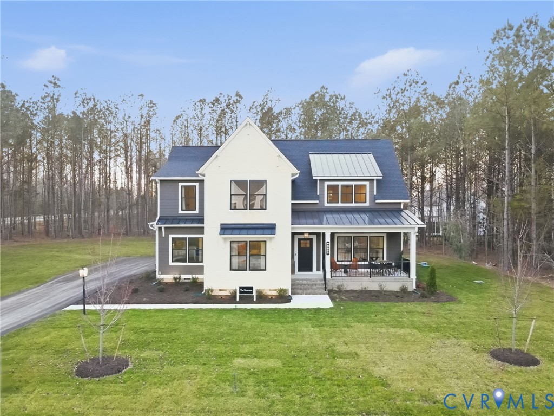
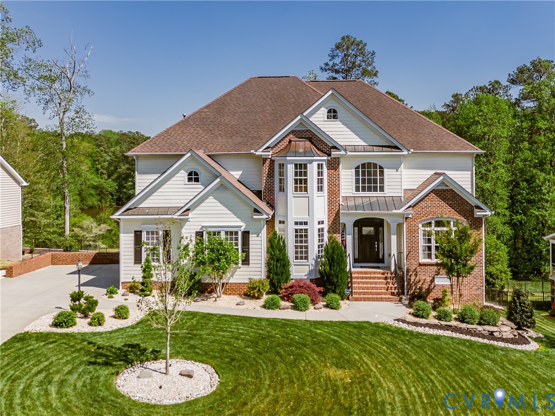
Tucked away on a beautifully landscaped homesite with tranquil water views, this custom-built home blends timeless architecture with a peaceful, nature-rich setting and unmistakable curb appeal. Curved garden beds, stone accents, and mature landscaping guide you toward a park-like backyard overlooking the lake. Step into the grand two-story foyer where hardwood flooring extends seamlessly throughout the entire home. The front offers a refined living space with triple crown molding, and the formal Dining Room adds a tray ceiling and chandelier that set a warm and welcoming tone. The reimagined Kitchen is the heart of the home. Expanded cabinetry, quartzite countertops, walk-in pantry, butler’s pantry, breakfast bar, and an inviting morning room with a gas fireplace create a space designed for everyday living. The soaring Family Room, anchored by a cathedral ceiling and a second gas fireplace, provides a comfortable setting for relaxing or hosting guests. A first-floor bedroom and the adjoining full bath add comfort and convenience for guests or multigenerational living. Upstairs, the spacious Owner’s Suite delivers peaceful lake views, a luxurious bath, and an oversized walk-in closet with built-in shelving. Two of the upstairs Bedrooms share a charming Jack and Jill bath, and the remaining Bedroom enjoys its own private en suite. All of the rooms upstairs feature new hardwood flooring, including the third-level bonus space, which serves as a remarkable media and recreation room with generous walk-in attic storage. The 1,674 square foot unfinished walk-out Basement is already plumbed for a bath and offers possibilities for future expansion, from a home gym to a media suite or additional living space. Outdoor living is just as inviting and features a screened porch with skylights and a spacious deck, where you can unwind as you take in the peaceful, park-like setting and water views. This home brings together thoughtful updates, timeless design, and a picturesque setting that come together beautifully.
All features
Interior details
Bedrooms & Bathrooms
- Bedrooms: 5
- Bathrooms: 4
- Full bathrooms: 4
Heating & Cooling
- Heating: Forced Air, Natural Gas, Zoned
- Cooling: Central Air, Electric, Zoned
Other Interior
- Flooring: Ceramic Tile, Partially Carpeted, Wood
- Appliances: Built In Oven, Dishwasher, Electric Cooking, Gas Water Heater, Microwave, Refrigerator, Water Heater
- Features: Bedroom On Main Level, Butlers Pantry, Breakfast Area, Bay Window, Tray Ceilings, Ceiling Fans, Cathedral Ceilings, Separate Formal Dining Room, Eat In Kitchen, Fireplace, Granite Counters, High Ceilings, Bath In Primary Bedroom, Pantry, Recessed Lighting, Cable Tv, Walk In Closets
- Fireplaces: 2
Exterior details
Exterior
- Deck, Sprinkler Irrigation, Lighting
- Windows: Palladian Windows
Parking
- Garage spaces: 2.5
Construction details
Type & Style
- Home type: Single Family
- Architectural style: Two Story, Transitional
- Stories: 3
Materials
- Construction: Frame, Hardiplank Type
Listed by: Tammy Johnson (804) 545-6300, Virginia Capital Realty
MLS#: 2609871
Listings displayed by Propified through Rand Properties Brokerage.
To report an issue or dispute listing information, contact Rand Properties Brokerage.
All or a portion of the Listing Content is provided by the Central Virginia Regional MLS, LLC, from a copyrighted compilation of Listings. All CVR MLS Listing Content provided is deemed reliable but is not guaranteed accurate. The compilation of Listings and each individual Listing are ©2026 Central Virginia Regional MLS, LLC. All rights reserved.
Similar properties