Description
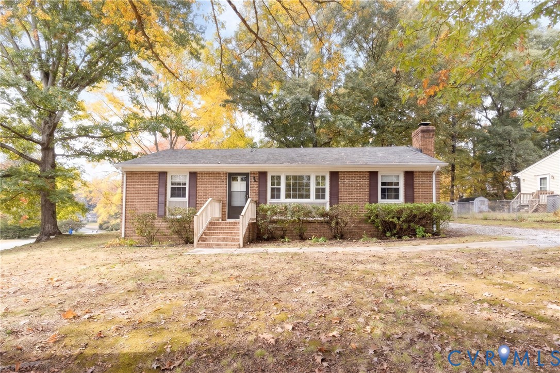
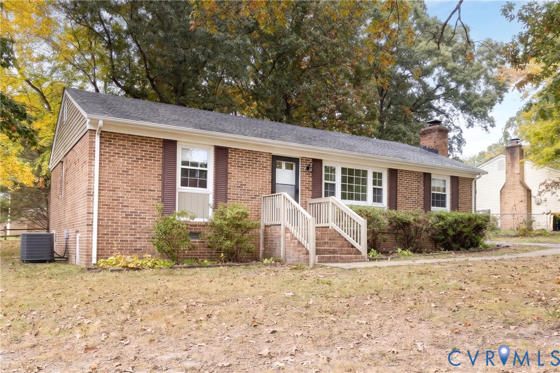
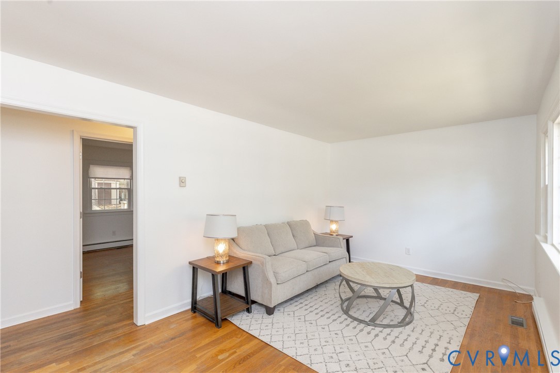
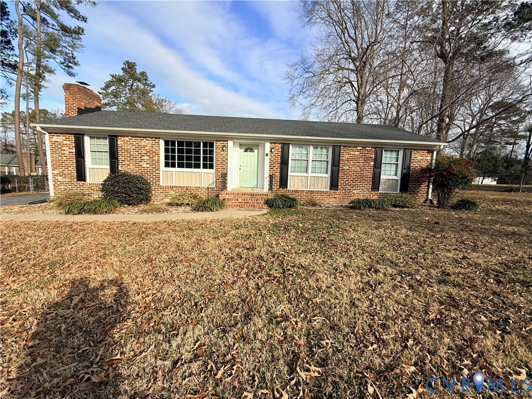
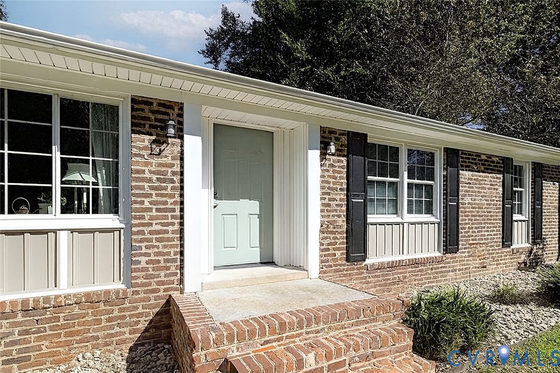
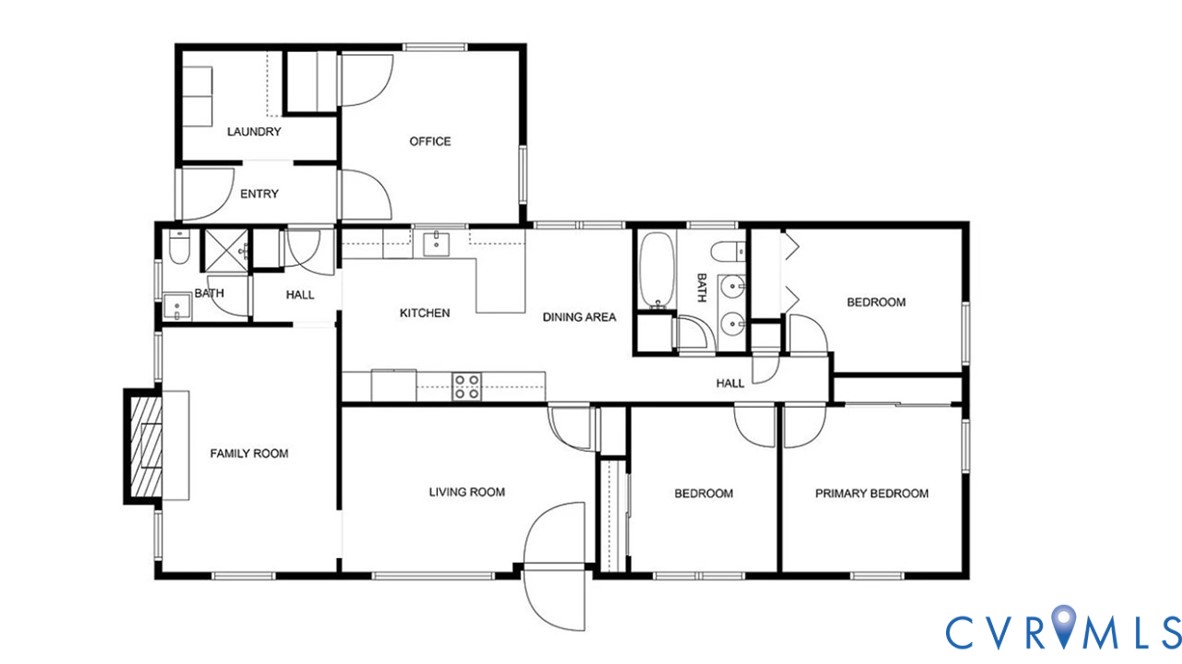
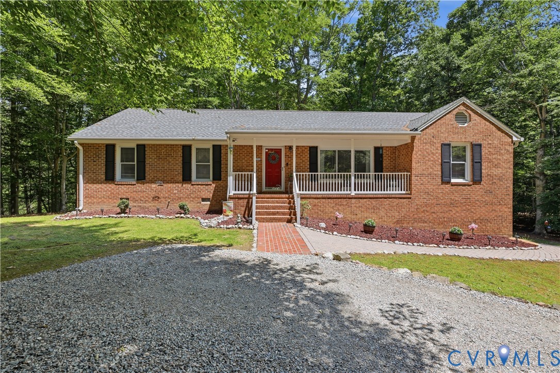
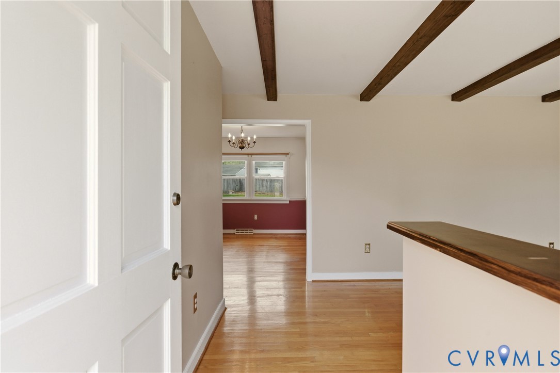
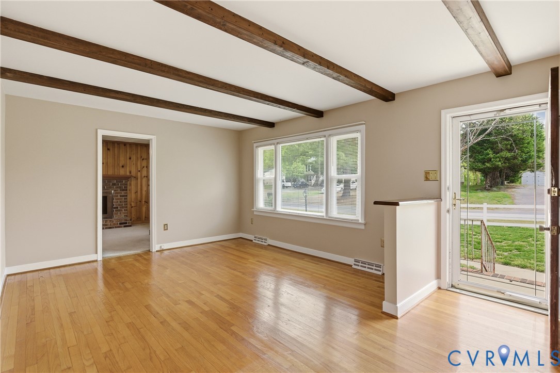
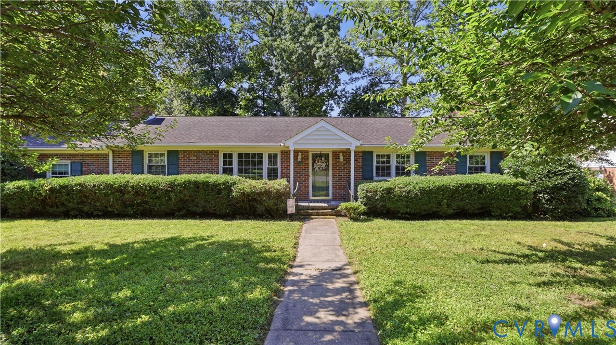
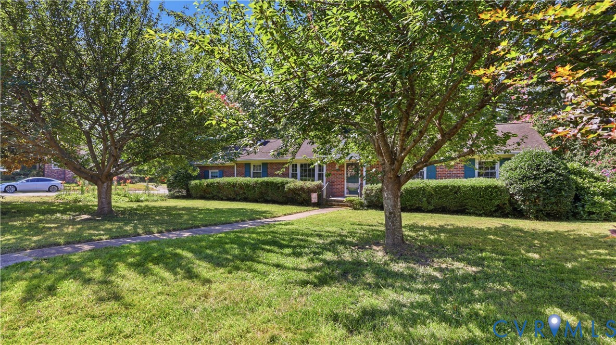
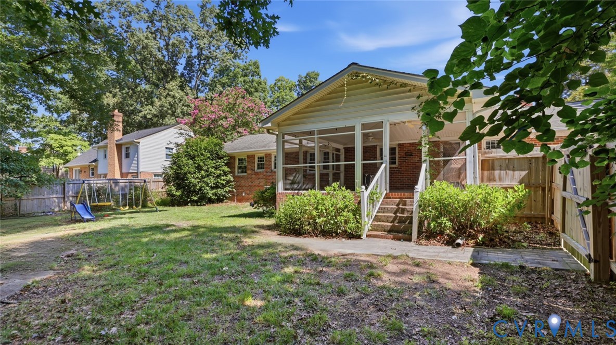
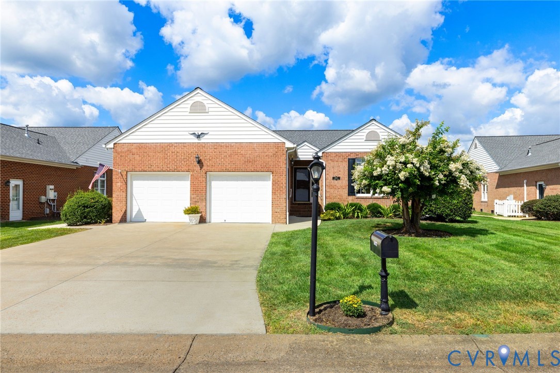
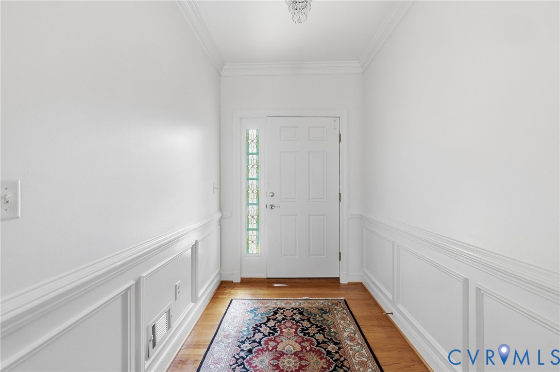
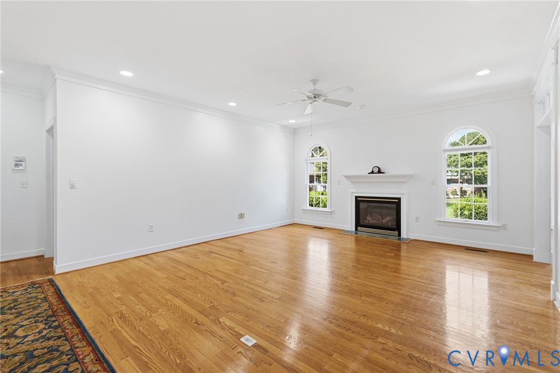
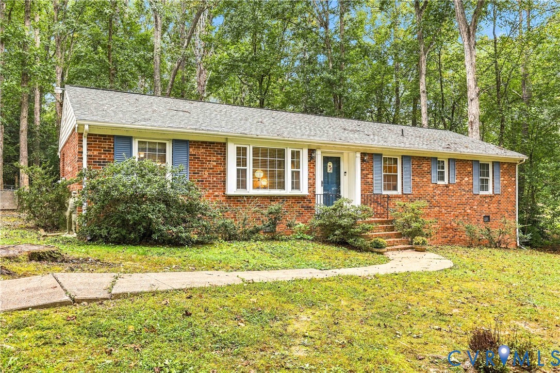
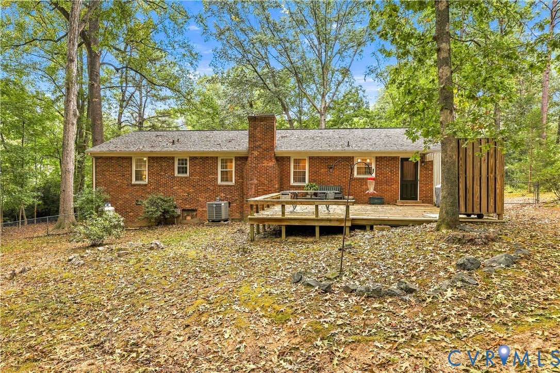
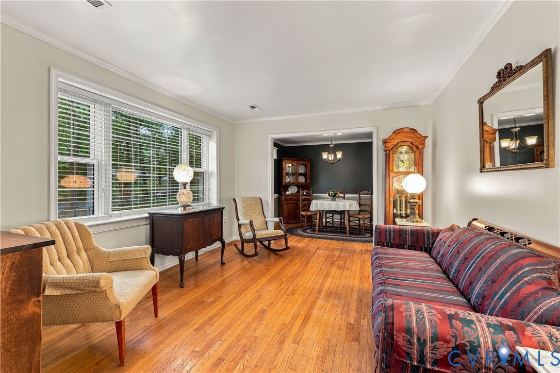
Lovely neighborhood of well cared for brick ranchers, this one is a true gem. Almost an acre lot (rear lot extends well beyond the fencing, marked in rear with red flag) this immaculate home has formal liv and dining and separate fam rm. Many upgrades including hardwood floors, new carpet in fam room, brick fireplace with gas logs, pull down attic, insulated and floored end to end, encapsulated crawl space with dehumidifier and water filtration system, recently painted interior, upgraded tile shower in primary ensuite, extra large deck for entertaining, vinyl replacement windows, gutters and leaf guards. Very large exterior workshop/building with electricity, this building is even covered under the yearly termite bonding program. All appliances are functioning properly but please include in contract: THE FOLLOWING CONVEYS "AS IS" Washer, Dryer, SS Refrigerator, Freezer, Dishwasher, Microwave, Fireplace & Chimney, Exterior Workshop/Storage Building, Mounted TV in Fam Rm, Mounted TV in Kitchen. The Grandfather Clock and Bookcase in foyer can also convey. The Rolling Cart under bar in kitchen DOES NOT convey. Roof is 10 years old, Heat Pump 10 years.
All features
Interior details
Bedrooms & Bathrooms
- Bedrooms: 3
- Bathrooms: 2
- Full bathrooms: 2
Heating & Cooling
- Heating: Electric, Heat Pump
- Cooling: Central Air, Heat Pump
Other Interior
- Flooring: Partially Carpeted, Tile, Wood
- Appliances: Dishwasher, Electric Cooking, Electric Water Heater, Freezer, Microwave, Range, Refrigerator, Smooth Cooktop, Washer
- Features: Bedroom On Main Level, Bay Window, Ceiling Fans, Dining Area, Separate Formal Dining Room, Eat In Kitchen, En Suite Bathroom, Full Bath On Main Level, Fireplace, Laminate Counters, Main Level Primary, Workshop
- Fireplaces: 1
Exterior details
Exterior
- Deck, Storage, Shed, Unpaved Driveway
Construction details
Type & Style
- Home type: Single Family
- Architectural style: Ranch
- Stories: 1
Materials
- Construction: Brick, Drywall
- Roof: Composition
Listed by: Dee Hall (804) 520-5600, Long & Foster REALTORS
MLS#: 2627074
Listings displayed by Propified through Rand Properties Brokerage.
To report an issue or dispute listing information, contact Rand Properties Brokerage.
All or a portion of the Listing Content is provided by the Central Virginia Regional MLS, LLC, from a copyrighted compilation of Listings. All CVR MLS Listing Content provided is deemed reliable but is not guaranteed accurate. The compilation of Listings and each individual Listing are ©2026 Central Virginia Regional MLS, LLC. All rights reserved.
Similar properties