Description
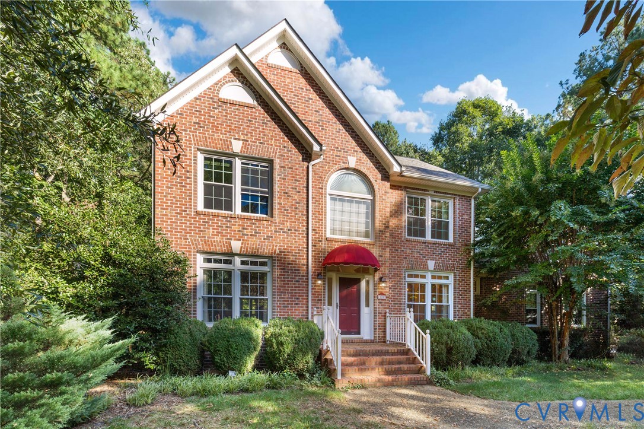
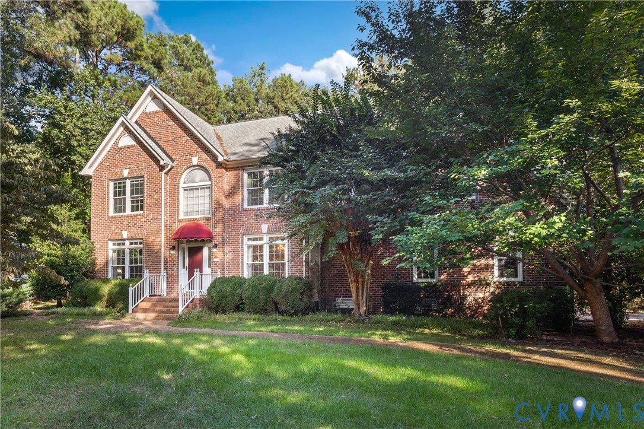
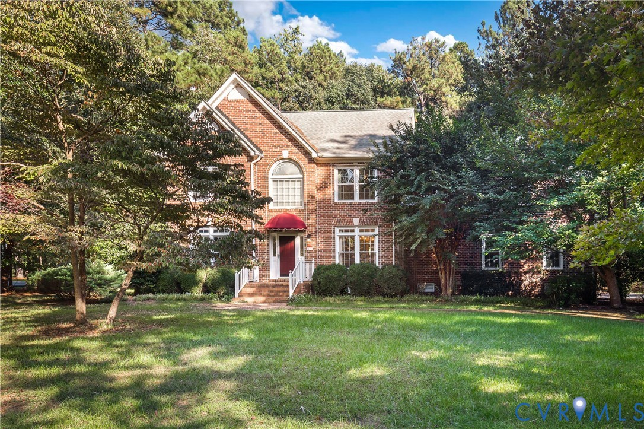
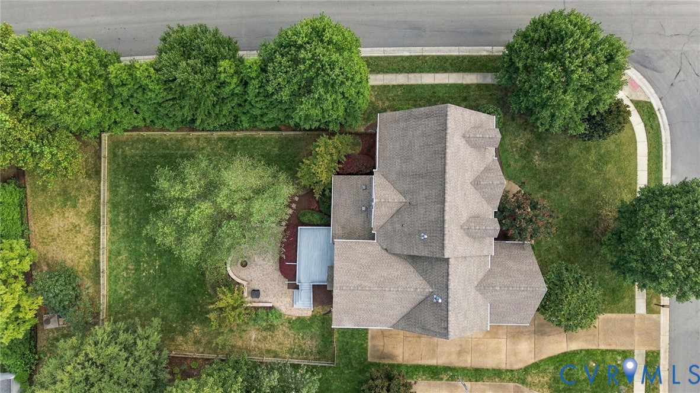
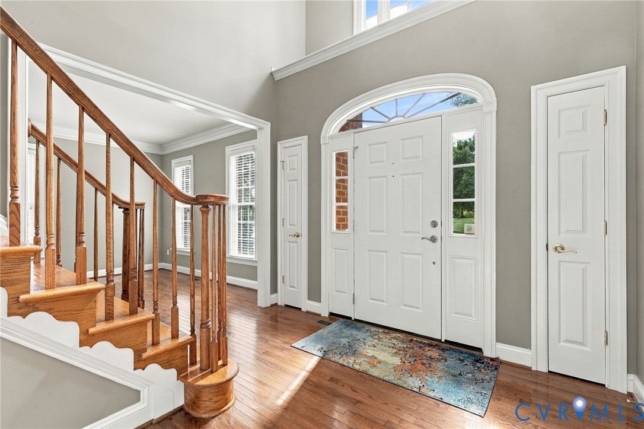
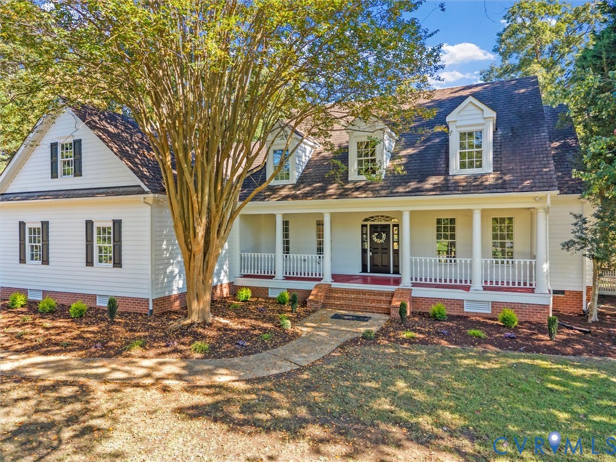
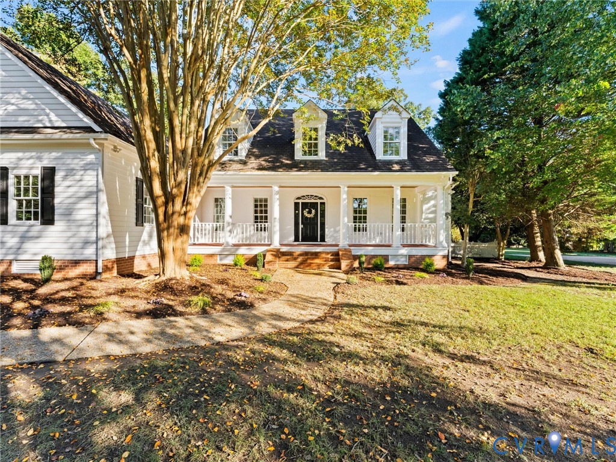
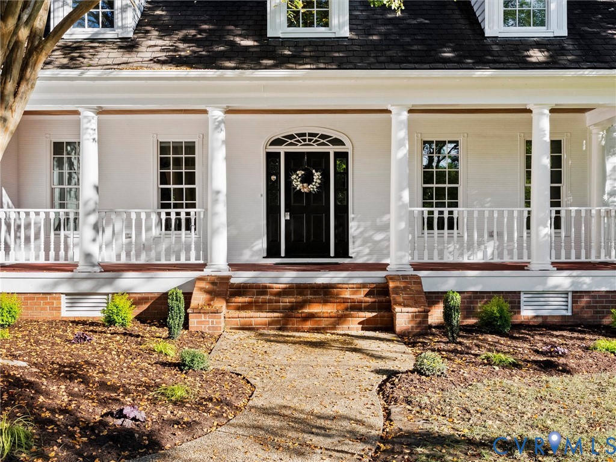
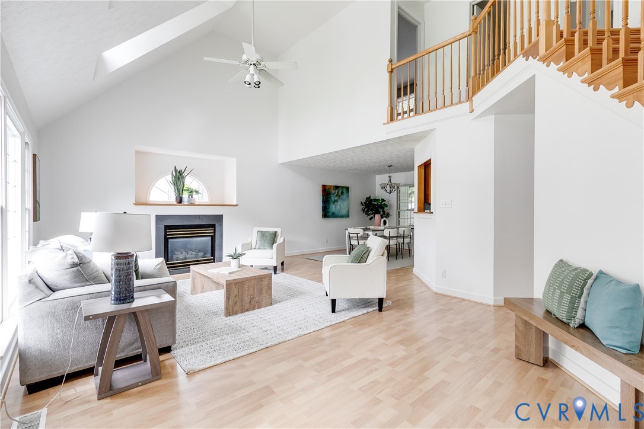
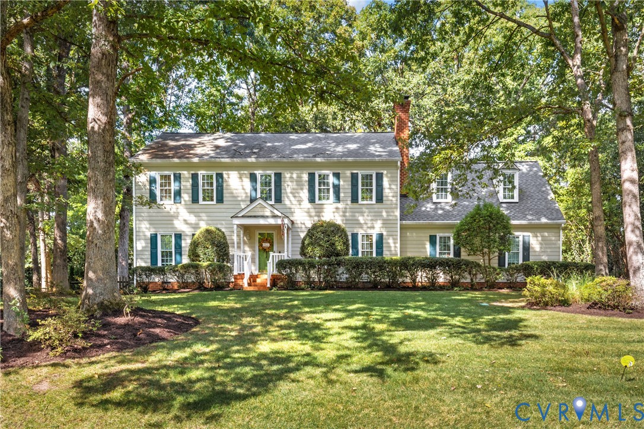
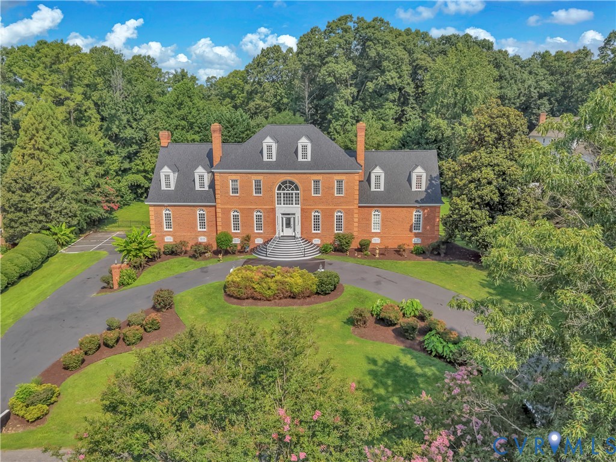
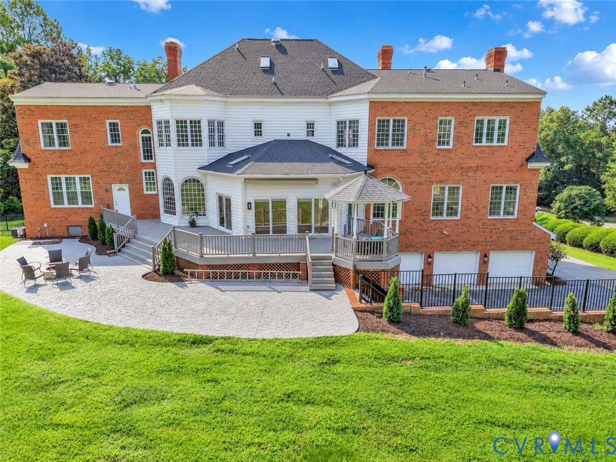
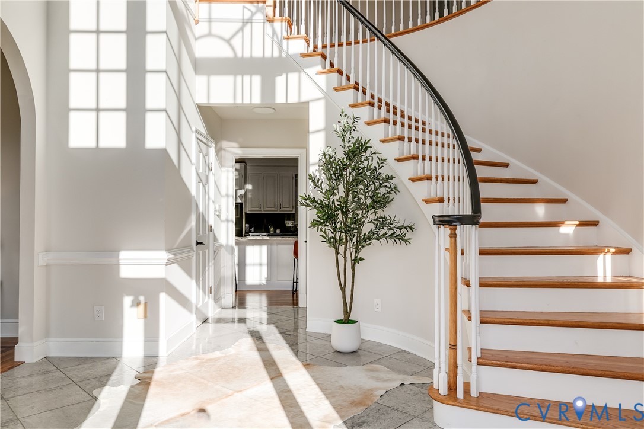
Welcome to an extraordinary 7,300+ sq. ft. brick Georgian home set on more than one acre of private grounds. The home features three separate primary suites and a flexible floor plan well suited for multigenerational living. A grand foyer welcomes you with a sweeping curved staircase and sets the tone for the elegance found throughout. The formal living room features a fireplace, while the formal dining room offers a gracious setting for entertaining. The family room, also with a fireplace, provides convenient access to the lower level, which is equipped with a stair lift for added accessibility. Centrally located, the kitchen features a large island and new gas range, with a breakfast area. A bright rear sunroom overlooks the backyard and opens to a large deck and gazebo. Also on the main level are a private office and the first of three primary bedroom suites. The second floor continues with two additional primary suites at opposite ends of the home. The largest primary suite features a fireplace, massive sitting area with wet bar, renovated bath with soaking tub, and abundant closet space. Completing this level is an additional bedroom and hall bath, providing a total of three bedrooms and three baths on the second floor. The laundry is also located on this level. The top level offers two additional rooms that can serve as bedrooms, offices, or hobby spaces, along with a full bath. The lowest level offers a three-car garage, workshop space, and a room with its own exterior entrance. This versatile space is ideal for storage, a home office or workshop. Freshly painted throughout, with most bathrooms recently renovated, this home offers classic Georgian architecture with numerous updates and conveniences. Outside, the rear yard, expansive deck and gazebo provide space for outdoor entertainment, with ample parking. With three separate primary suites and multiple flexible living spaces, this property is particularly well suited for multigenerational living, allowing everyone to have their own space under one roof.
All features
Interior details
Bedrooms & Bathrooms
- Bedrooms: 6
- Bathrooms: 6
- Full bathrooms: 5
- Half bathrooms: 1
Heating & Cooling
- Heating: Heat Pump, Natural Gas, Zoned
- Cooling: Central Air, Zoned
Other Interior
- Flooring: Carpet, Tile, Wood
- Appliances: Dryer, Dishwasher, Gas Cooking, Gas Water Heater, Microwave, Refrigerator, Stove, Washer
- Features: Wet Bar, Bookcases, Built In Features, Bedroom On Main Level, Breakfast Area, Ceiling Fans, Cathedral Ceilings, Dining Area, Separate Formal Dining Room, Double Vanity, En Suite Bathroom, Full Bath On Main Level, Fireplace, Granite Counters, Garden Tub Roman Tub, High Ceilings, Kitchen Island, Bath In Primary Bedroom, Main Level Primary, Multiple Primary Suites, Pantry
- Fireplaces: 4
Exterior details
Exterior
- Deck, Paved Driveway
- Windows: Skylights
Parking
- Garage spaces: 3.0
Construction details
Type & Style
- Home type: Single Family
- Architectural style: Colonial
- Stories: 2
Materials
- Construction: Brick, Drywall, Frame, Vinyl Siding
- Roof: Shingle
Listed by: Jenny Maraghy (804) 567-9250, Compass
MLS#: 2626148
Listings displayed by Propified through Rand Properties Brokerage.
To report an issue or dispute listing information, contact Rand Properties Brokerage.
All or a portion of the Listing Content is provided by the Central Virginia Regional MLS, LLC, from a copyrighted compilation of Listings. All CVR MLS Listing Content provided is deemed reliable but is not guaranteed accurate. The compilation of Listings and each individual Listing are ©2026 Central Virginia Regional MLS, LLC. All rights reserved.
Similar properties