Description
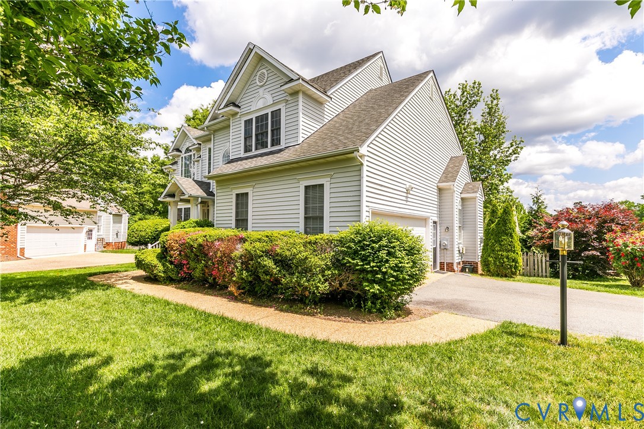
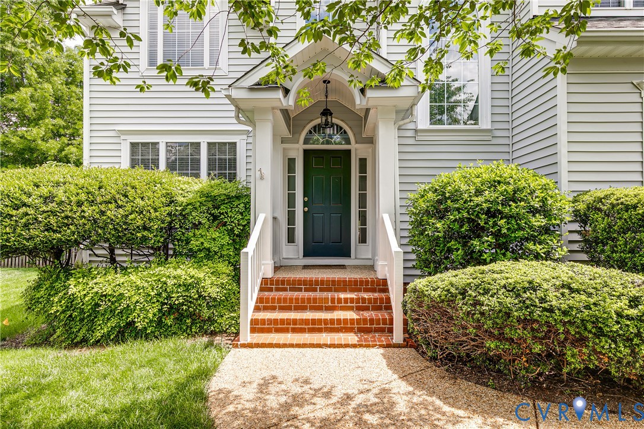
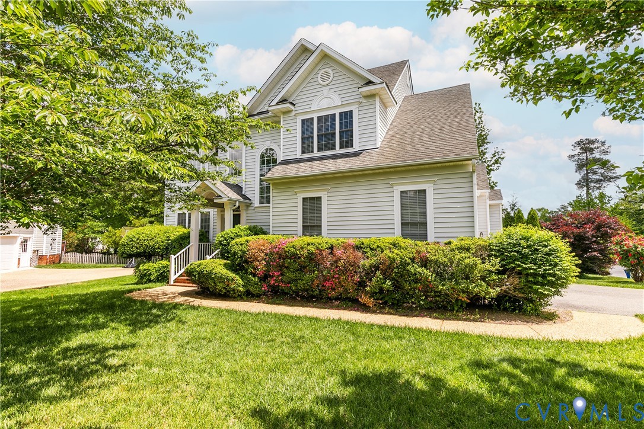
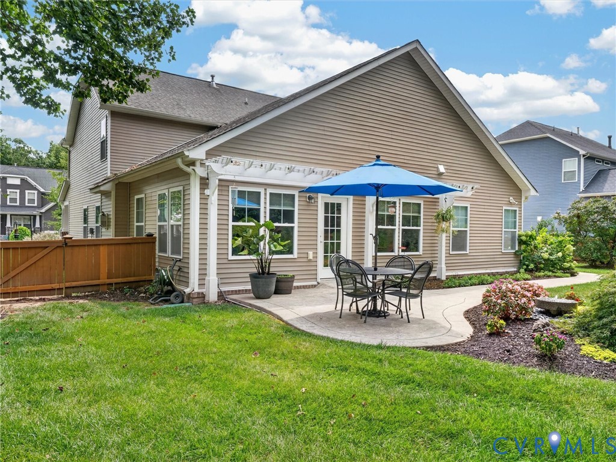
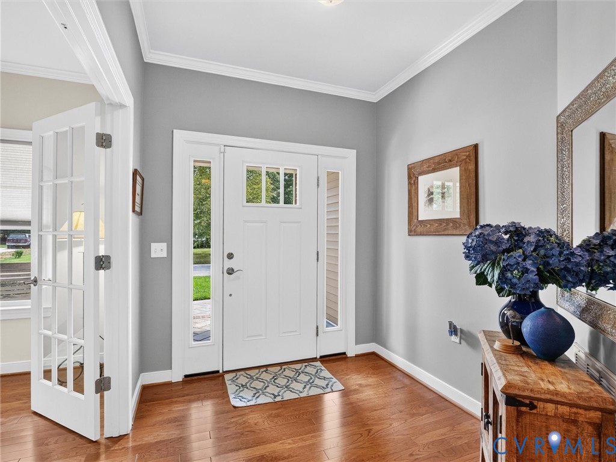
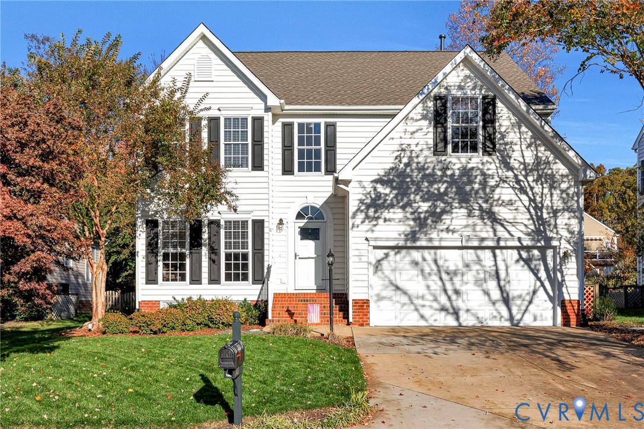
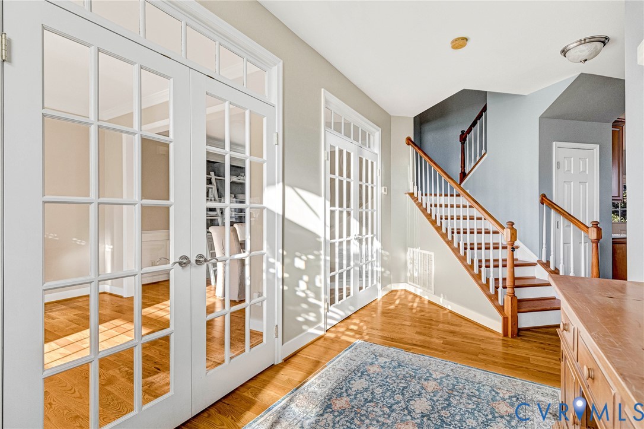
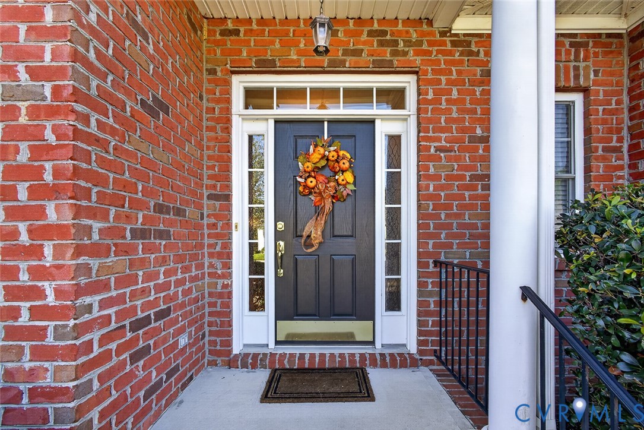
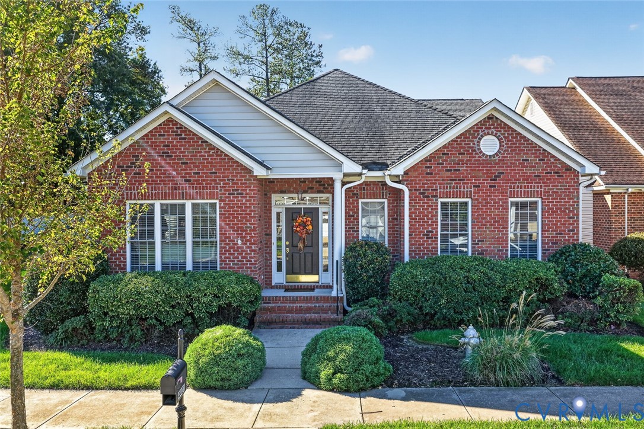
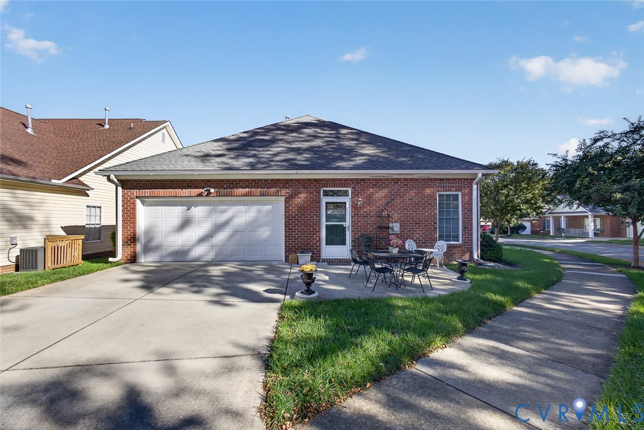
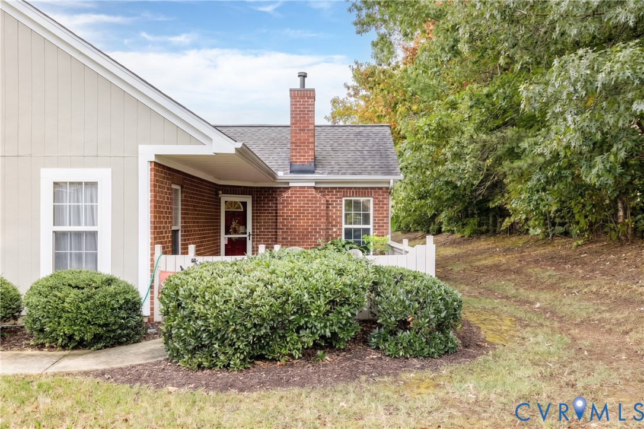
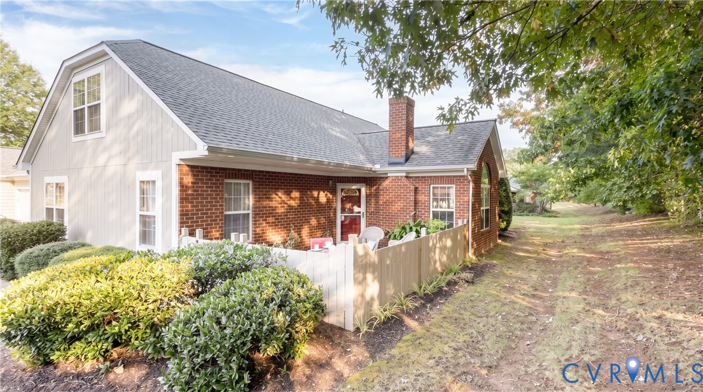
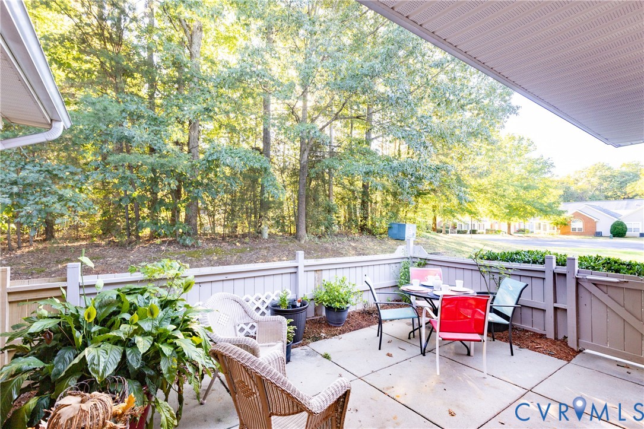
Welcome to low-maintenance living in desirable Buckingham Wood! This inviting 3-bedroom, 2.5-bath condo offers 1,715 square feet and a flexible, open floor plan with two bedrooms on the first floor. The spacious living room features a vaulted ceiling and gas fireplace and flows into the dining area and kitchen, creating an open and comfortable space for everyday living and entertaining. Recent updates include granite kitchen countertops and LVP flooring throughout the main living areas and hardwood on stairs. Just outside, an attractive fenced patio with a peaceful wooded backdrop provides a wonderful outdoor space for morning coffee, dining or relaxing at the end of the day. The first-floor primary suite features a walk-in closet and private bath with shower, while a second bedroom, powder room and convenient laundry off the kitchen are also located on the main level. Upstairs, the spacious third bedroom features a walk-in closet with a full bath just outside the room, creating a comfortable private retreat for guests or family. An attached 1.5-car garage adds parking and storage. Condo amenities and services include a clubhouse, pool, common-area and yard maintenance, snow removal and trash removal. No age restriction.
All features
Interior details
Bedrooms & Bathrooms
- Bedrooms: 3
- Bathrooms: 3
- Full bathrooms: 2
- Half bathrooms: 1
Heating & Cooling
- Heating: Heat Pump, Natural Gas
- Cooling: Heat Pump
Other Interior
- Flooring: Carpet, Vinyl
- Appliances: Dryer, Dishwasher, Gas Cooking, Disposal, Gas Water Heater, Microwave, Oven, Refrigerator, Stove, Washer
- Features: Ceiling Fans, Dining Area, Fireplace, Granite Counters, High Ceilings, Bath In Primary Bedroom, Main Level Primary, Recessed Lighting, Walk In Closets, Built In Shower Chair
- Fireplaces: 1
Exterior details
Exterior
- Paved Driveway
Parking
- Garage spaces: 1.5
Construction details
Type & Style
- Home type: Condo
- Architectural style: Ranch
- Stories: 1
Materials
- Construction: Brick, Frame, Wood Siding
- Roof: Composition
- Foundation: Slab
Listed by: Sabra Quinn 703-665-3362, EXP Realty LLC
MLS#: 2627219
Listings displayed by Propified through Rand Properties Brokerage.
To report an issue or dispute listing information, contact Rand Properties Brokerage.
All or a portion of the Listing Content is provided by the Central Virginia Regional MLS, LLC, from a copyrighted compilation of Listings. All CVR MLS Listing Content provided is deemed reliable but is not guaranteed accurate. The compilation of Listings and each individual Listing are ©2026 Central Virginia Regional MLS, LLC. All rights reserved.
Similar properties