Description
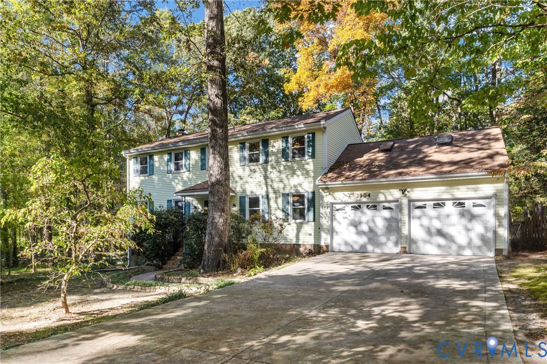
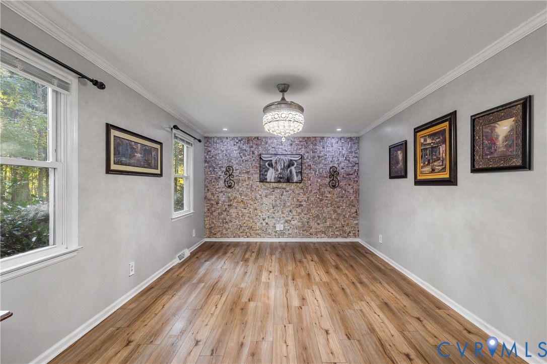
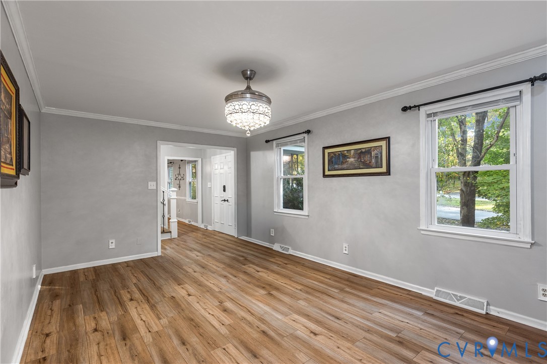
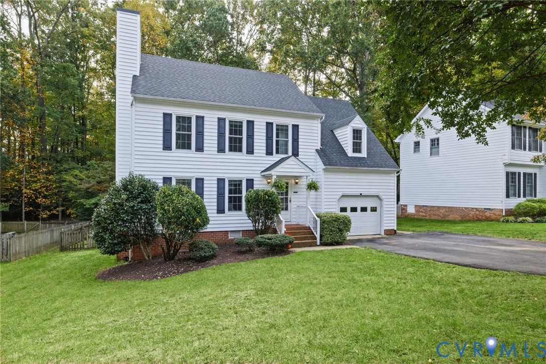
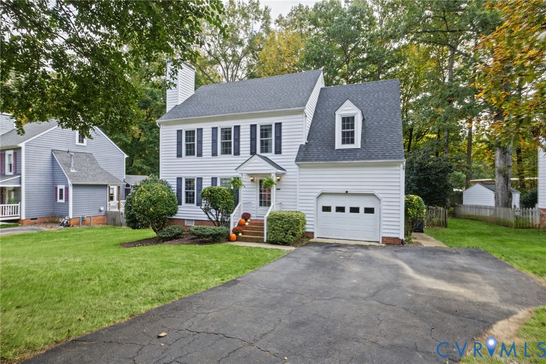
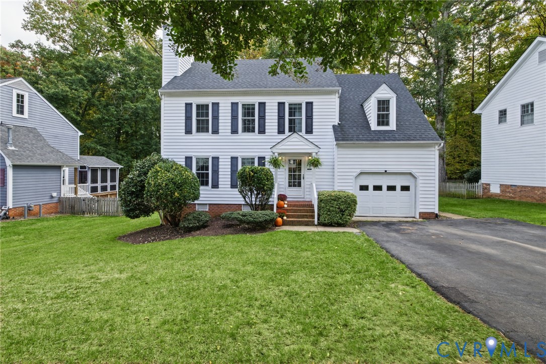
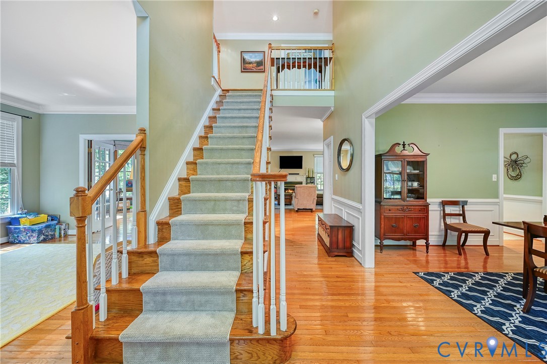
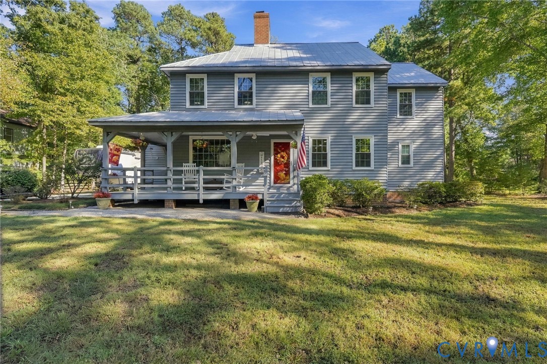
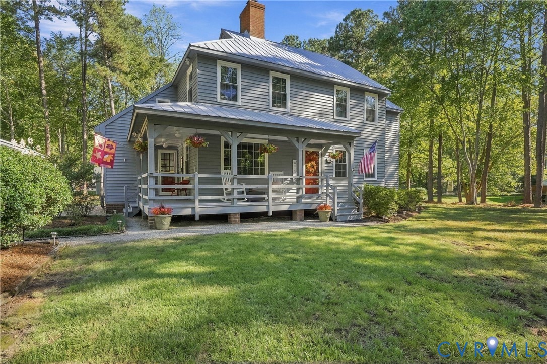
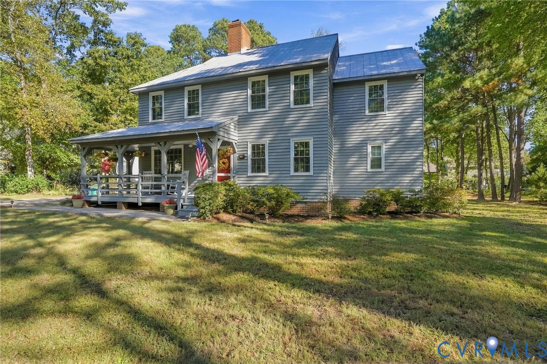
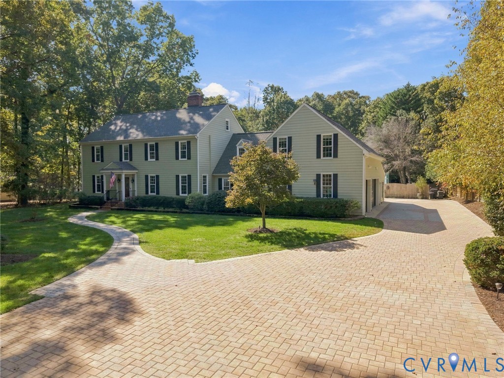
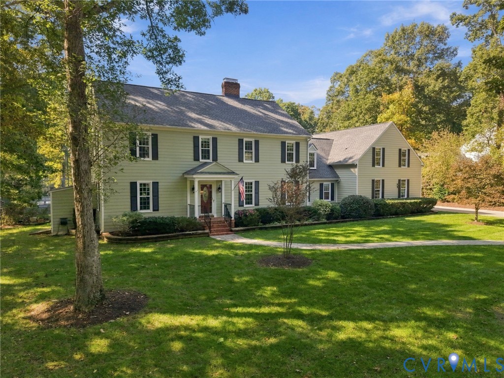
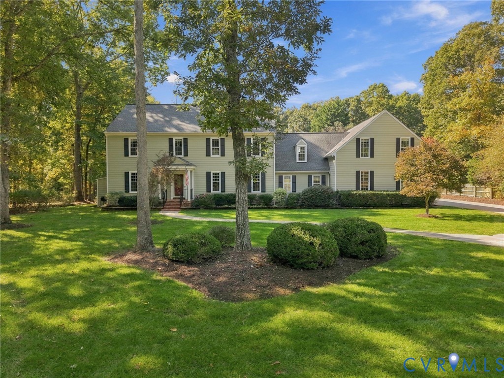
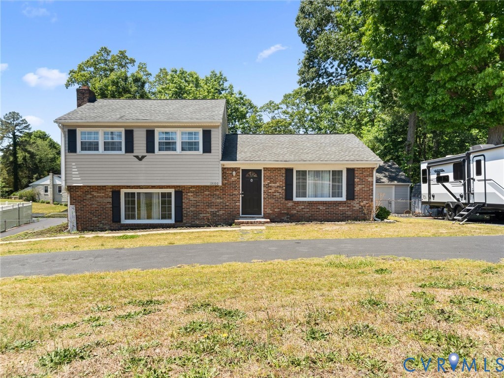
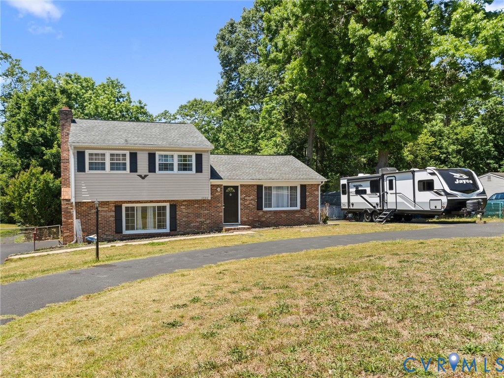
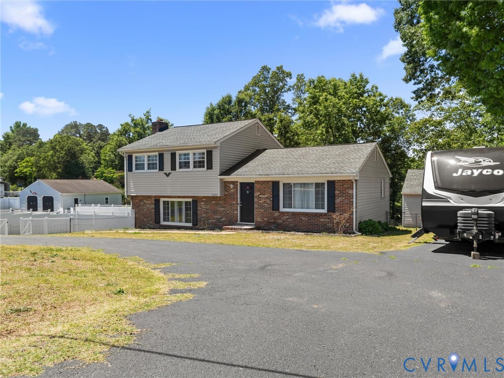
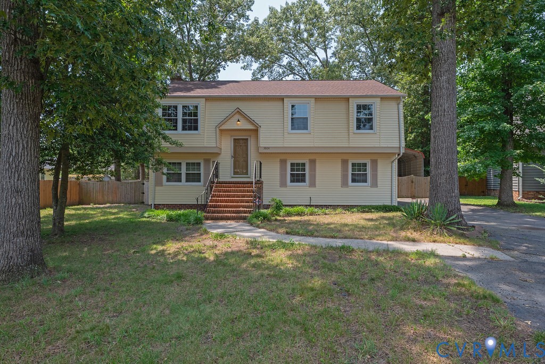
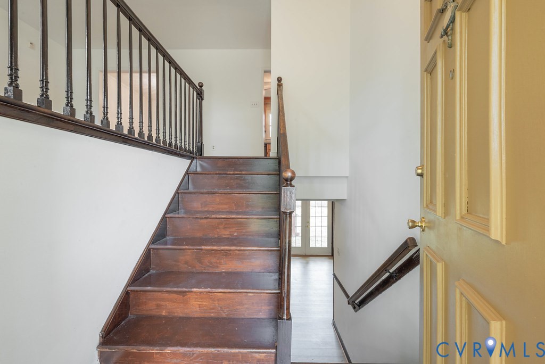
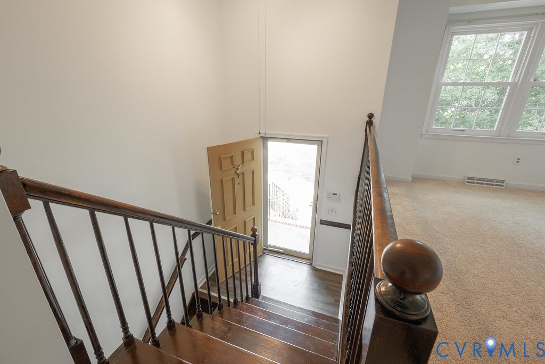
Picture yourself coming home to a quiet Chesterfield County cul-de-sac where life feels a little easier and there’s room to spread out. This inviting split-foyer home offers the combination of flexible living space, thoughtful updates, and an everyday lifestyle you’ve been looking for. Inside, you’ll find multiple living spaces designed to adapt to the way you live—whether you need a comfortable family room, a dedicated space to work from home, a playroom, or room for guests. Beautiful wood flooring and durable LVP flooring flow throughout, while fresh new paint gives the home a clean, refreshed feel and makes it easy to envision your own style here. Imagine movie nights gathered around the big-screen TV, weekends hosting friends and family, or simply having the extra space to spread out after a busy day. The kitchen and living areas provide a natural backdrop for everyday moments, while the flexible split-foyer layout gives you separation between spaces without sacrificing connection. Step outside to your screened back porch and imagine slow mornings with coffee, relaxed evenings after work, or summer gatherings protected from the elements. A spacious parking area adds everyday convenience for multiple vehicles and guests. Set within a quiet, walkable neighborhood, you can enjoy the feeling of coming home to a peaceful community while still being conveniently located in Chesterfield County. Whether you’re buying your first home, creating a place to grow, or looking for more space for the next chapter, this home gives you the flexibility to make it your own.
All features
Interior details
Bedrooms & Bathrooms
- Bedrooms: 4
- Bathrooms: 2
- Full bathrooms: 2
Heating & Cooling
- Heating: Electric, Heat Pump
- Cooling: Central Air, Heat Pump
Other Interior
- Flooring: Carpet, Linoleum, Wood
- Appliances: Dishwasher, Electric Water Heater, Microwave, Oven
- Features: Dining Area, Eat In Kitchen, French Doors Atrium Doors, Fireplace, Jetted Tub, Laminate Counters
- Fireplaces: 1
Exterior details
Exterior
- Paved Driveway
- Windows: Thermal Windows
Construction details
Type & Style
- Home type: Single Family
- Architectural style: Split Foyer
- Stories: 2
Materials
- Construction: Drywall, Frame, Vinyl Siding
- Roof: Shingle
Listed by: Kacie Jenkins (855) 450-0442, Real Broker LLC
MLS#: 2627542
Listings displayed by Propified through Rand Properties Brokerage.
To report an issue or dispute listing information, contact Rand Properties Brokerage.
All or a portion of the Listing Content is provided by the Central Virginia Regional MLS, LLC, from a copyrighted compilation of Listings. All CVR MLS Listing Content provided is deemed reliable but is not guaranteed accurate. The compilation of Listings and each individual Listing are ©2026 Central Virginia Regional MLS, LLC. All rights reserved.
Similar properties