Description
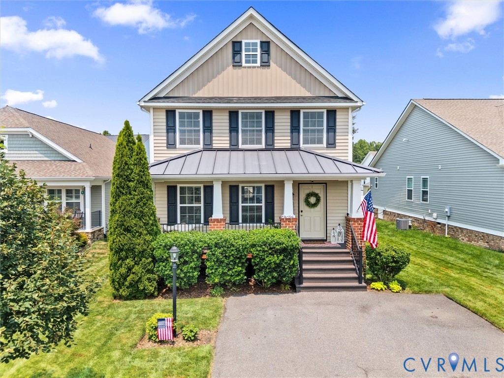
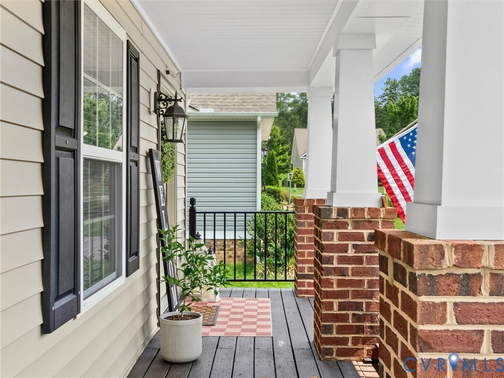
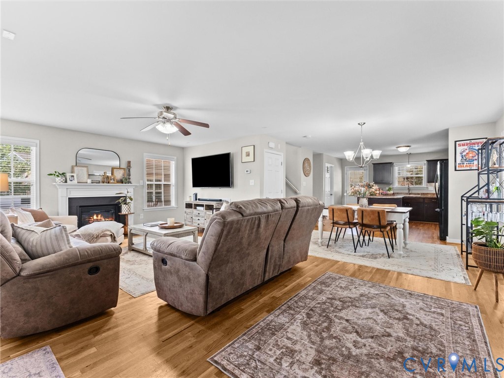
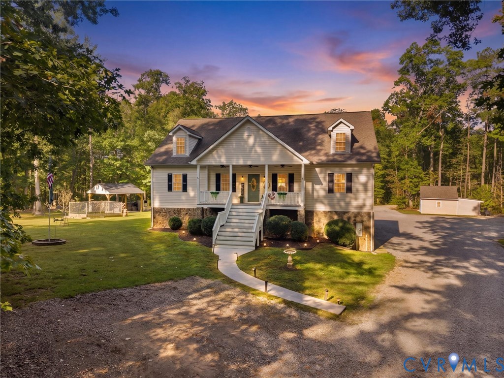
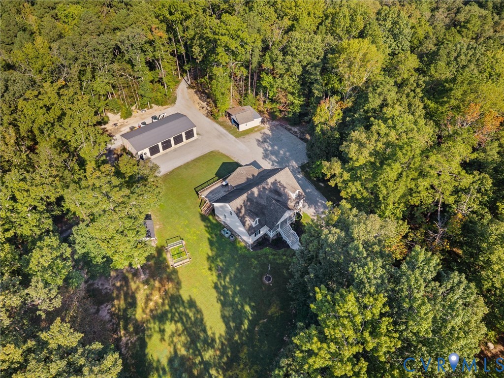
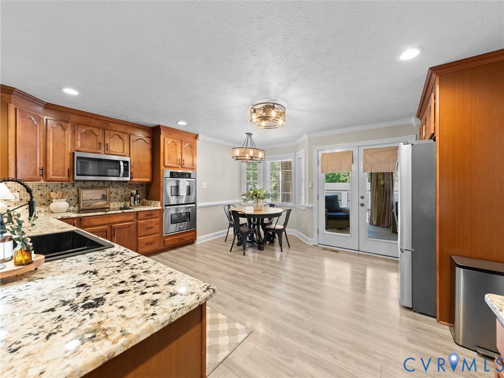
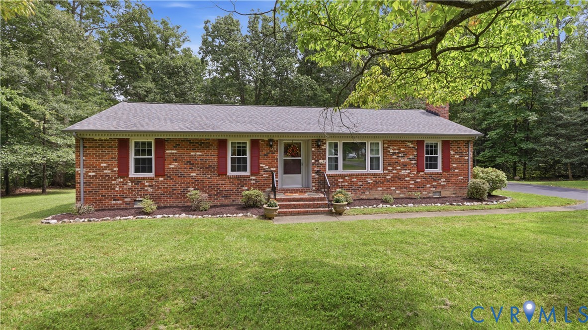
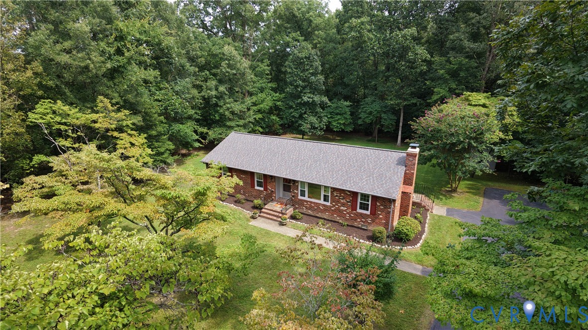
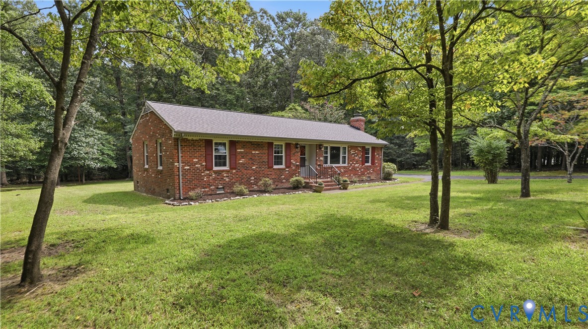
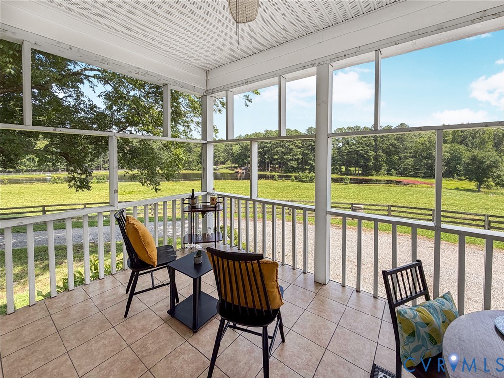
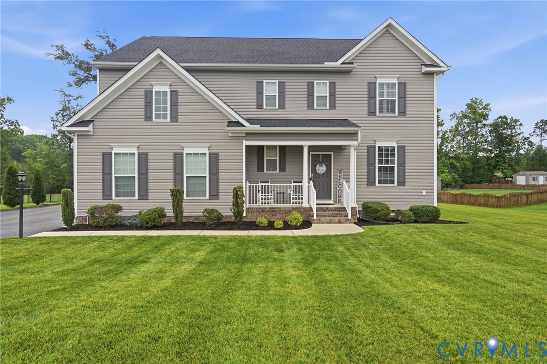
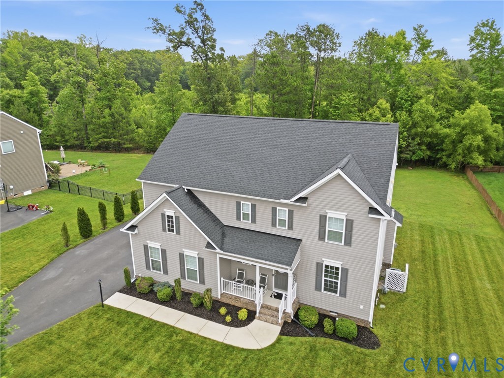
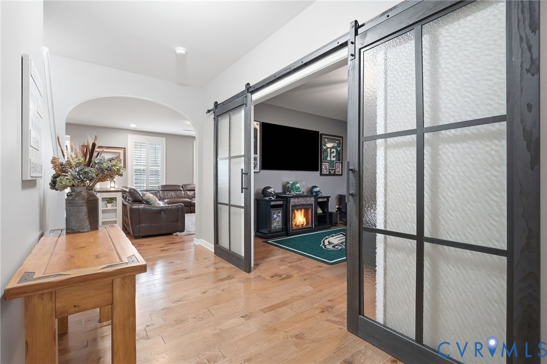
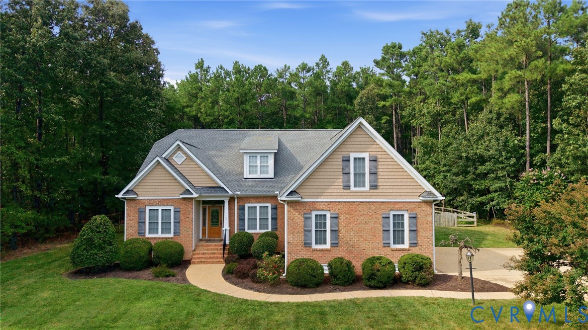
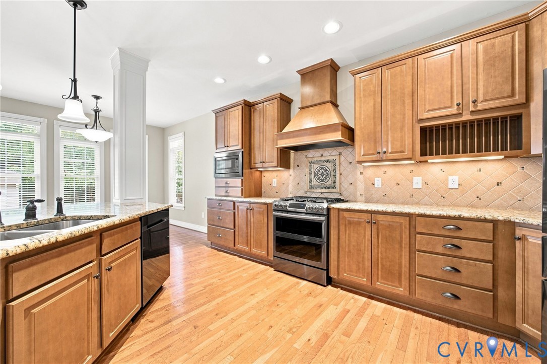
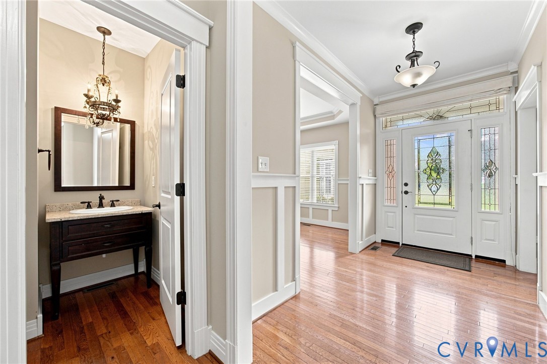
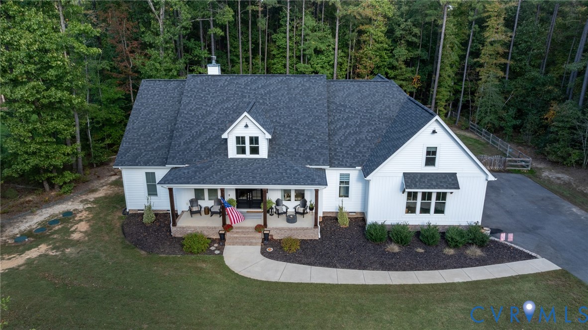
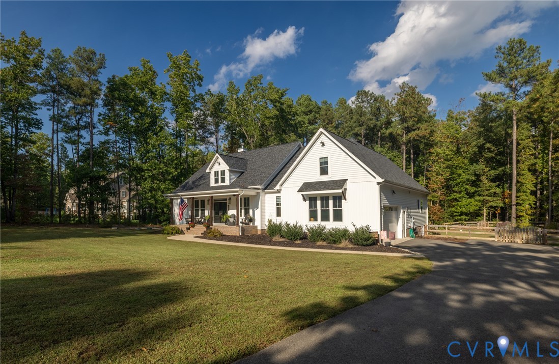
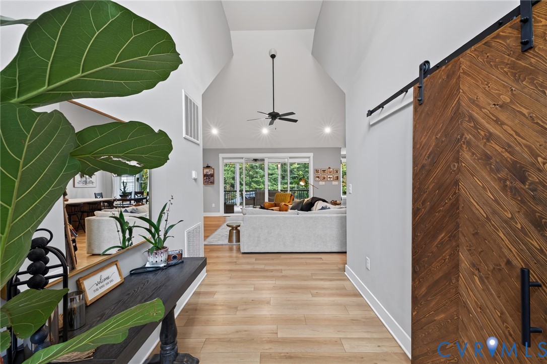
Gorgeous Custom Built home tucked away at the end of cul-de-sac in sought-after Branches of Stony Run, offering an exceptional blend of design, elevated finishes, and peaceful wooded privacy, all just minutes from the charm of downtown Ashland. Situated on 1.17 acres surrounded by preserved land, property features a spacious front yard, a welcoming open front porch, & walking paths throughout the community. Front double doors leading to stunning open foyer that flows into a light-filled, open-concept living space. Designed for comfortable single-level living, the home features soaring vaulted ceilings, an impressive stone fireplace accented by shiplap & custom wood shelving, & oversized sliding glass doors that fill the home with natural light & seamlessly connect indoor & outdoor living. Screened porch overlooks private, fully fenced backyard with stamped concrete patio. The Kitchen is truly the heart of the home, showcasing an oversized island, quartz countertops, custom cabinetry, a striking custom wood range hood, under-cabinet lighting, and a full suite of Bosch appliances, including a double oven & built-in gas cooktop. Enormous walk-in pantry with custom wood shelving, wine cooler, & convenient pocket door. Adjoining dining area features custom accent wall. Main-level primary suite w/vaulted ceilings, spacious walk-in closet, & beautifully appointed en-suite bath w/double vanity, custom cabinetry, walk-in tiled shower, & freestanding soaking tub. Pocket doors from the closet to laundry room, w/upgraded finishes, dedicated tiled dog-washing shower. Mudroom built-in bench & conveniently located half bath located as you enter the home from the 2.5 car garage. Dedicated office w/charming barn door, ceiling fans throughout home, whole-house vacuum system w/convenient sweep-inlet suction, 3 additional bedrooms, 3 additional full bathrooms, &spacious bonus room above garage offer flexibility for 5th bedroom, rec room, or additional living space. A truly special home in an extraordinary setting.
All features
Interior details
Bedrooms & Bathrooms
- Bedrooms: 5
- Bathrooms: 5
- Full bathrooms: 4
- Half bathrooms: 1
Heating & Cooling
- Heating: Heat Pump, Propane
- Cooling: Central Air
Other Interior
- Flooring: Partially Carpeted, Vinyl
- Appliances: Tankless Water Heater
- Features: Bedroom On Main Level, Breakfast Area, Eat In Kitchen, En Suite Bathroom, Full Bath On Main Level, Fireplace, Granite Counters, Main Level Primary, Pantry, Walk In Closets
- Fireplaces: 1
Exterior details
Exterior
- Porch, Paved Driveway
Parking
- Garage spaces: 2.5
Construction details
Type & Style
- Home type: Single Family
- Architectural style: Craftsman, Farmhouse
- Stories: 1
Materials
- Construction: Drywall, Frame, Vinyl Siding
- Roof: Composition, Shingle
Listed by: Kristy Severin (804) 798-3246, Long & Foster REALTORS
MLS#: 2627469
Listings displayed by Propified through Rand Properties Brokerage.
To report an issue or dispute listing information, contact Rand Properties Brokerage.
All or a portion of the Listing Content is provided by the Central Virginia Regional MLS, LLC, from a copyrighted compilation of Listings. All CVR MLS Listing Content provided is deemed reliable but is not guaranteed accurate. The compilation of Listings and each individual Listing are ©2026 Central Virginia Regional MLS, LLC. All rights reserved.
Similar properties