Description
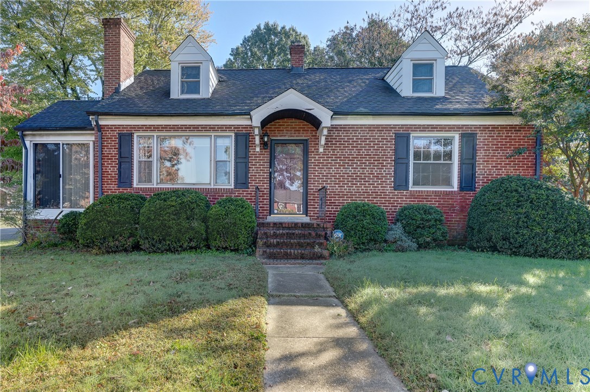
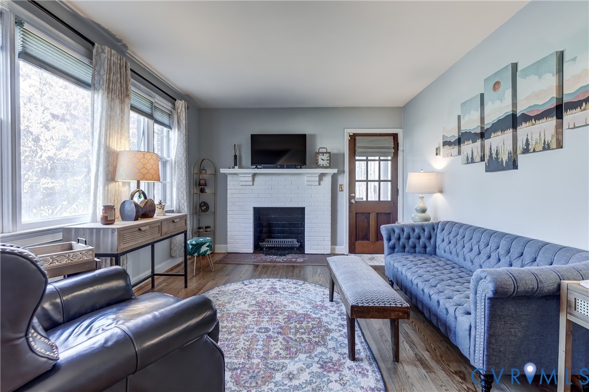
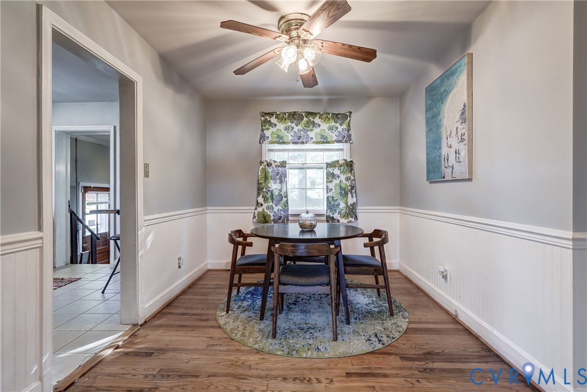
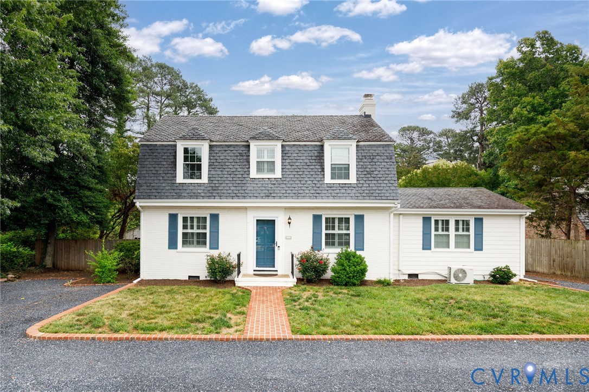
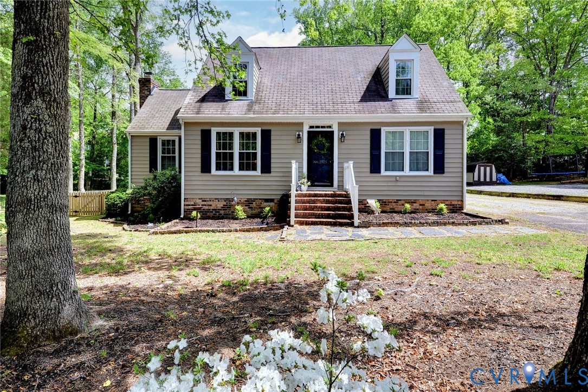
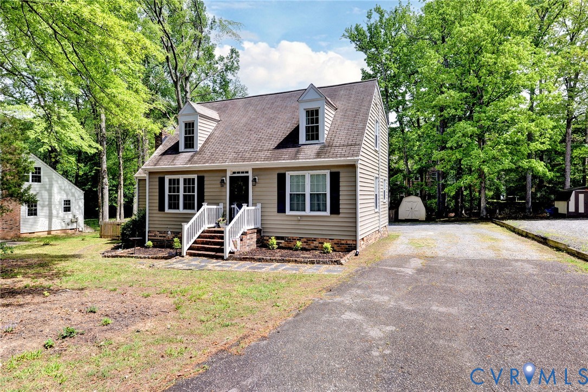
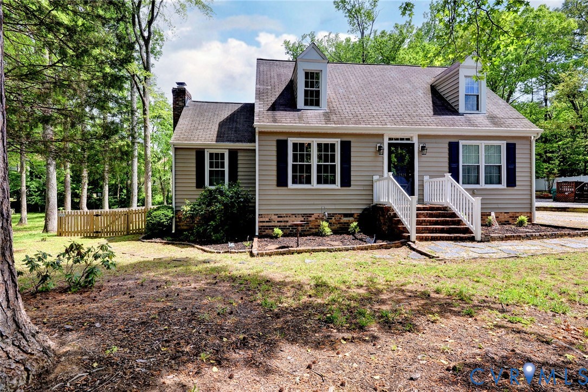
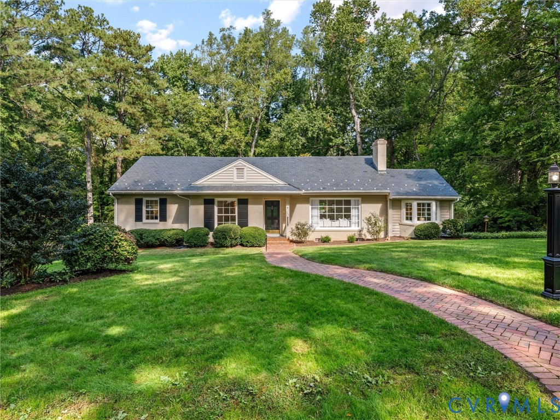
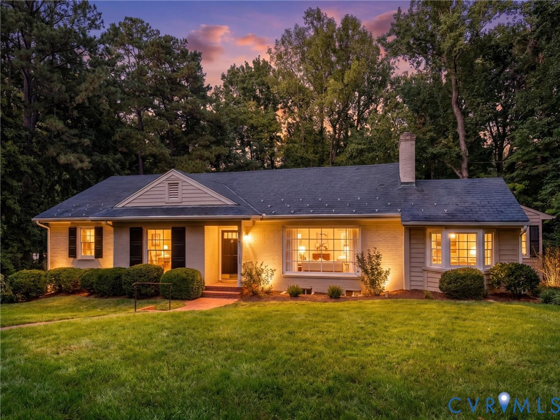
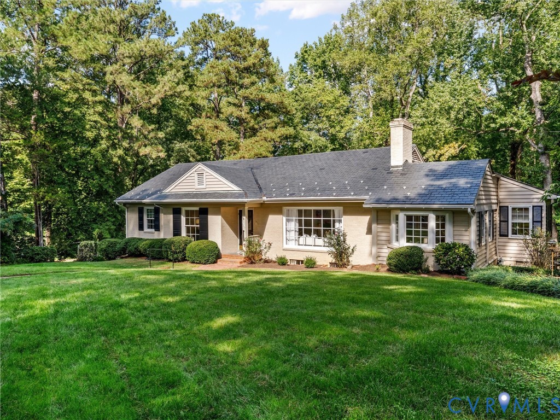
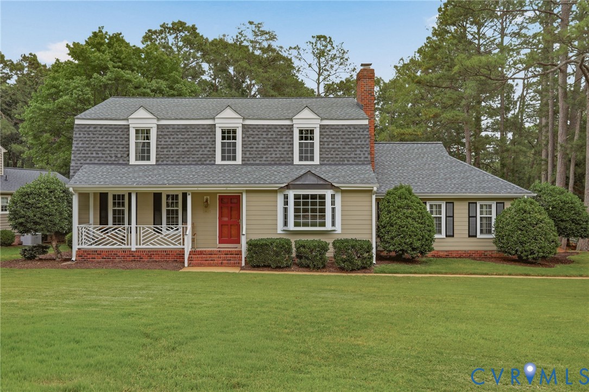
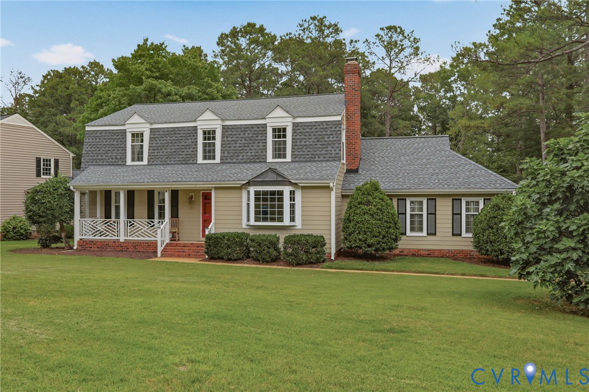
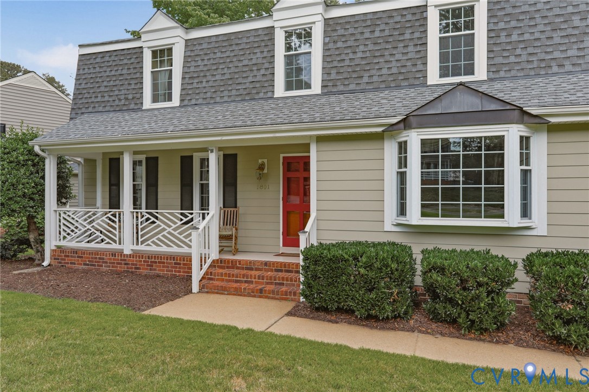
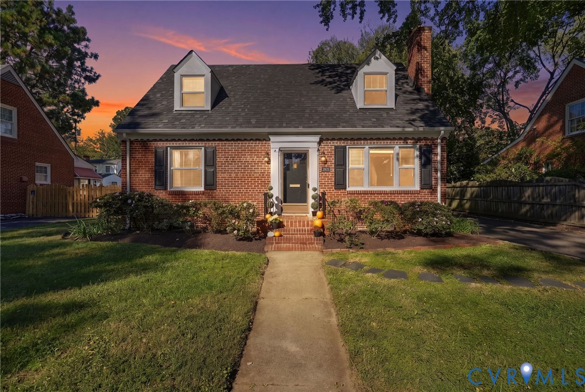
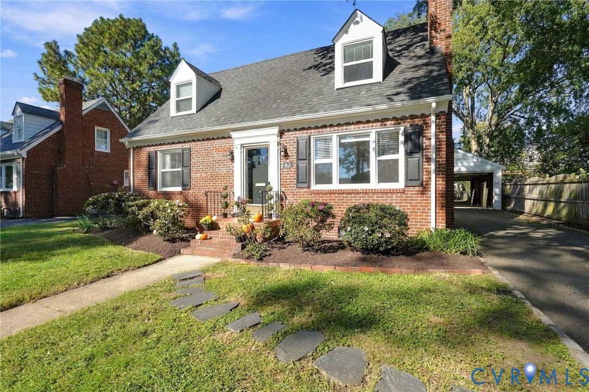
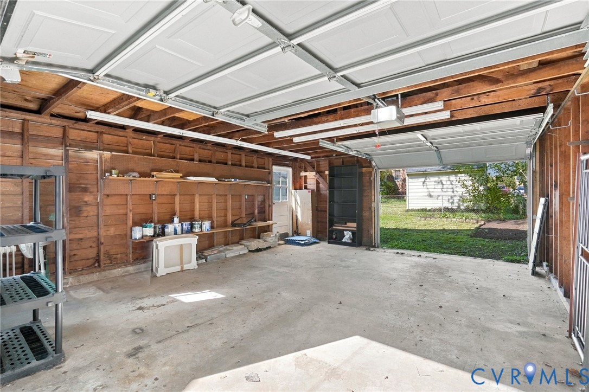
Price Improved! Classic Cape Cod charm. Modern kitchen. A great room to spread out. Storage for days. Set in a sidewalk neighborhood just blocks from Bryan Park, this renovated 3 bedroom, 2 full bath home pairs inviting spaces w/ exceptional storage & exquisite character. The renovated kitchen features quartz countertops, stainless steel appliances, a large island, & soft close cabinetry; ready for quick weekday breakfasts or lingering dinners with friends. A convenient side entrance opens to a flexible breakfast nook or drop zone for bags, shoes, & essentials. The expansive great room tucked along the back of the home is a standout, w/ built-in bookcases, a wood-burning fireplace, & French doors opening to the brick patio. There’s room to host a crowd, settle in for movie night, or create separate spaces for relaxing & gathering. Up front, hardwood floors & a second wood-burning fireplace give the living room warmth & character, with flexibility to use it as a formal dining room or sitting room for curling up with a good book. Two main-level bedrooms offer options for guests or a home office, while the renovated upstairs primary suite includes a full private retreat w/ an en suite bath, closet system, & dedicated laundry room. A spacious basement & detached 1.5 car garage provides abundant storage for seasonal décor, outdoor gear, tools, & hobbies. The garage offers unique workshop opportunities with two exterior doors (entrance & exit) enabling your car (or projects) to enter the garage and/or yard. The nice, flat yard is packed with perennials for the gardener. Additional updates include a water heater (2024), replacement windows, roof (2014), paved driveway (2016), & LVP flooring in the great room & upstairs (2020). With restaurants, shopping, thrift stores, antique shops, the farmer's market & an epic playground within walking distance, this home puts Lakeside favorites close to your front door. Don't miss this rare opportunity to live in a desirable neighborhood like Bryan Parkway! Quick to I-95, too!
All features
Interior details
Bedrooms & Bathrooms
- Bedrooms: 3
- Bathrooms: 2
- Full bathrooms: 2
Heating & Cooling
- Heating: Electric, Heat Pump, Oil, Zoned
- Cooling: Electric, Heat Pump, Zoned
Other Interior
- Flooring: Ceramic Tile, Vinyl, Wood
- Appliances: Dishwasher, Electric Cooking, Electric Water Heater, Disposal, Microwave, Oven, Refrigerator, Stove
- Fireplaces: 2
Exterior details
Exterior
- Paved Driveway
Parking
- Garage spaces: 1.5
Construction details
Type & Style
- Home type: Single Family
- Architectural style: Cape Cod
- Stories: 1
Materials
- Construction: Brick
Listed by: Jenn Hart (804) 545-6300, Virginia Capital Realty
MLS#: 2627728
Listings displayed by Propified through Rand Properties Brokerage.
To report an issue or dispute listing information, contact Rand Properties Brokerage.
All or a portion of the Listing Content is provided by the Central Virginia Regional MLS, LLC, from a copyrighted compilation of Listings. All CVR MLS Listing Content provided is deemed reliable but is not guaranteed accurate. The compilation of Listings and each individual Listing are ©2026 Central Virginia Regional MLS, LLC. All rights reserved.
Similar properties