Description
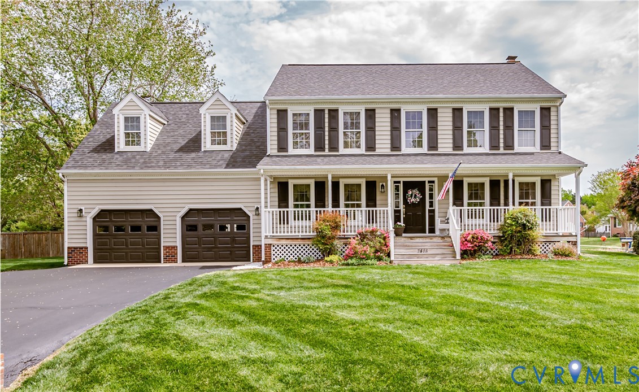
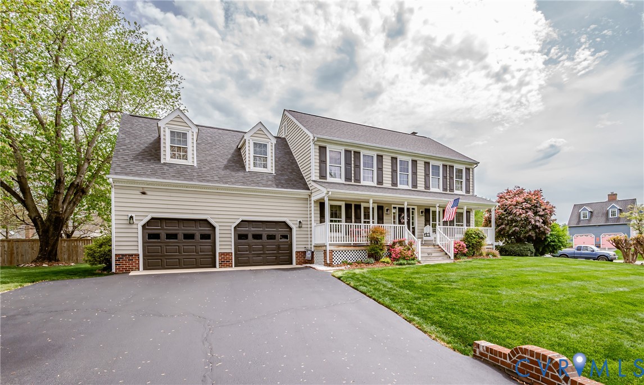
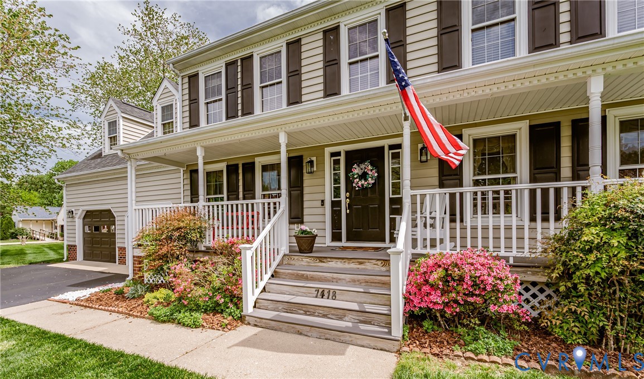
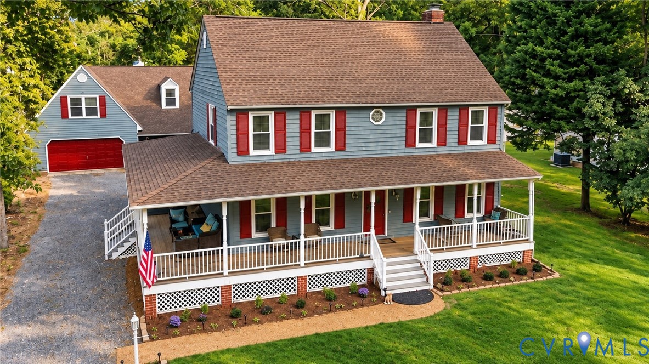
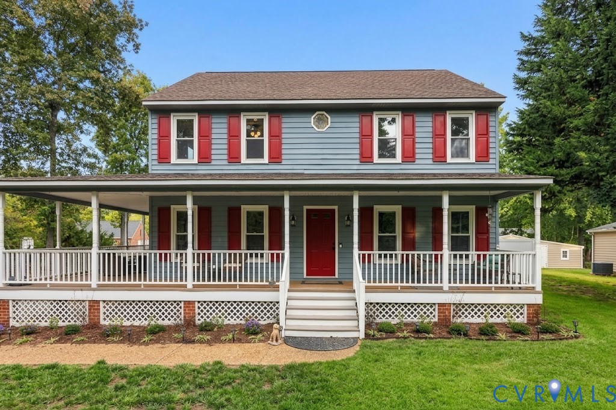
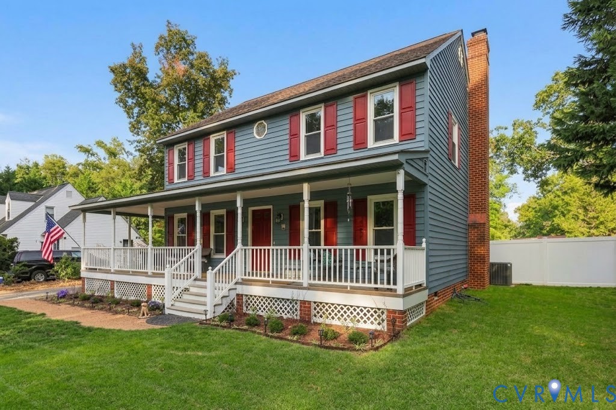
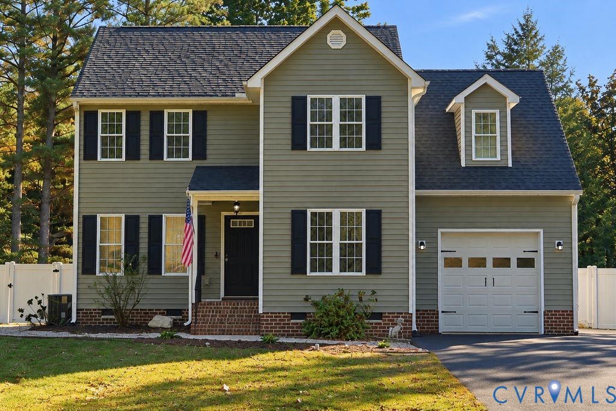
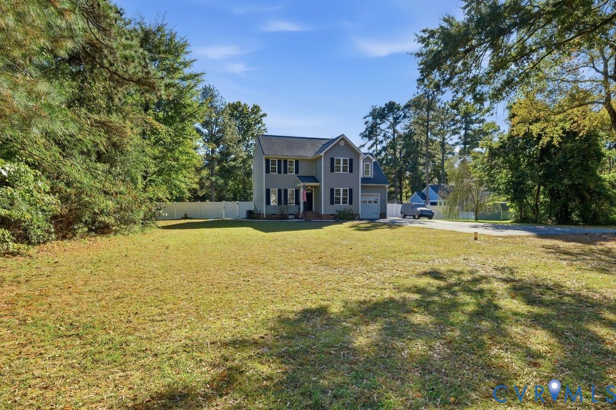
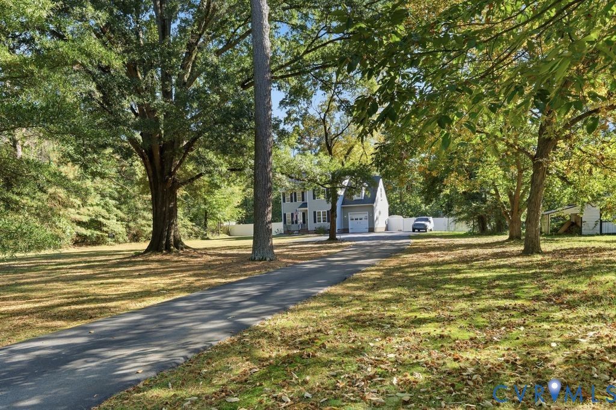
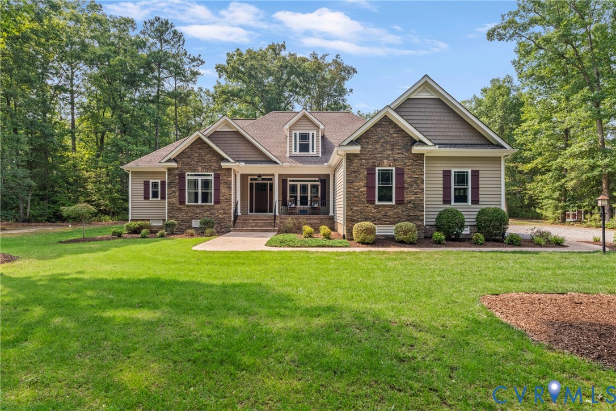
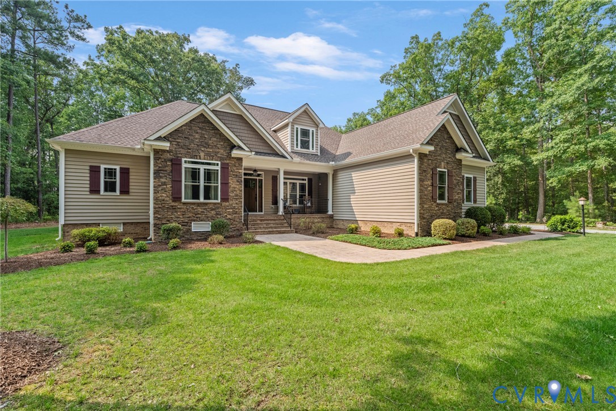
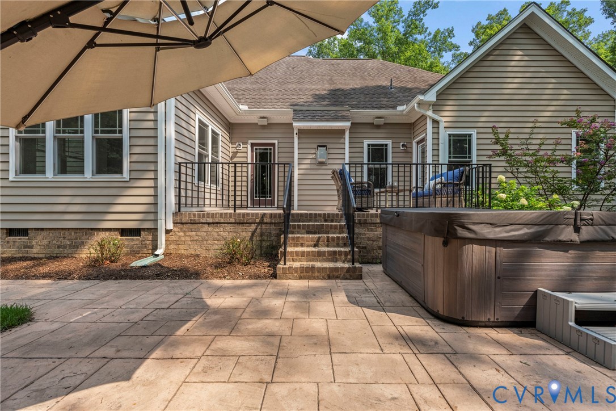
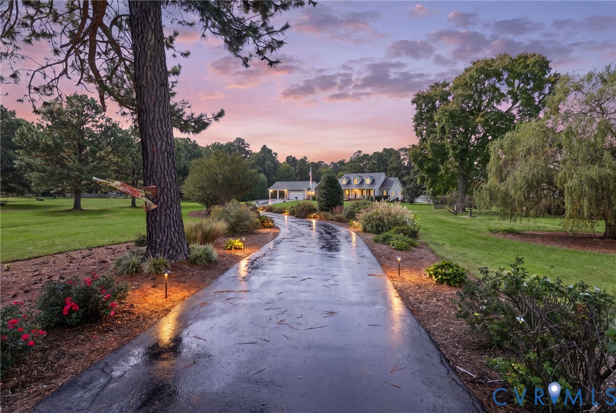
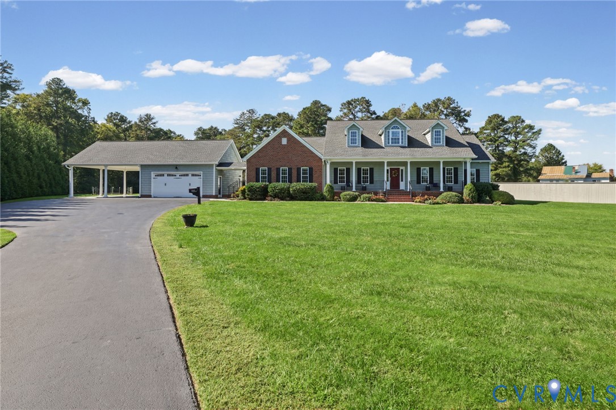
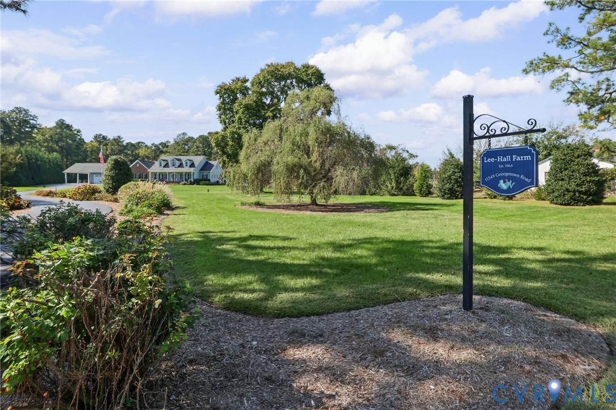
This sprawling home sits on 2.4 acres and offers the convenience of first-level living, flexible spaces, and endless entertaining options! Beautiful wood floors add warmth and character, while the spacious kitchen is designed for everyday living and entertaining with gas cooking, pot filler, double ovens and quartz countertops. Standout features include a whole house Generac generator, two primary bedrooms on the first floor, each with its own en-suite bath, providing versatile options for guests, multigenerational living, or added privacy. Outside, enjoy your morning coffee or unwind in the evenings on the large, screened porch, an ideal spot to relax and enjoy the outdoors. On the second floor you’ll find a huge unfinished area with a roughed-in bath. Exciting potential for over 1,000 sqft future expansion, whether you envision additional living space, a home office, studio, or recreation room. The attached covered breezeway leads you to the two-car garage which includes an oversized/attached covered carport, electric car charger, 23x9 finished storage room with shelves. Plenty of space for parking, storage, and hobbies. Conveniently located in Mechanicsville, this property offers access to shopping, dining, and local recreation along the Mechanicsville Turnpike corridor. Outdoor enthusiasts can enjoy local green spaces and recreation at Pole Green Park. The home is also served by Hanover County Public Schools. With the well-planned layout, generous storage, inviting outdoor space with mature landscaping, and room to expand…this property literally has it all!
All features
Interior details
Bedrooms & Bathrooms
- Bedrooms: 3
- Bathrooms: 3
- Full bathrooms: 3
Heating & Cooling
- Heating: Electric, Heat Pump
- Cooling: Electric, Heat Pump
Other Interior
- Flooring: Partially Carpeted, Wood
- Appliances: Built In Oven, Cooktop, Double Oven, Dishwasher, Electric Water Heater, Gas Cooking, Disposal, Microwave, Range, Refrigerator, Range Hood, Tankless Water Heater
- Features: Bookcases, Built In Features, Bedroom On Main Level, Breakfast Area, Ceiling Fans, Dining Area, Double Vanity, Eat In Kitchen, En Suite Bathroom, Full Bath On Main Level, Granite Counters, High Ceilings, Main Level Primary
Exterior details
Exterior
- Deck, Porch, Storage, Paved Driveway
- Windows: Screens
Parking
- Garage spaces: 2.0
Construction details
Type & Style
- Home type: Single Family
- Architectural style: Two Story
- Stories: 1
Materials
- Construction: Drywall, Frame, Vinyl Siding
- Roof: Composition, Shingle
Listed by: Erin Hungerford (804) 346-4411, Long & Foster REALTORS
MLS#: 2627757
Listings displayed by Propified through Rand Properties Brokerage.
To report an issue or dispute listing information, contact Rand Properties Brokerage.
All or a portion of the Listing Content is provided by the Central Virginia Regional MLS, LLC, from a copyrighted compilation of Listings. All CVR MLS Listing Content provided is deemed reliable but is not guaranteed accurate. The compilation of Listings and each individual Listing are ©2026 Central Virginia Regional MLS, LLC. All rights reserved.
Similar properties