Description
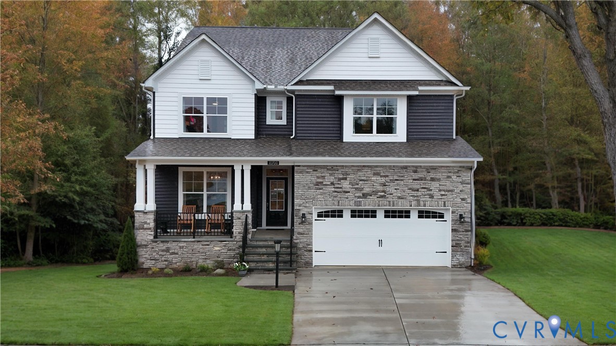
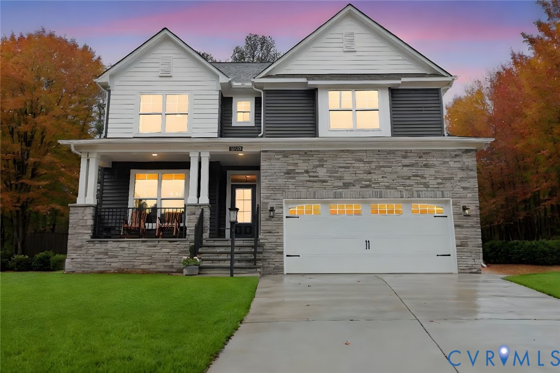
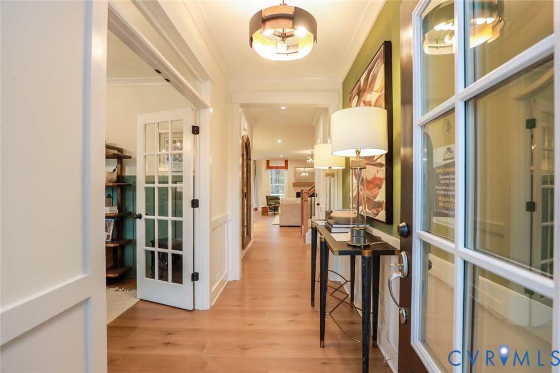
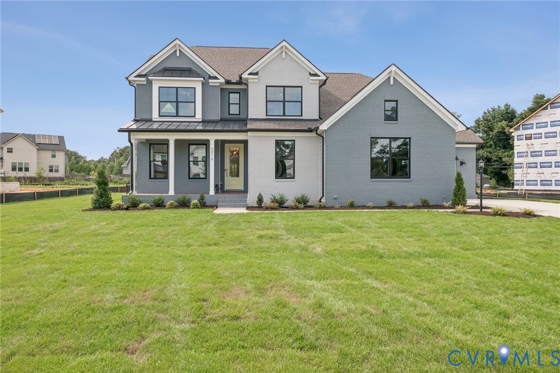
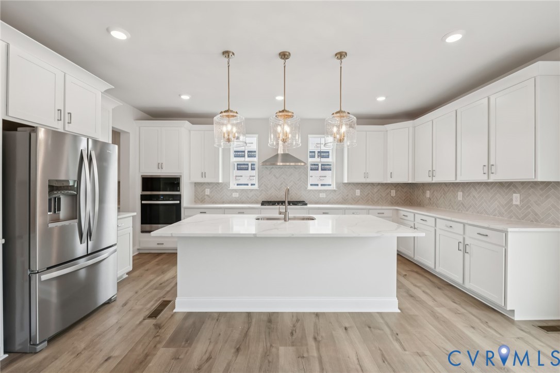
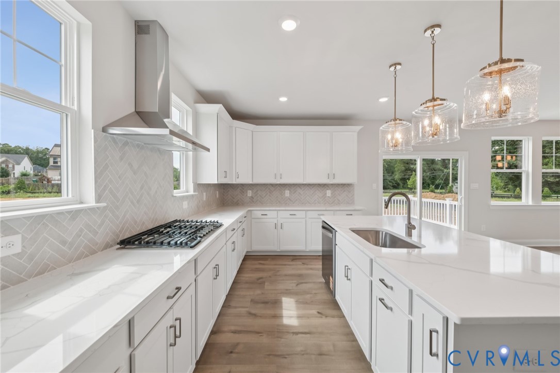
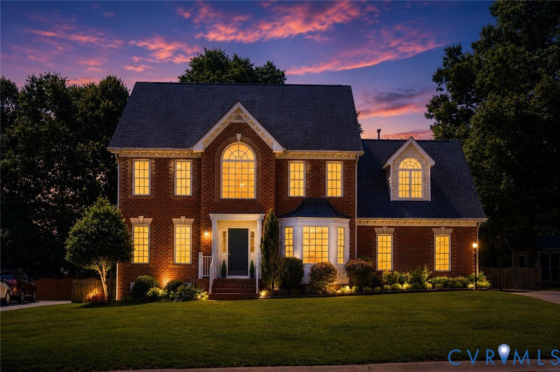
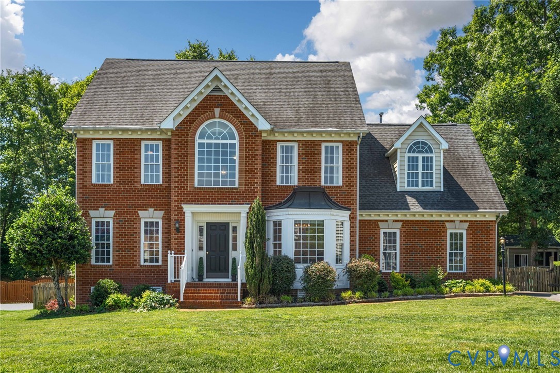
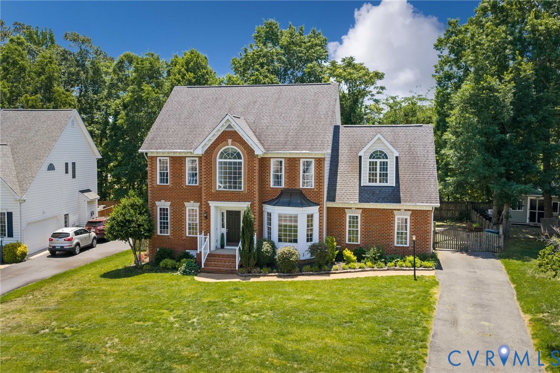
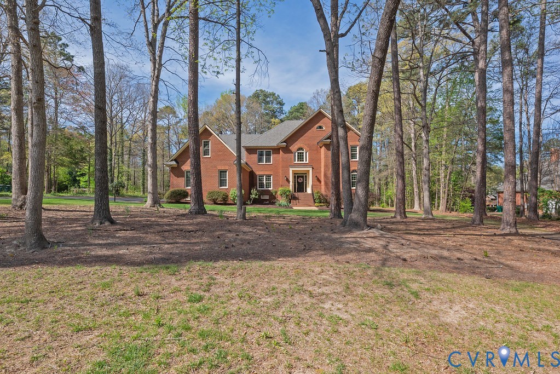
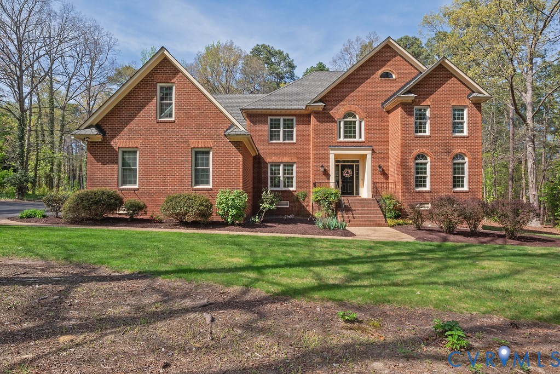
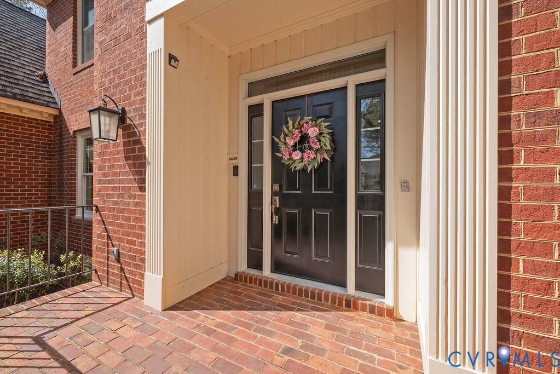
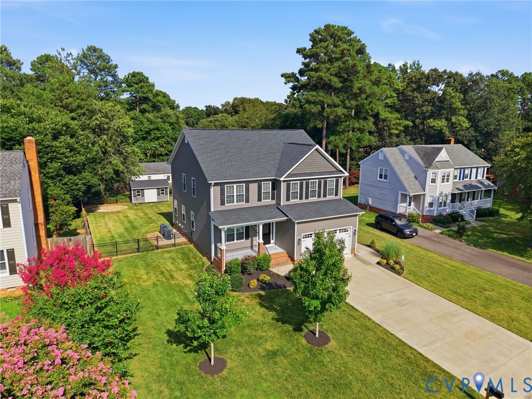
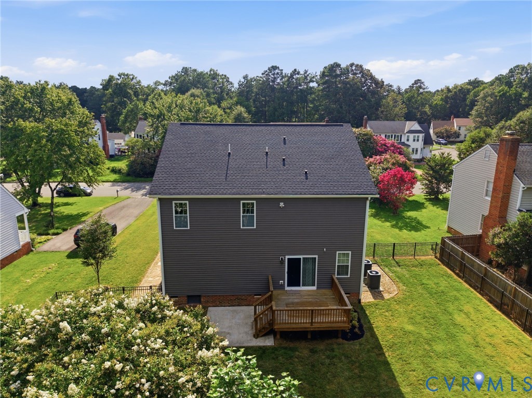
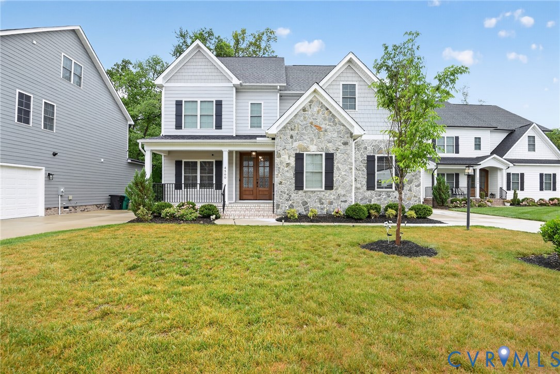
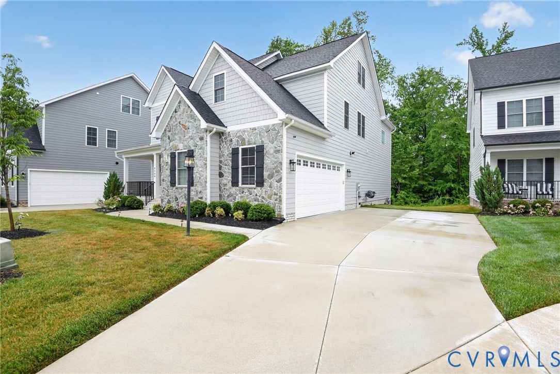
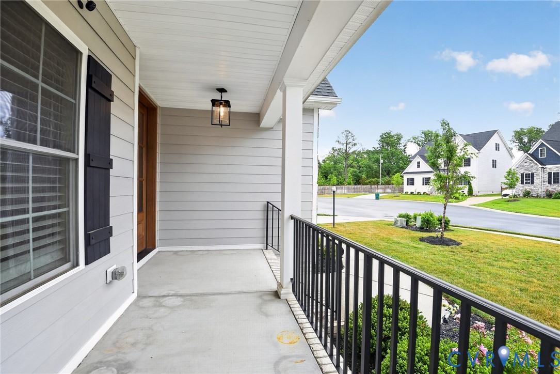
Welcome to this stunning custom-built home in the highly desirable Woodson Hills at Bacova, where luxury, space, and convenience come together beautifully. Boasting over three finished levels, this exceptional residence offers 6 spacious bedrooms and 4 full bathrooms, providing the perfect blend of comfort and flexibility for today's lifestyle. A sought-after first-floor bedroom with a full bath is ideal for guests, multi-generational living, or a private home office. The sun-filled open floor plan showcases elegant finishes, designer details, and generous living spaces that are perfect for both everyday living and entertaining. The heart of the home is the gourmet kitchen featuring premium appliances, abundant cabinetry, sleek countertops, a large center island, and an inviting sunroom that fills the space with natural light. Step outside to the screened porch and spacious deck—perfect for morning coffee, outdoor dining, or hosting family and friends. Upstairs, you'll find generously sized bedrooms and a versatile loft area that can easily serve as a home office, study zone, or relaxation retreat. The fully finished third level includes an additional bedroom, full bath, and expansive flex space ideal for a media room, game room, fitness studio, or guest suite. Located in one of the area's most sought-after communities and top-rated school districts, residents enjoy resort-style amenities including a clubhouse, fitness center, zero-entry pool, playgrounds, sidewalks, and lawn maintenance for easy, low-maintenance living. This is a rare opportunity to own a move-in-ready luxury home with incredible space, flexibility, and unmatched community amenities—all in a prime location.
All features
Interior details
Bedrooms & Bathrooms
- Bedrooms: 6
- Bathrooms: 4
- Full bathrooms: 4
Heating & Cooling
- Heating: Heat Pump, Natural Gas
- Cooling: Electric
Other Interior
- Flooring: Carpet, Tile, Wood
- Appliances: Built In Oven, Cooktop, Dryer, Dishwasher, Exhaust Fan, Gas Cooking, Disposal, Gas Water Heater, Ice Maker, Microwave, Range, Refrigerator, Washer
- Features: Atrium, Bedroom On Main Level, Butlers Pantry, Breakfast Area, Tray Ceilings, Ceiling Fans, Dining Area, En Suite Bathroom, French Doors Atrium Doors, Full Bath On Main Level, Fireplace, Granite Counters, High Ceilings, Recessed Lighting, Walk In Closets, Window Treatments
Exterior details
Exterior
- Deck, Porch, Paved Driveway
- Windows: Window Treatments
Parking
- Garage spaces: 2.0
Construction details
Type & Style
- Home type: Single Family
- Architectural style: Custom, Two Story
- Stories: 3
Materials
- Construction: Brick, Frame, Hardiplank Type, Stone
- Roof: Composition, Shingle
Listed by: Bala Gatla (804) 503-7990, Nine Realty LLC
MLS#: 2627971
Listings displayed by Propified through Rand Properties Brokerage.
To report an issue or dispute listing information, contact Rand Properties Brokerage.
All or a portion of the Listing Content is provided by the Central Virginia Regional MLS, LLC, from a copyrighted compilation of Listings. All CVR MLS Listing Content provided is deemed reliable but is not guaranteed accurate. The compilation of Listings and each individual Listing are ©2026 Central Virginia Regional MLS, LLC. All rights reserved.
Similar properties