Description
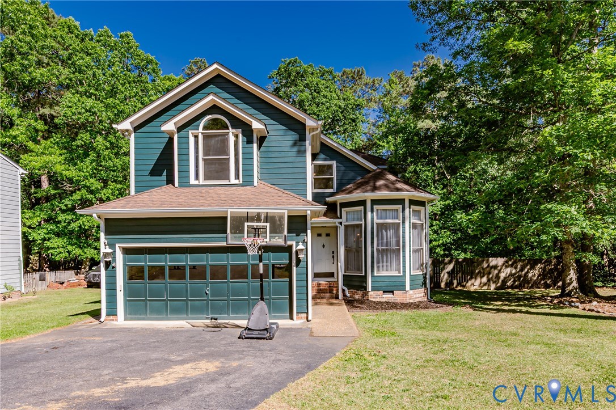
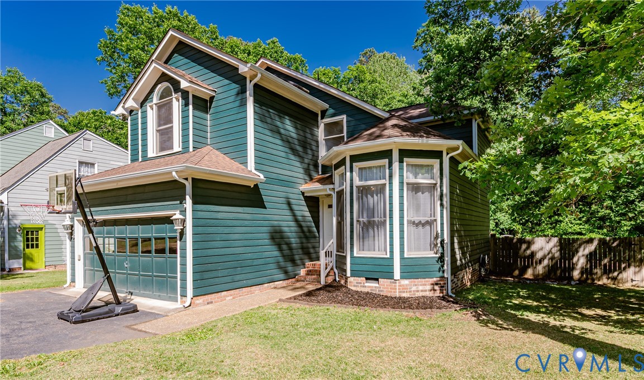
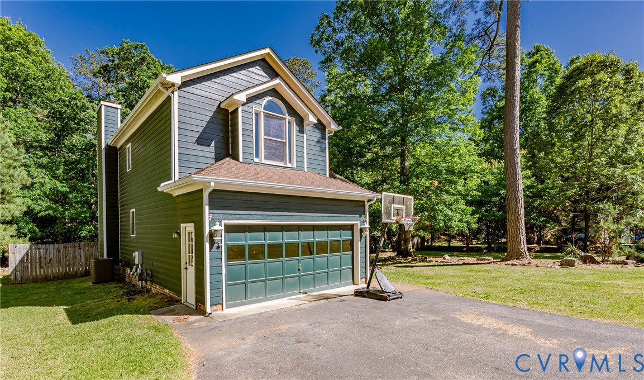
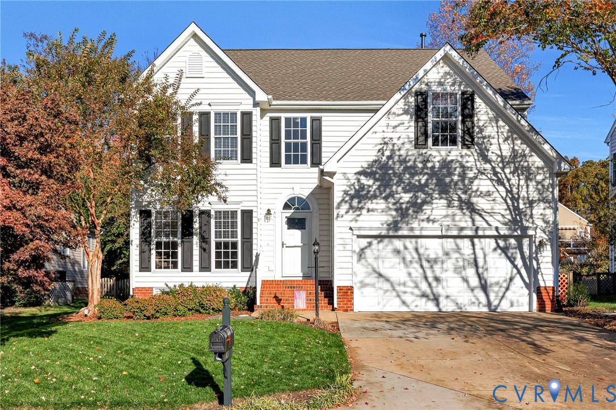
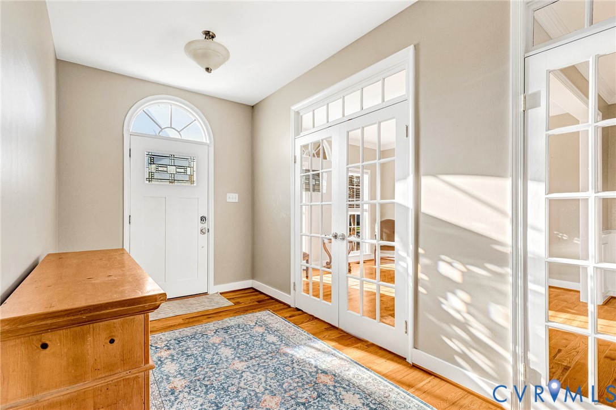
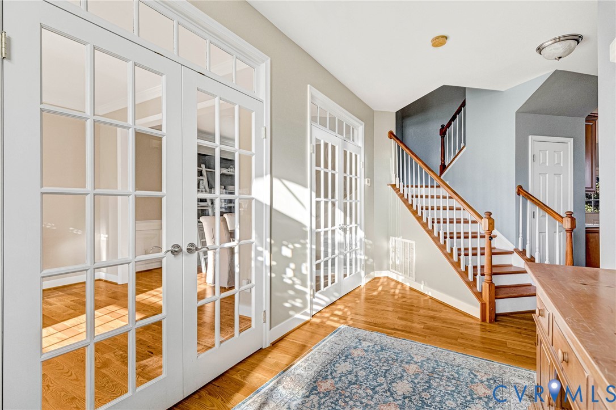
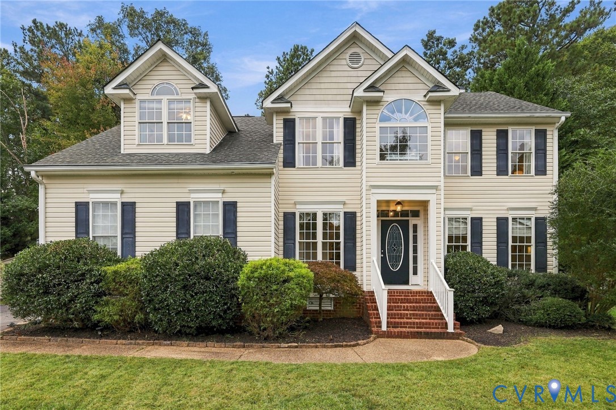
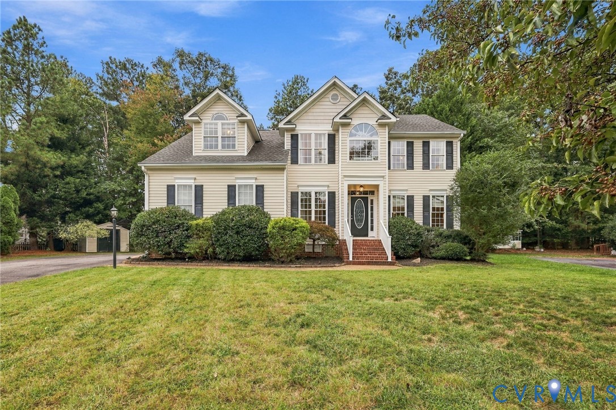
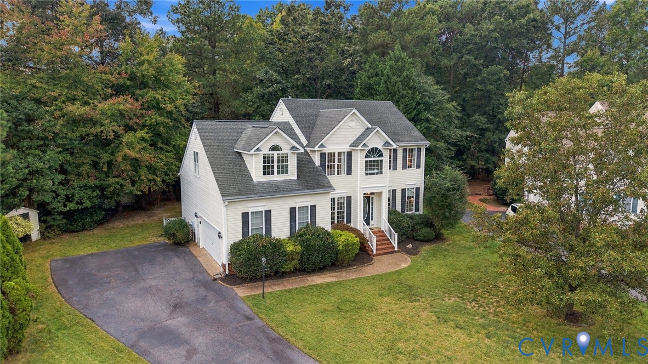
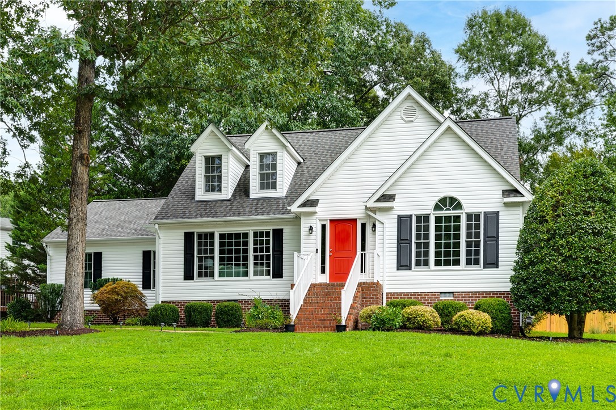
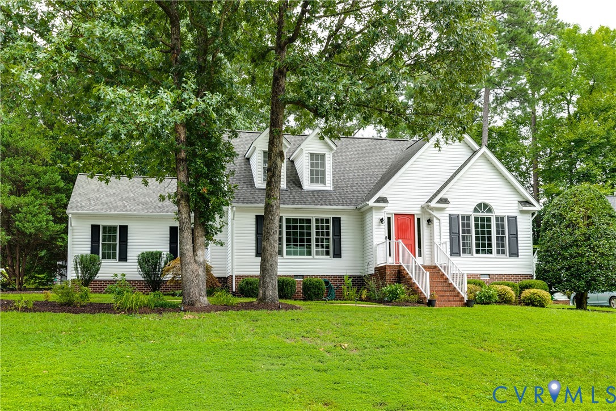
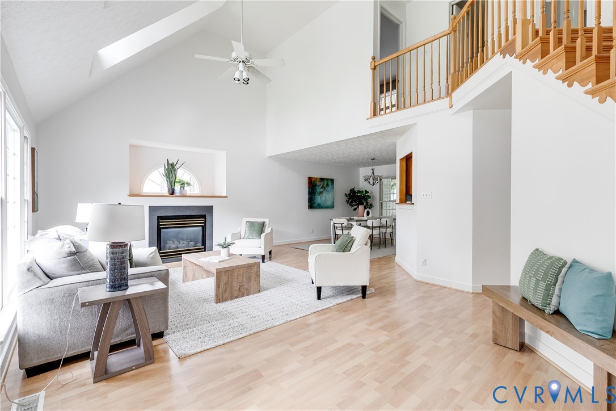
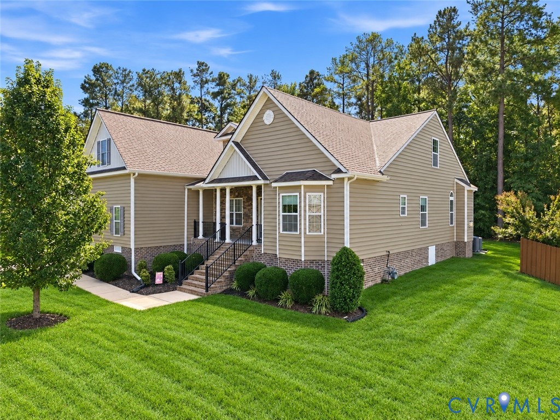
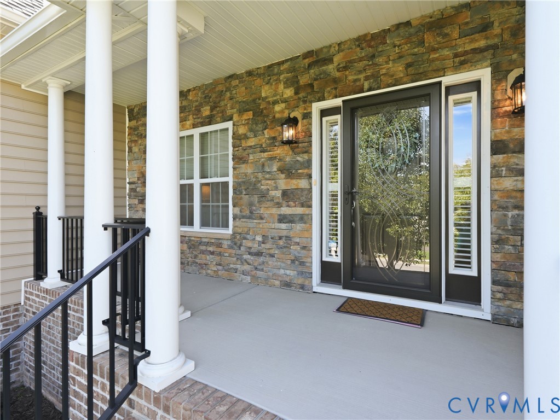
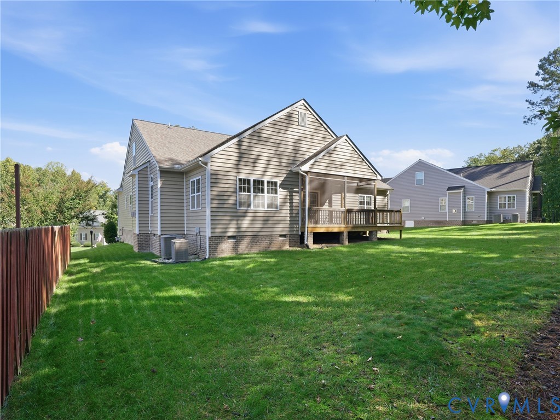
Welcome to 11037 Vogel Court, a beautifully maintained Contemporary home in Chesterfield County's desirable Bellshire neighborhood! Built in 2017, this spacious five-bedroom home offers an appealing combination of open living spaces, thoughtful design, and an exceptionally flexible floor plan. Step inside to discover a bright, open layout featuring a spacious living room with a gas fireplace, a large kitchen with generous counter space, and a sunny morning room perfect for casual dining or simply enjoying the view. A private home office offers a quiet place to work or study, while the first-floor primary suite provides a comfortable retreat with a large walk-in closet and private bath. Two additional bedrooms on the main level share a convenient Jack-and-Jill bathroom, offering privacy and flexibility for family or guests. Upstairs, two additional bedrooms provide even more possibilities, whether you need extra sleeping quarters, a recreation room, hobby space, or a second living area. With five bedrooms and multiple gathering spaces, this home offers plenty of room to spread out, entertain, and enjoy everyday life. The screened porch is an inviting spot to relax with morning coffee or unwind at the end of the day, overlooking the beautifully maintained lawn and landscaping. An irrigation system keeps the grounds looking their best, while the attached two-car garage and dedicated laundry room with direct garage access make daily routines a little easier. Additional features include two-zone heating and cooling, a gas fireplace, a natural gas water heater, and fiber-optic internet currently connected to the home. Tucked into the established Bellshire neighborhood, 11037 Vogel Court offers a peaceful residential setting while remaining convenient to shopping, restaurants, schools, and major roadways. With its generous living spaces, versatile floor plan, and welcoming atmosphere, this is a home that truly offers room for everyone!
All features
Interior details
Bedrooms & Bathrooms
- Bedrooms: 5
- Bathrooms: 3
- Full bathrooms: 3
Heating & Cooling
- Heating: Electric, Forced Air, Natural Gas, Zoned
- Cooling: Electric, Heat Pump, Zoned
Other Interior
- Flooring: Ceramic Tile, Partially Carpeted, Wood
- Appliances: Dryer, Dishwasher, Disposal, Gas Water Heater, Washer
- Features: Bedroom On Main Level, Dining Area, Double Vanity, Eat In Kitchen, En Suite Bathroom, Full Bath On Main Level, Fireplace, Granite Counters, High Ceilings, Kitchen Island, Bath In Primary Bedroom, Main Level Primary, Multiple Primary Suites
- Fireplaces: 1
Exterior details
Exterior
- Deck, Irrigation Sprinklers, Porch, Paved Driveway
Parking
- Garage spaces: 2.0
Construction details
Type & Style
- Home type: Single Family
- Architectural style: Contemporary, Two Story
- Stories: 1
Materials
- Construction: Brick, Drywall, Frame, Vinyl Siding
- Roof: Composition
Listed by: April Straus (804) 307-4280, Verve Realty
MLS#: 2627644
Listings displayed by Propified through Rand Properties Brokerage.
To report an issue or dispute listing information, contact Rand Properties Brokerage.
All or a portion of the Listing Content is provided by the Central Virginia Regional MLS, LLC, from a copyrighted compilation of Listings. All CVR MLS Listing Content provided is deemed reliable but is not guaranteed accurate. The compilation of Listings and each individual Listing are ©2026 Central Virginia Regional MLS, LLC. All rights reserved.
Similar properties