Description
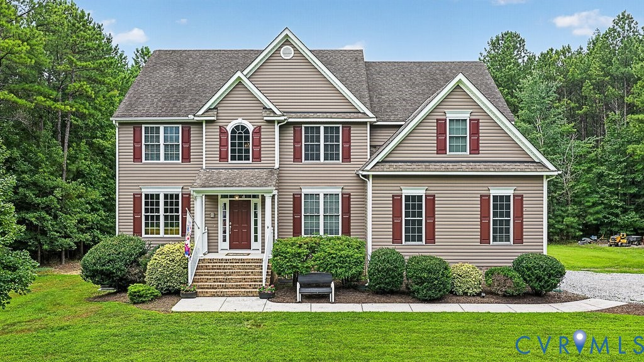
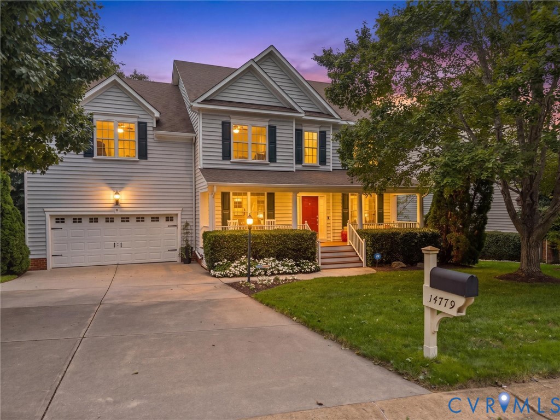
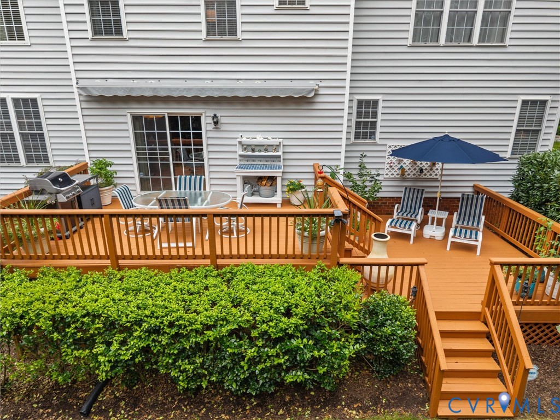
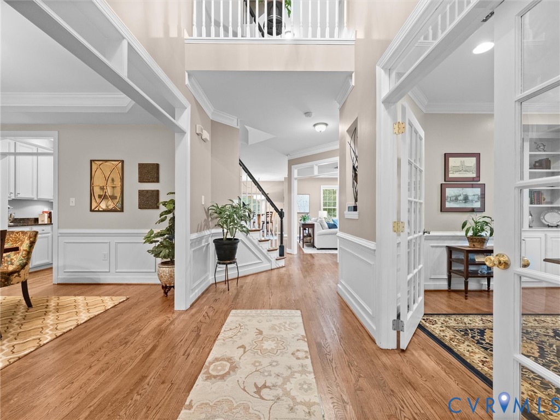
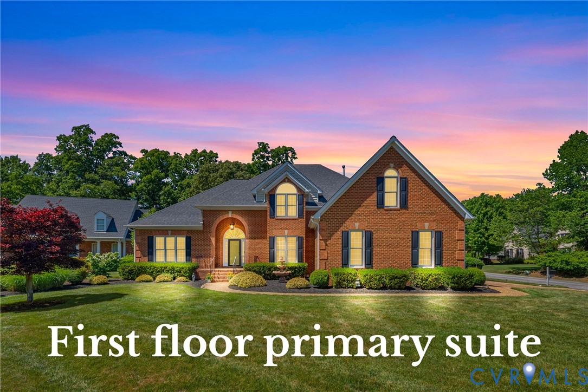
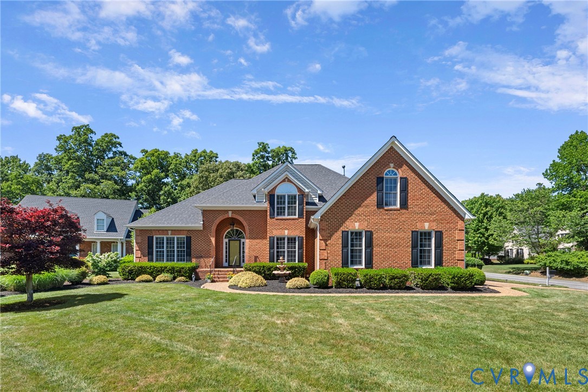
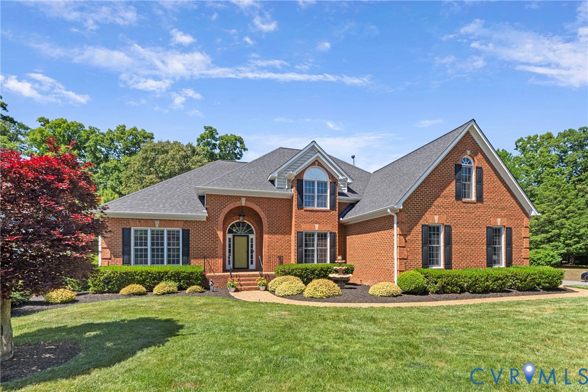
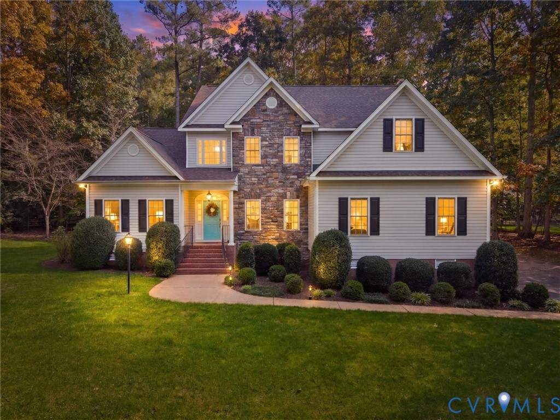
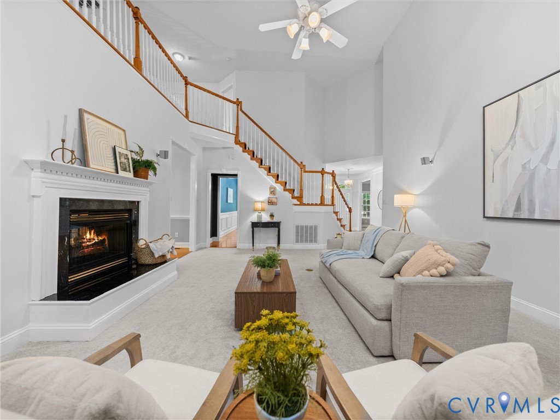
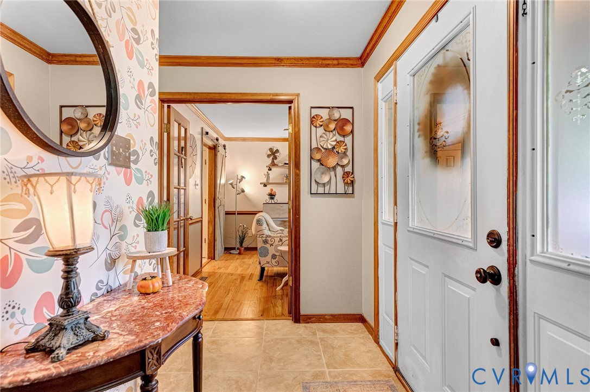
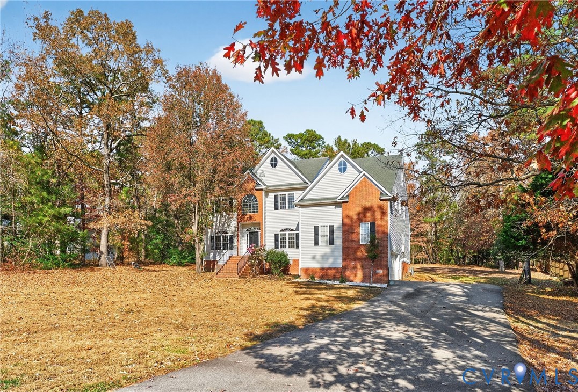
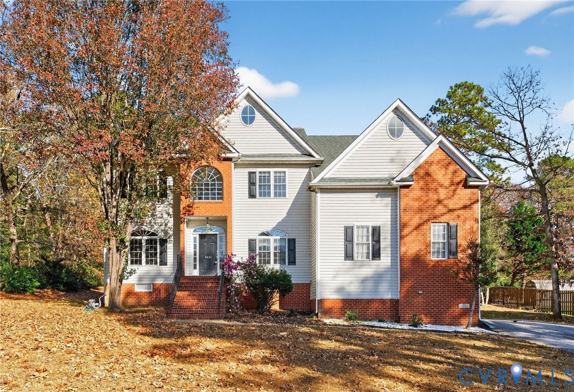
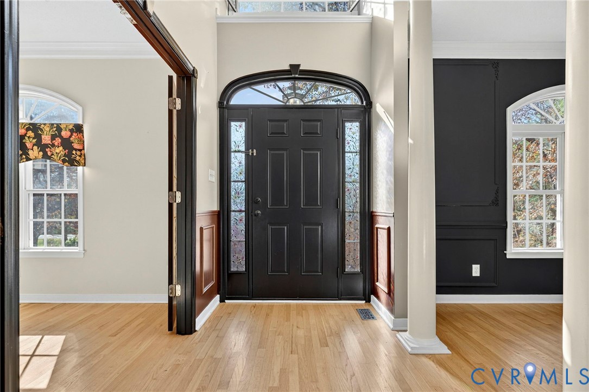
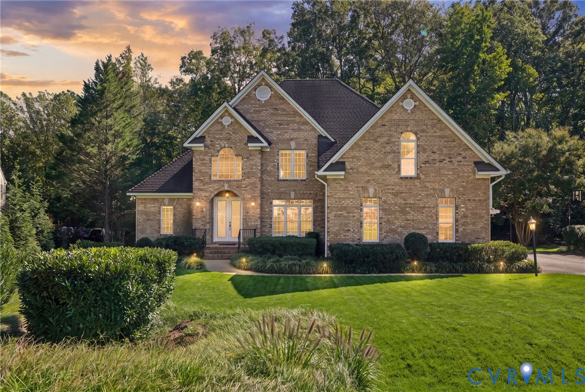
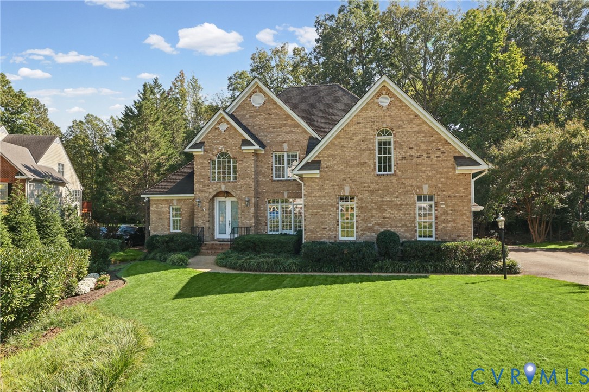
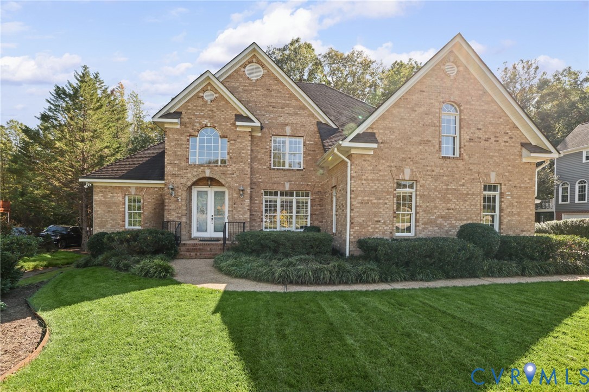
Versatility takes center stage in this stately Ashley Woods home, where a flexible layout offers options for a variety of living arrangements. The first-floor primary bedroom features an en-suite bath, while the second-floor space, with its private entry and garage access, offers an appealing option for multigenerational living or a private guest suite. Inside, you’ll find newly finished hardwoods, fresh paint throughout and new carpeting, all working together to provide a perfect backdrop for the next owner. The generously sized kitchen is equipped with granite countertops, double ovens, and abundant cabinetry, making meal preparation and hosting a breeze. Need room for the extras? A walk-in attic and an attached two-car garage with additional storage space provides practical solutions for keeping things organized. Speaking of keeping things organized and streamlined, the side load garage is just off the kitchen. Bringing in groceries has never been so easy, just two steps away! Office/Study can easily be converted to a 1st floor bedroom, if needed. The screened porch offers a secluded place to enjoy a quiet morning or relax at the end of the day. Home sits on over a 1/2 Acre with private wooded lot - don't forget to cross the bridge in the backyard and check it out! While you're out there, take a stroll around the neighborhood fishing pond. Located near shopping, dining, everyday conveniences. For those Golf and Tennis enthusiasts, Stonehenge Country Club is located within the neighborhood. Two of Chesterfield County’s top ranking schools, Gordon Elementary & Monacan H.S., are located within the neighborhood for easy commuting to and from school. You will find commuting from home a breeze, where you have quick access to Routes 76 & 288 that lead North, South, East and West, downtown, expressway, I64, I95, I295.
All features
Interior details
Bedrooms & Bathrooms
- Bedrooms: 4
- Bathrooms: 4
- Full bathrooms: 4
Heating & Cooling
- Heating: Electric, Heat Pump, Natural Gas
- Cooling: Electric, Heat Pump, Attic Fan
Other Interior
- Flooring: Partially Carpeted, Tile, Wood
- Appliances: Built In Oven, Double Oven, Dryer, Dishwasher, Electric Cooking, Electric Water Heater, Disposal, Microwave, Refrigerator, Smooth Cooktop, Trash Compactor, Water Heater, Washer
- Features: Bedroom On Main Level, Breakfast Area, Ceiling Fans, Dining Area, Separate Formal Dining Room, Eat In Kitchen, En Suite Bathroom, Full Bath On Main Level, Fireplace, Granite Counters, Garden Tub Roman Tub, High Ceilings, Bath In Primary Bedroom, Main Level Primary, Pantry, Walk In Closets
- Fireplaces: 1
Exterior details
Exterior
- Porch, Paved Driveway
Parking
- Garage spaces: 2.0
Construction details
Type & Style
- Home type: Single Family
- Architectural style: Two Story
- Stories: 2
Materials
- Construction: Brick, Drywall, Frame, Vinyl Siding
- Roof: Composition, Shingle
Listed by: Erin Hungerford (804) 346-4411, Long & Foster REALTORS
MLS#: 2627805
Listings displayed by Propified through Rand Properties Brokerage.
To report an issue or dispute listing information, contact Rand Properties Brokerage.
All or a portion of the Listing Content is provided by the Central Virginia Regional MLS, LLC, from a copyrighted compilation of Listings. All CVR MLS Listing Content provided is deemed reliable but is not guaranteed accurate. The compilation of Listings and each individual Listing are ©2026 Central Virginia Regional MLS, LLC. All rights reserved.
Similar properties