Description
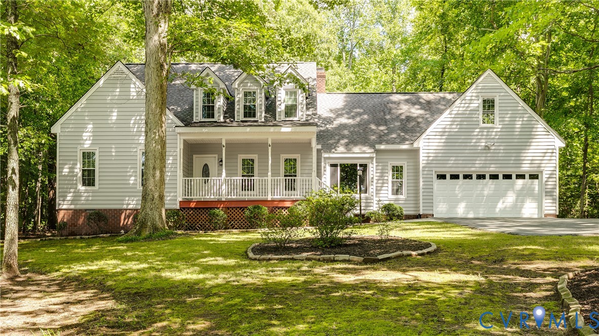
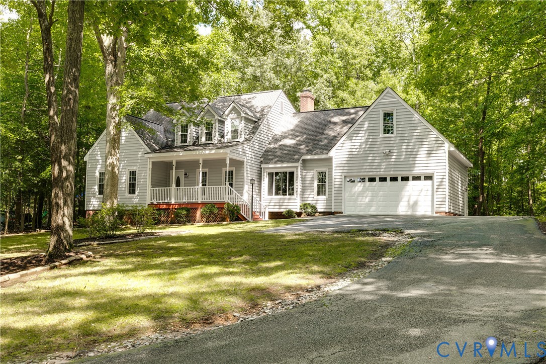
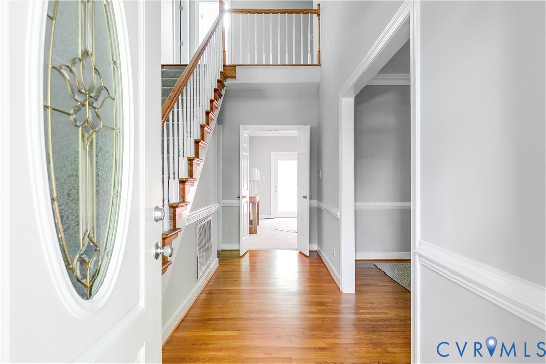
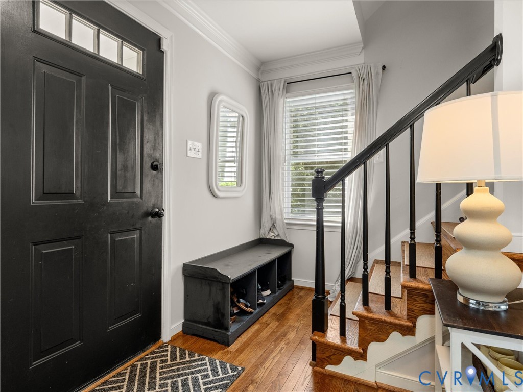
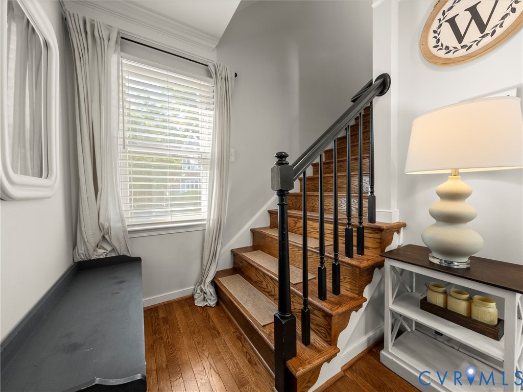
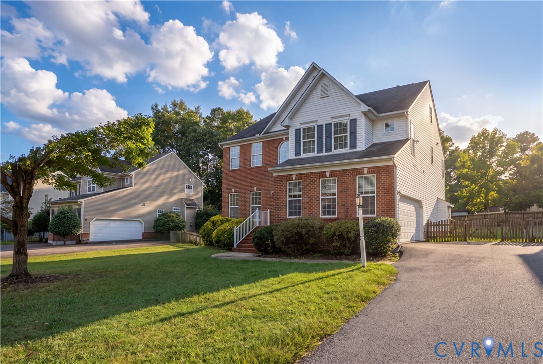
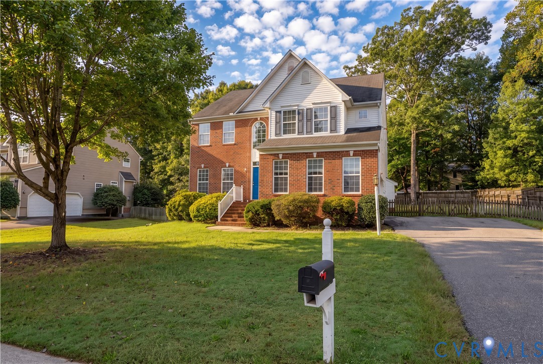
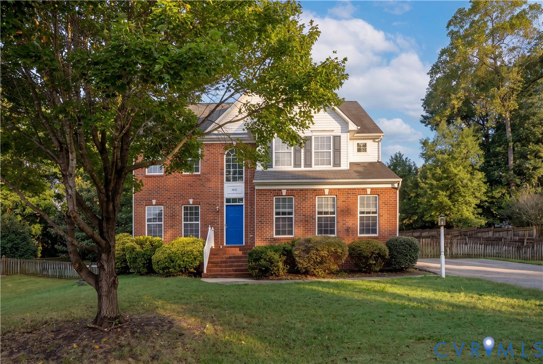
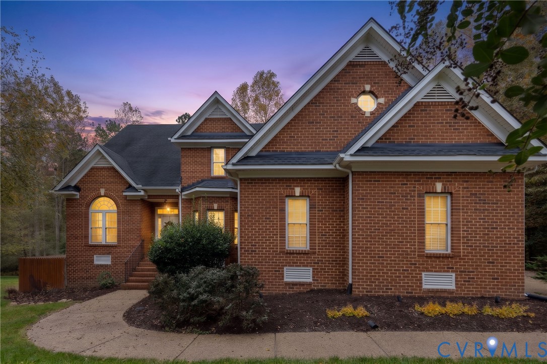
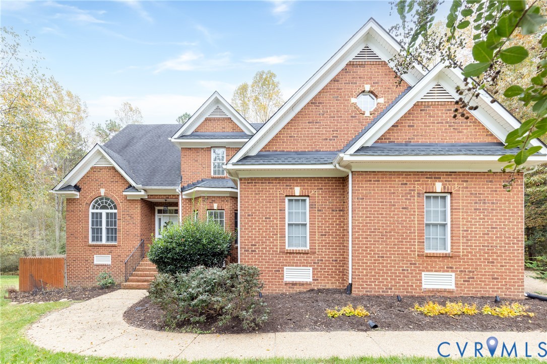
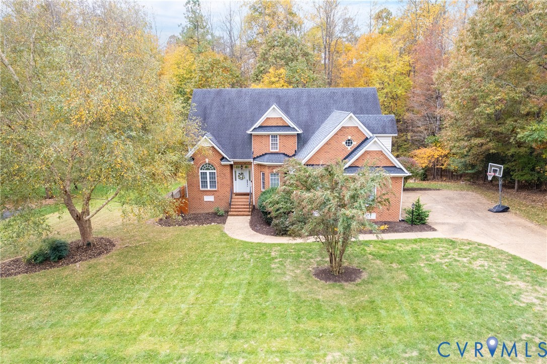
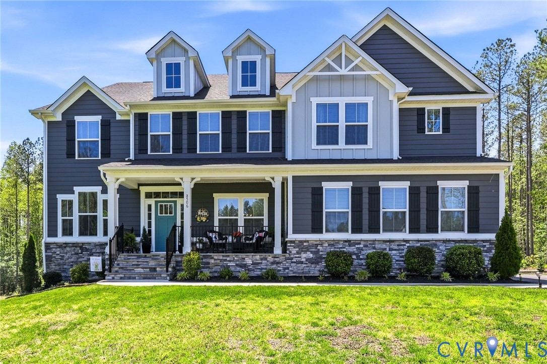
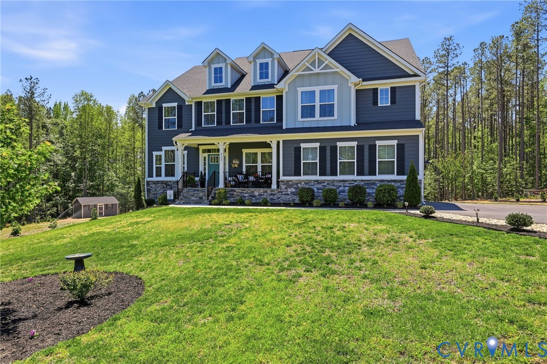
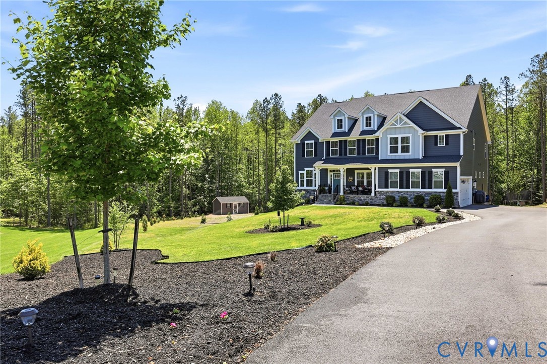
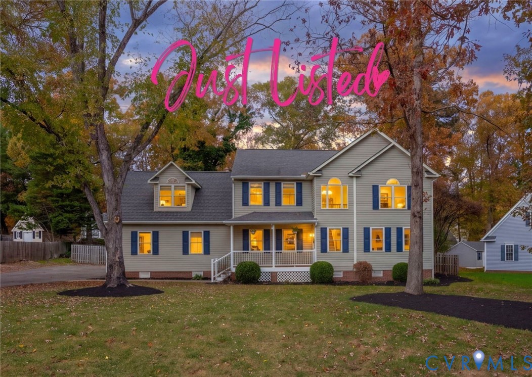
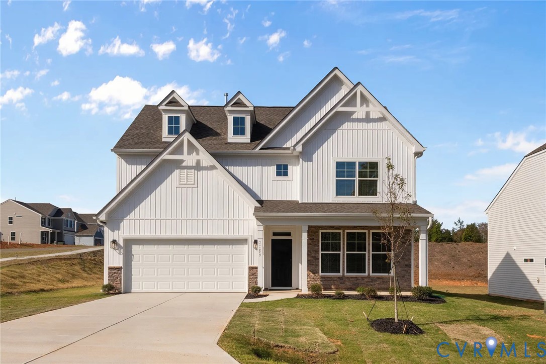
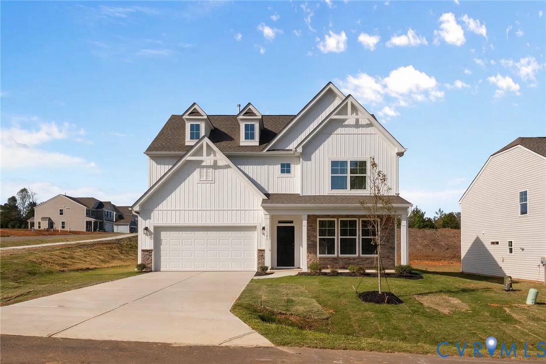
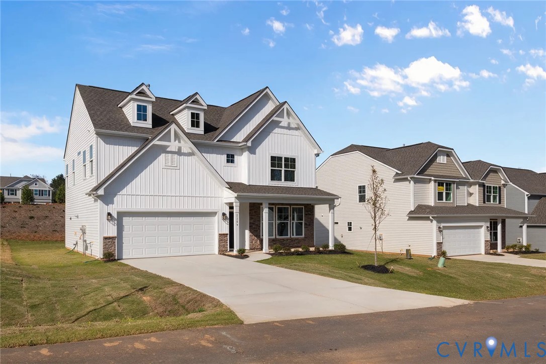
Lawson Mill is an exciting new community conveniently located off Courthouse Road in Chesterfield County with only 29 homesites available. Eastwood Homes is offering a variety of floor plans including one-level living, primary-down designs, guest suite down with primary upstairs, lofts, and third-floor options — all with great included features and incentives. With nearly 50 years of building experience, Eastwood Homes is known for quality, excellent customer service, and value. The Canton is a three-bedroom, two-and-a-half-bath two-story home with a two-car front-load garage. A formal living room just off the entry works equally well as a study or sitting room, leading into a spacious family room anchored by a direct-vent gas fireplace with slate surround and Kenwood mantel. The kitchen is well-appointed with quartz countertops, 42" upper cabinets, crown molding, a tile backsplash, gas cooking, a center island, and a pantry, opening to a sunny breakfast area. LVP flooring flows throughout the main living level, and a powder room adds everyday convenience on the first floor. Upstairs, the primary suite features a walk-in closet and an ensuite bath with a double vanity and tiled shower with a semi-frameless door. Two additional bedrooms with double-door closets share a full hall bath. A laundry area, generous loft, and open rail balusters round out the second floor. Conveniently located in Chesterfield with easy access to shopping, dining, and major roadways.
All features
Interior details
Bedrooms & Bathrooms
- Bedrooms: 3
- Bathrooms: 3
- Full bathrooms: 2
- Half bathrooms: 1
Heating & Cooling
- Heating: Electric
- Cooling: Electric
Other Interior
- Flooring: Partially Carpeted, Vinyl
- Appliances: Dishwasher, Exhaust Fan, Gas Cooking, Disposal, Microwave, Range, Water Heater
- Features: Ceiling Fans, Dining Area, Double Vanity, Eat In Kitchen, Fireplace, Granite Counters, High Ceilings, Kitchen Island, Loft, Bath In Primary Bedroom, Pantry, Walk In Closets
- Fireplaces: 1
Exterior details
Exterior
- Porch, Paved Driveway
Parking
- Garage spaces: 2.0
Construction details
Type & Style
- Home type: Single Family
- Architectural style: Two Story
- Stories: 2
Materials
- Construction: Block, Drywall, Frame, Vinyl Siding
- Roof: Shingle
Listed by: Kim Sebrell (804) 282-5901, Keller Williams Realty
MLS#: 2628090
Listings displayed by Propified through Rand Properties Brokerage.
To report an issue or dispute listing information, contact Rand Properties Brokerage.
All or a portion of the Listing Content is provided by the Central Virginia Regional MLS, LLC, from a copyrighted compilation of Listings. All CVR MLS Listing Content provided is deemed reliable but is not guaranteed accurate. The compilation of Listings and each individual Listing are ©2026 Central Virginia Regional MLS, LLC. All rights reserved.
Similar properties