Description
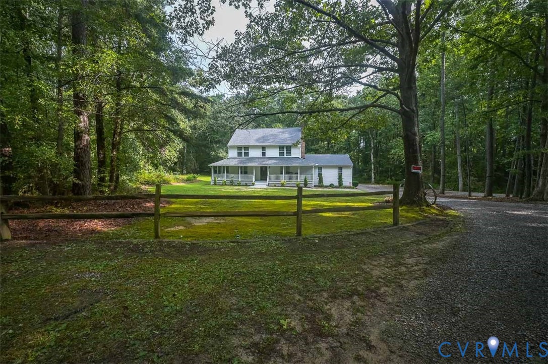
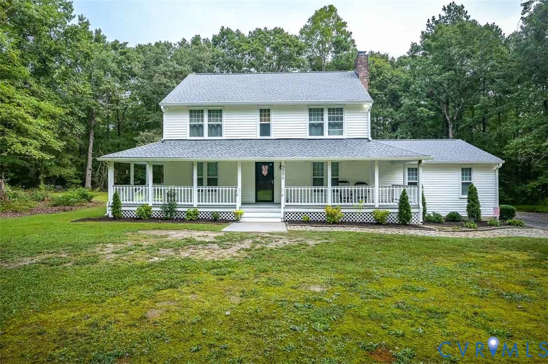
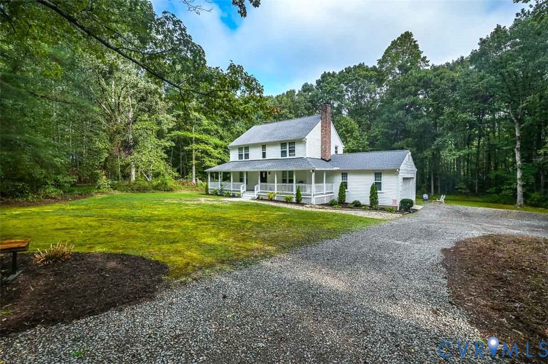
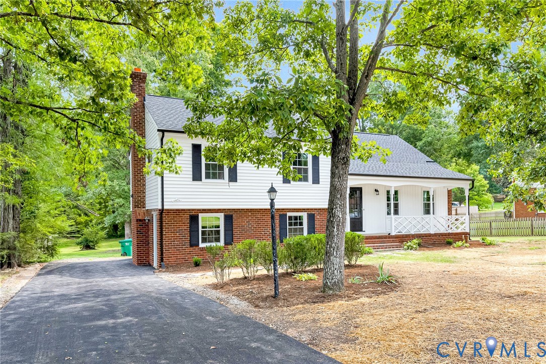
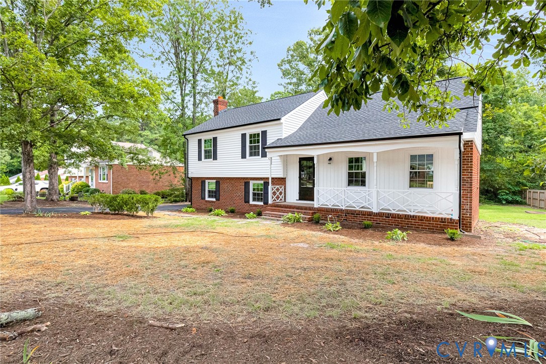
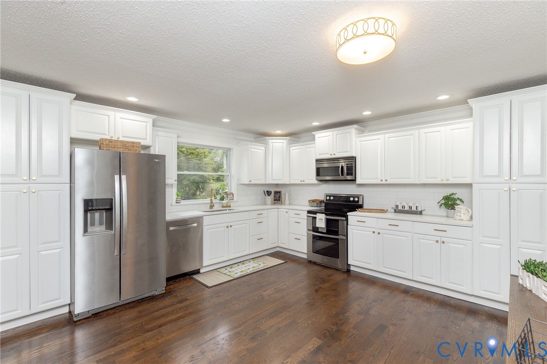
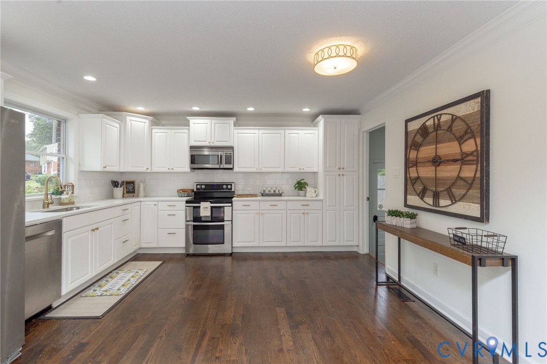
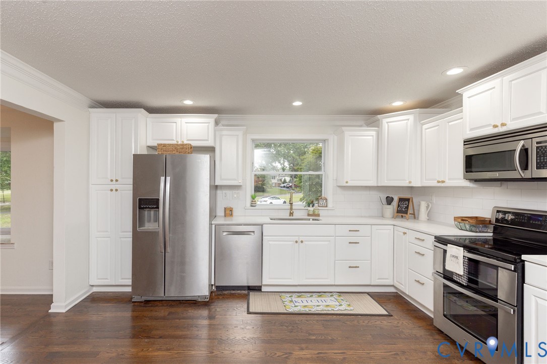
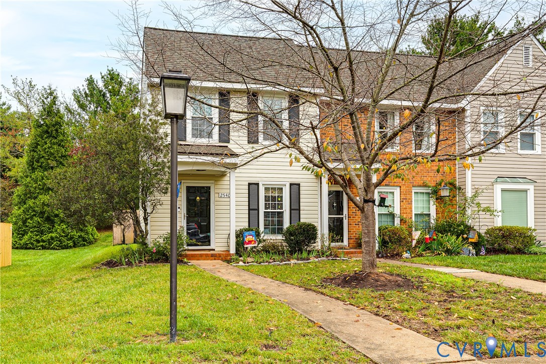
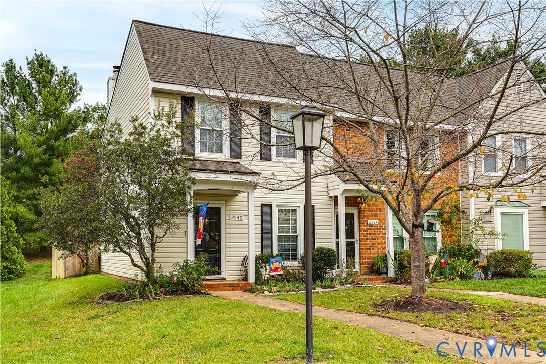
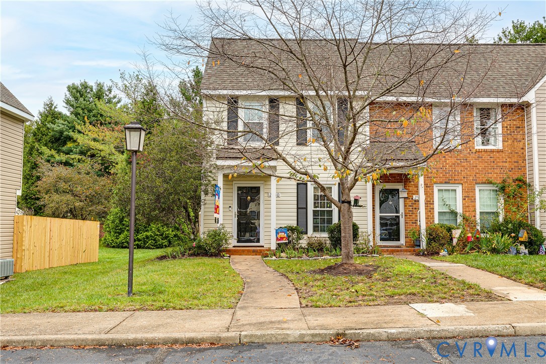
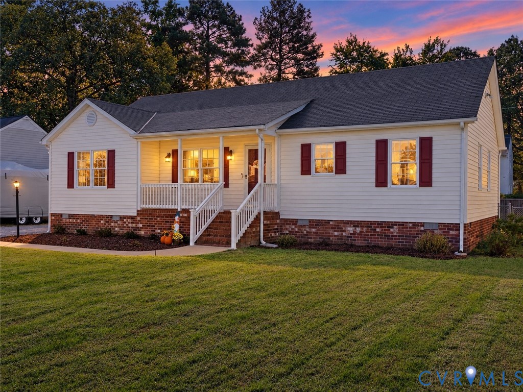
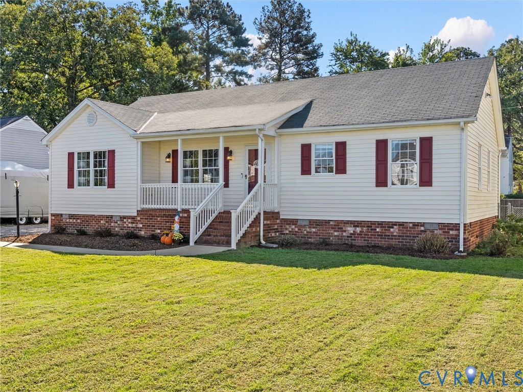
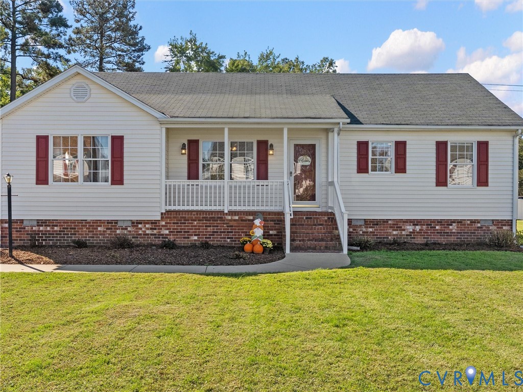
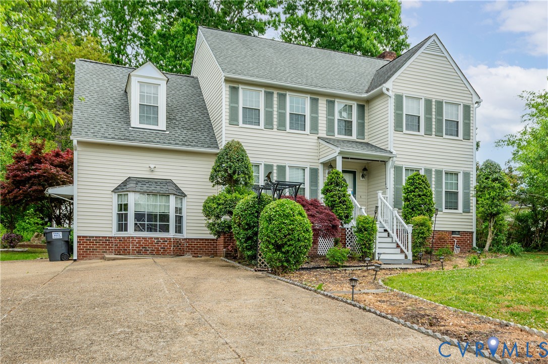
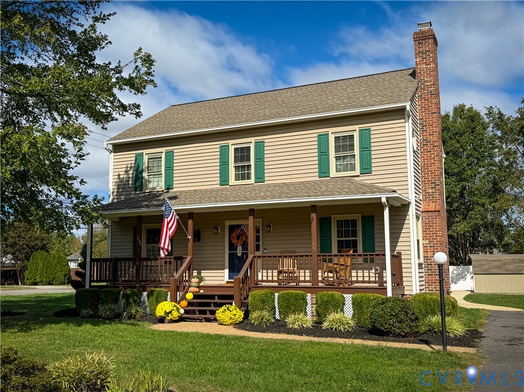
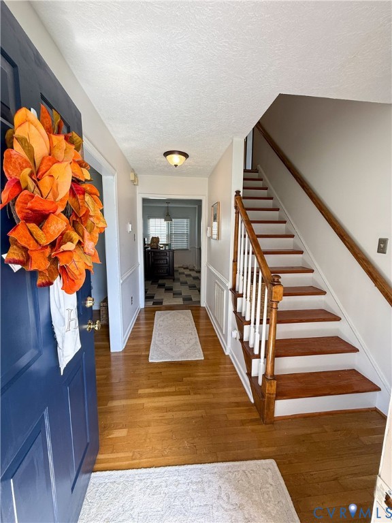
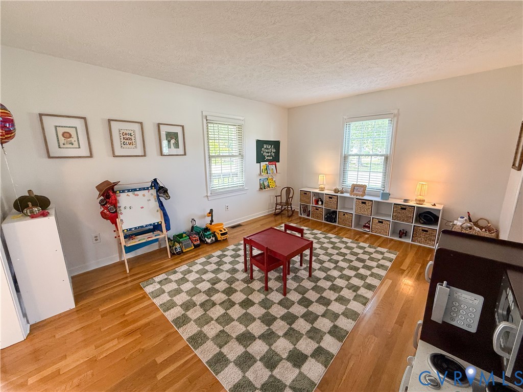
Now priced at $389,500. Seller offering $5,000 toward buyer closing costs or a lender-approved rate buydown with an acceptable offer, subject to financing requirements. A full-width front porch, landscaped corner lot, and detached two-car garage set the scene for this inviting Colonial in Hunters Run. With 3 bedrooms, 2.5 baths, and approximately 1,888 square feet, the home offers comfortable gathering spaces, room to spread out, and storage that extends well beyond the closets. The kitchen pairs quartz countertops with contrasting cabinetry, a tile backsplash, under-cabinet lighting, and breakfast bar seating. Just off the kitchen, the dining room's built-in buffet features glass-front display cabinets, drawers, and a serving counter ready for holiday meals or a coffee station. A brick fireplace anchors the living room, while a separate front room offers flexibility for a home office, playroom, or additional sitting area. A first-floor laundry room with overhead cabinetry and a half bath add everyday convenience. Upstairs, the primary bedroom includes a private bath with a skylight. Two additional bedrooms share a hall bath with a double vanity and another skylight. The mostly floored walk-up attic offers ample, easily accessible storage for seasonal decorations, luggage, and more. Enjoy morning coffee on the front porch or gather on the rear deck overlooking the backyard, with privacy fencing along the two sides adjoining neighboring properties. The detached garage has a finished interior with room for vehicles, hobbies, or projects, and a separate shed with electricity provides additional utility and storage. Two driveways offer flexible parking, while an irrigation system serves the yard. Convenient to I-295, I-64, and Richmond International Airport, this home combines classic curb appeal with practical spaces inside and out.
All features
Interior details
Bedrooms & Bathrooms
- Bedrooms: 3
- Bathrooms: 3
- Full bathrooms: 2
- Half bathrooms: 1
Heating & Cooling
- Heating: Electric, Heat Pump, Zoned
- Cooling: Heat Pump, Zoned
Other Interior
- Flooring: Laminate, Tile, Vinyl, Wood
- Appliances: Double Oven, Dryer, Dishwasher, Electric Water Heater, Refrigerator, Washer
- Features: Separate Formal Dining Room, Eat In Kitchen, Fireplace, Kitchen Island, Bath In Primary Bedroom, Solid Surface Counters, Skylights
- Fireplaces: 1
Exterior details
Exterior
- Deck, Irrigation Sprinklers, Porch, Storage, Shed, Paved Driveway
- Windows: Skylights
Parking
- Garage spaces: 2.0
Construction details
Type & Style
- Home type: Single Family
- Architectural style: Colonial, Two Story
- Stories: 2
Materials
- Construction: Drywall, Frame, Vinyl Siding
- Roof: Shingle
Listed by: Jayson Hubbard (804) 966-2388, Francisco, Robinson & Assoc.
MLS#: 2628065
Listings displayed by Propified through Rand Properties Brokerage.
To report an issue or dispute listing information, contact Rand Properties Brokerage.
All or a portion of the Listing Content is provided by the Central Virginia Regional MLS, LLC, from a copyrighted compilation of Listings. All CVR MLS Listing Content provided is deemed reliable but is not guaranteed accurate. The compilation of Listings and each individual Listing are ©2026 Central Virginia Regional MLS, LLC. All rights reserved.
Similar properties