Description
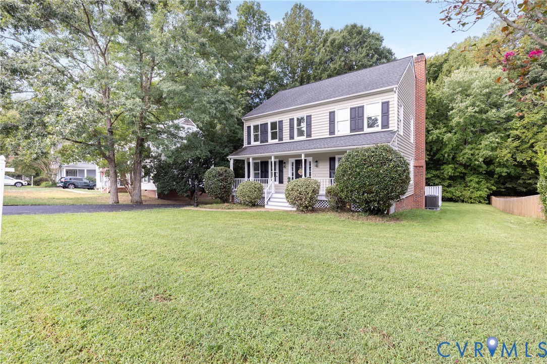
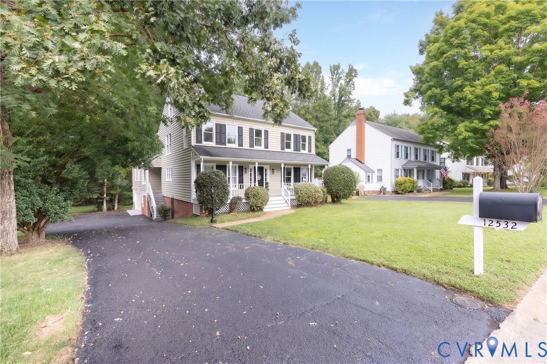
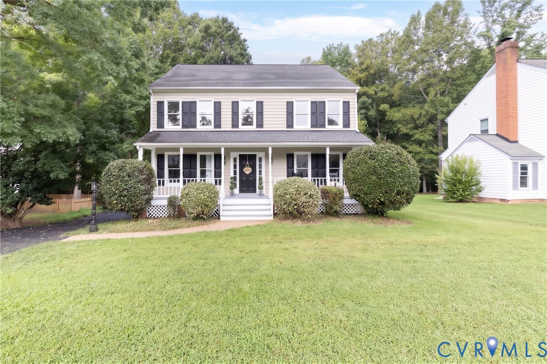
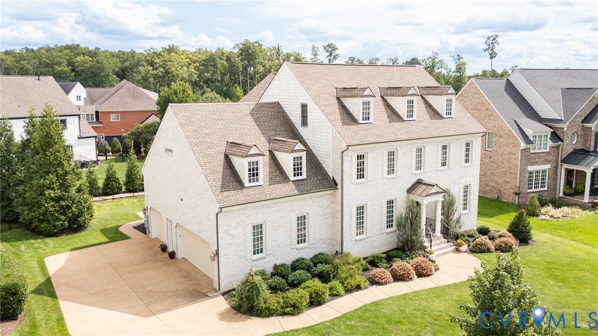
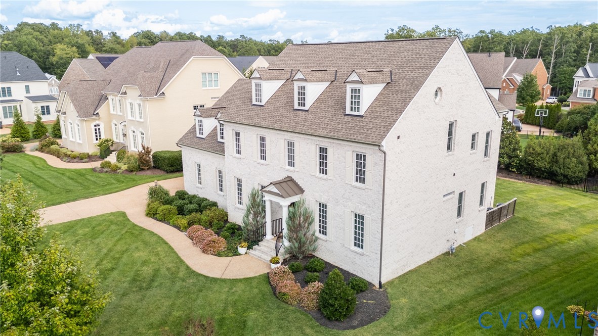
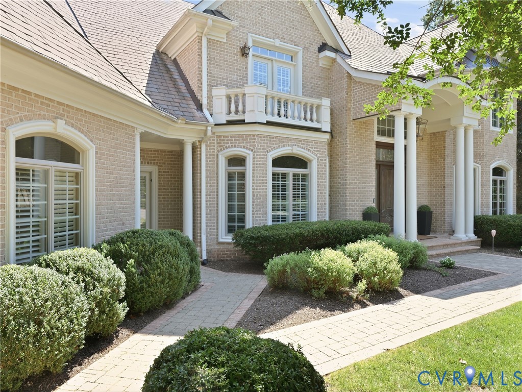
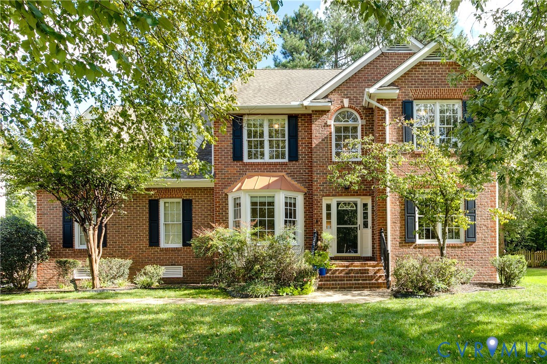
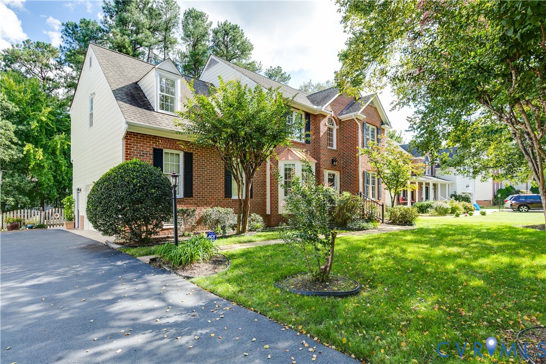
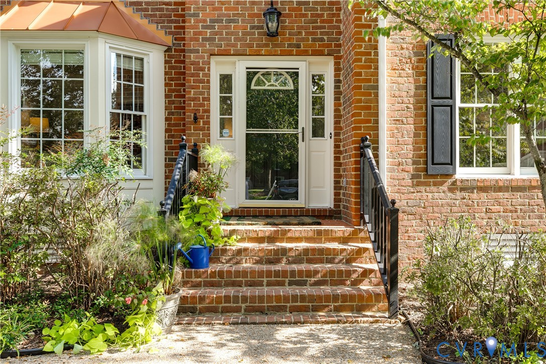
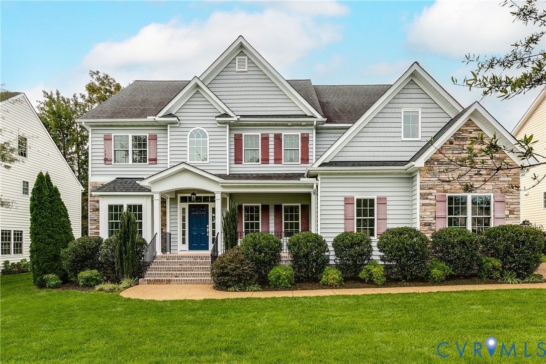
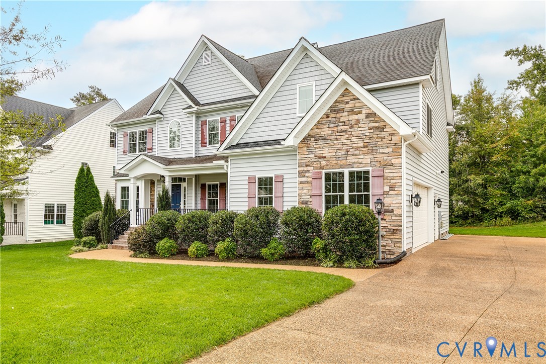
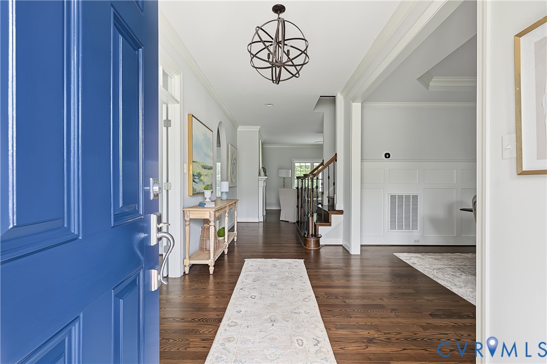
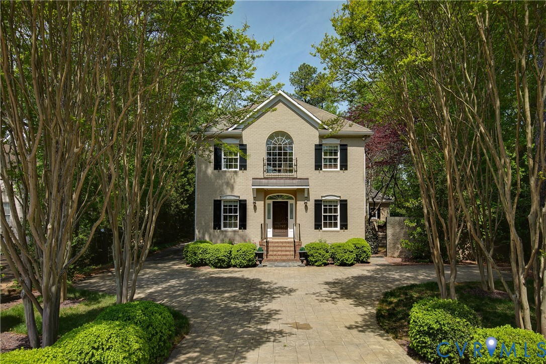
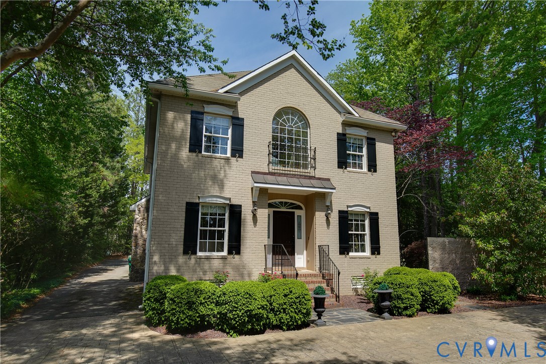
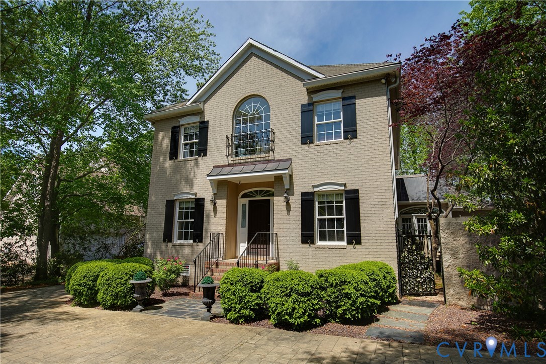
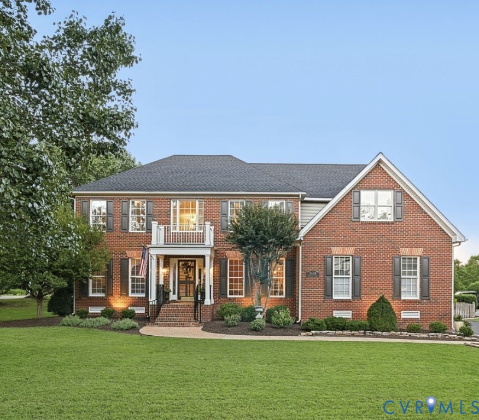
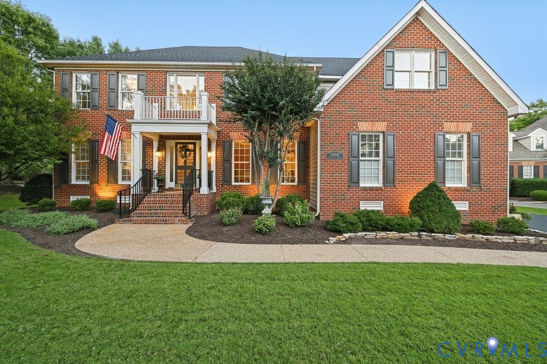
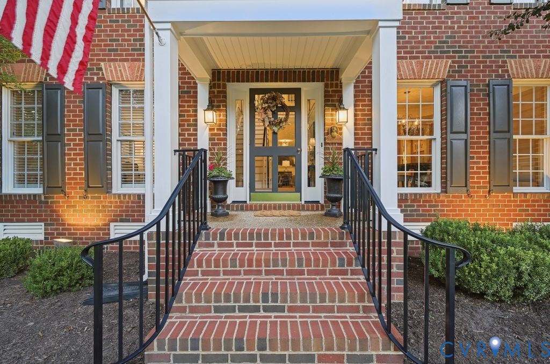
Meticulously maintained by its original owners, this exceptional 5-bedroom, 3.5-bath residence is located on a quiet cul-de-sac in Wyndham’s coveted Belstead neighborhood. Blending timeless design with quality craftsmanship and unmistakable pride of ownership, this move-in-ready home offers an elevated living experience in one of the area’s most desirable communities. Refinished hardwood floors extend across the main level, staircase, and second-floor hallway, creating a warm and elegant feel. The thoughtfully designed layout features a private first-floor office, refined formal spaces, inviting casual living areas, and abundant natural light enhanced by plantation shutters. The beautifully updated kitchen serves as the home’s centerpiece, appointed with custom cabinetry, granite countertops, a tile backsplash, stainless steel appliances, and gas cooking—perfect for both intimate meals and effortless entertaining. A spacious laundry and mud room with direct access to the backyard adds everyday convenience. Upstairs, the expansive primary suite offers a serene retreat with two walk-in closets and a luxurious ensuite bath. Four additional bedrooms provide exceptional versatility for guests, family, hobbies, or dedicated work-from-home spaces. Recent upgrades include a new HVAC system (2024) and new roof (2026), ensuring comfort and peace of mind. Additional features include a two-car attached garage, matching storage shed, and beautifully maintained grounds that enhance the home’s curb appeal. Ideally positioned within a short distance of Shady Grove Elementary School, the community pool, and tennis courts, this home offers unparalleled access to Wyndham’s premier amenities and resides within a highly sought-after school district. Some outdoor photos may be digitally enhanced.
All features
Interior details
Bedrooms & Bathrooms
- Bedrooms: 5
- Bathrooms: 4
- Full bathrooms: 3
- Half bathrooms: 1
Heating & Cooling
- Heating: Electric, Heat Pump, Natural Gas, Zoned
- Cooling: Central Air, Zoned, Attic Fan
Other Interior
- Flooring: Partially Carpeted, Tile, Wood
- Appliances: Built In Oven, Cooktop, Double Oven, Dryer, Dishwasher, Exhaust Fan, Gas Cooking, Disposal, Gas Water Heater, Ice Maker, Microwave, Range, Refrigerator, Range Hood, Stove, Trash Compactor, Wine Cooler, Washer
- Features: Bookcases, Built In Features, Butlers Pantry, Bay Window, High Ceilings, Bath In Primary Bedroom, Pantry, Recessed Lighting, Cable Tv, Paneling Wainscoting, Smart Thermostat
- Fireplaces: 1
Exterior details
Exterior
- Irrigation Sprinklers, Lighting, Storage, Shed, Gas Grill
- Windows: Thermal Windows
Parking
- Garage spaces: 2.0
Construction details
Type & Style
- Home type: Single Family
- Architectural style: Colonial, Two Story, Transitional
- Stories: 2
Materials
- Construction: Brick, Drywall, Concrete, Vinyl Siding
- Roof: Shingle
Listed by: Debbie Crevier-Kent (703) 848-9292, Cottage Street Realty LLC
MLS#: 2628062
Listings displayed by Propified through Rand Properties Brokerage.
To report an issue or dispute listing information, contact Rand Properties Brokerage.
All or a portion of the Listing Content is provided by the Central Virginia Regional MLS, LLC, from a copyrighted compilation of Listings. All CVR MLS Listing Content provided is deemed reliable but is not guaranteed accurate. The compilation of Listings and each individual Listing are ©2026 Central Virginia Regional MLS, LLC. All rights reserved.
Similar properties