Description
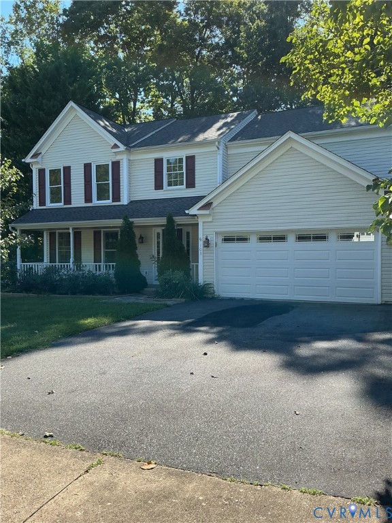
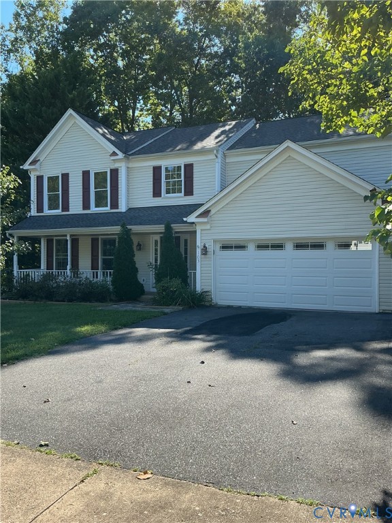
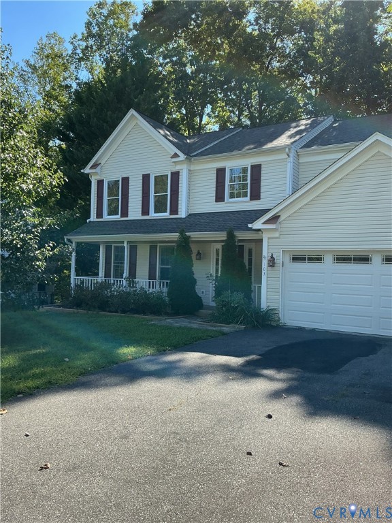
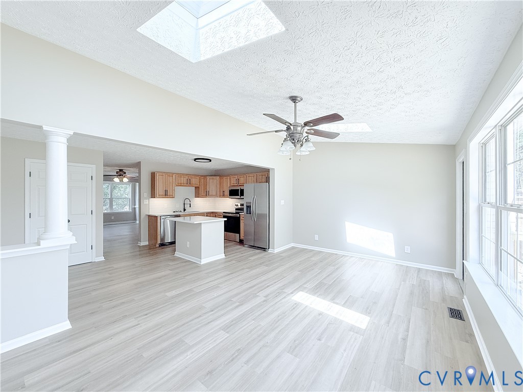
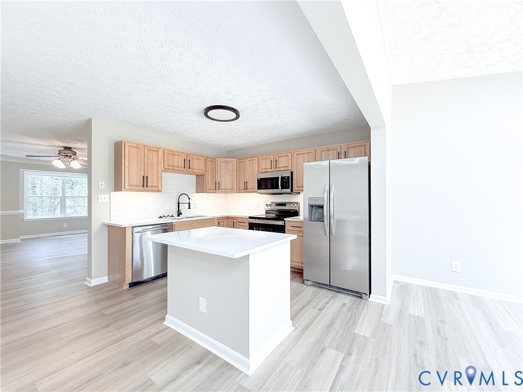
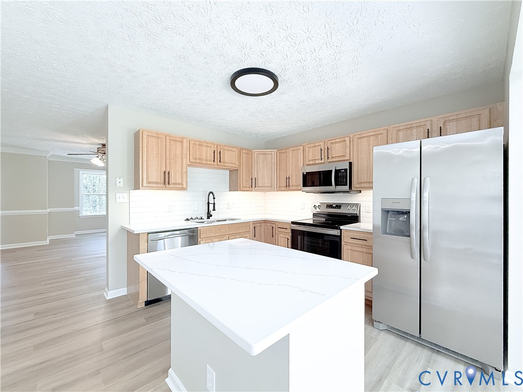
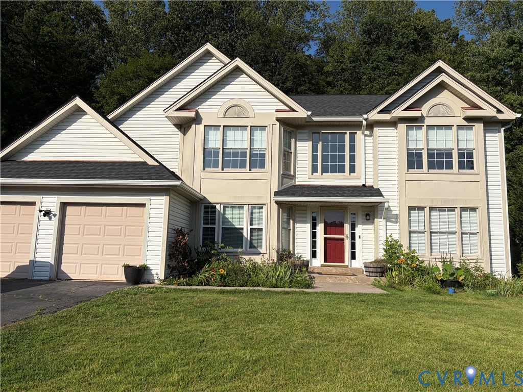
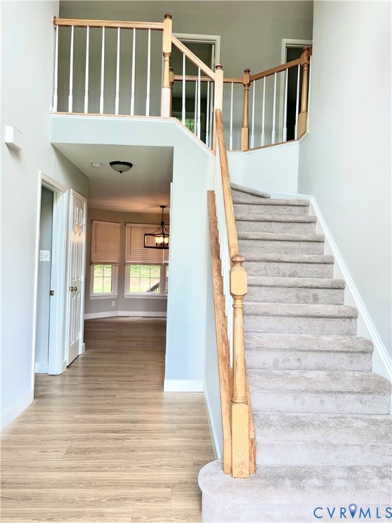
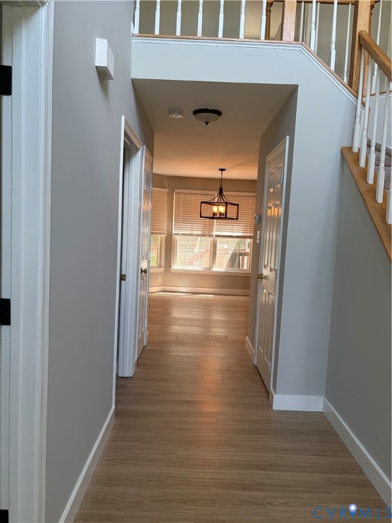
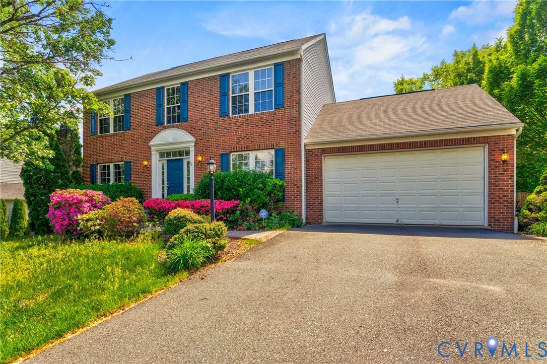
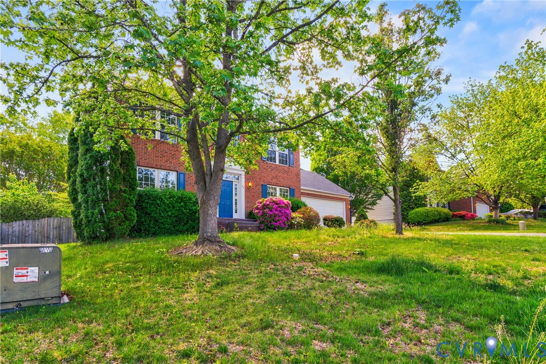
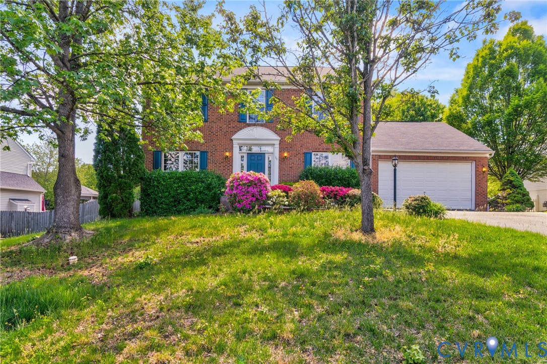
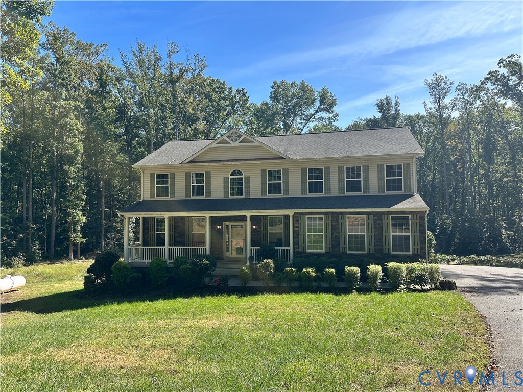
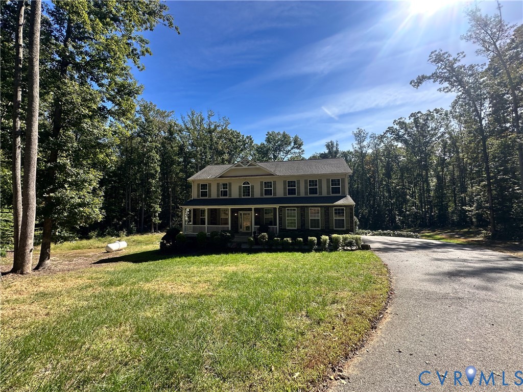
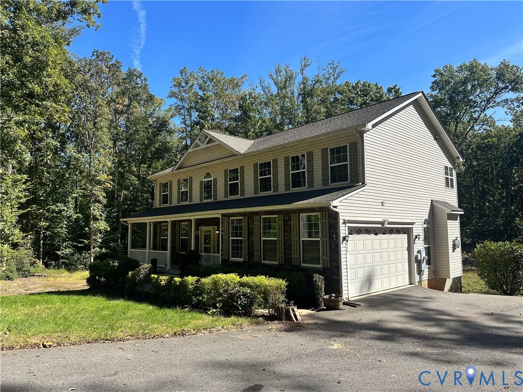
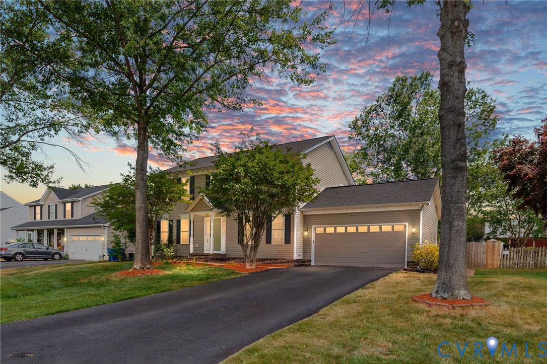
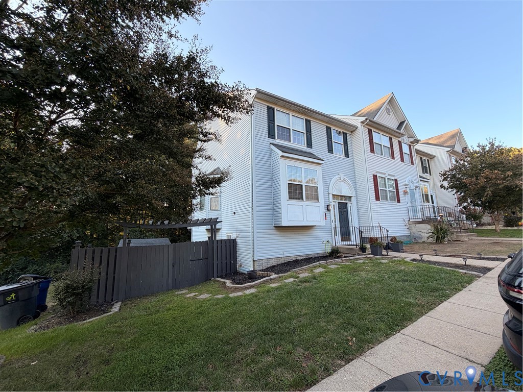
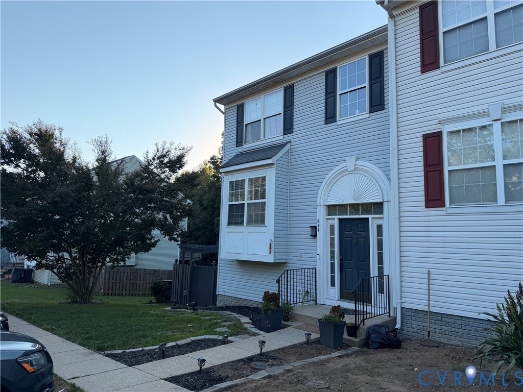
Light-filled living and inviting outdoor spaces await in this marvelous four-bedroom, end-unit townhome in the sought-after Potomac Hills community. Featuring three spacious stories, which includes a fully finished basement, this beautifully maintained home offers an inviting open floor plan with versatile living spaces designed for both comfort and convenience. Step inside to a welcoming kitchen that flows seamlessly into a spacious living and dining area, creating the perfect setting for everyday living and effortless entertaining. Upstairs, three generously appointed bedrooms offer comfort and flexibility, while the conveniently relocated laundry area adds to the home's thoughtful design. Washer and dryer hookups on all three levels provide exceptional convenience and versatility. The fully finished basement offers an impressive extension of the home's living space, complete with a fourth bedroom and full bathroom. This versatile retreat presents an ideal opportunity for a second primary suite, private guest accommodations, or additional living space. Step outside and discover an outdoor oasis designed for relaxation and entertaining. An oversized deck provides the perfect backdrop for morning coffee, weekend gatherings, or peaceful evenings under the stars. A fenced backyard offers added privacy and enjoyment, while a generously sized storage shed provides valuable additional storage. With its desirable end-unit location, abundant natural light, flexible floor plan, and inviting outdoor spaces, this Potomac Hills gem offers a wonderful place to call home.
All features
Interior details
Bedrooms & Bathrooms
- Bedrooms: 4
- Bathrooms: 4
- Full bathrooms: 3
- Half bathrooms: 1
Heating & Cooling
- Heating: Electric, Natural Gas
- Cooling: Central Air, Electric
Other Interior
- Flooring: Ceramic Tile, Partially Carpeted, Wood
- Appliances: Dryer, Dishwasher, Gas Cooking, Disposal, Gas Water Heater, Microwave, Oven, Refrigerator, Stove, Washer
- Features: Breakfast Area, Bay Window, Ceiling Fans, Separate Formal Dining Room, Eat In Kitchen, Fireplace, Laminate Counters, Bath In Primary Bedroom, Pantry, Walk In Closets
- Fireplaces: 1
Exterior details
Exterior
- Deck, Lighting, Storage, Shed
Construction details
Type & Style
- Home type: Townhouse
- Architectural style: Colonial, Row House, Two Story
- Stories: 3
Materials
- Construction: Frame, Vinyl Siding
- Roof: Composition
Listed by: Nicole Diamond 804-322-5001, NextHome Signature Properties
MLS#: 2628261
Listings displayed by Propified through Rand Properties Brokerage.
To report an issue or dispute listing information, contact Rand Properties Brokerage.
All or a portion of the Listing Content is provided by the Central Virginia Regional MLS, LLC, from a copyrighted compilation of Listings. All CVR MLS Listing Content provided is deemed reliable but is not guaranteed accurate. The compilation of Listings and each individual Listing are ©2026 Central Virginia Regional MLS, LLC. All rights reserved.
Similar properties