Description
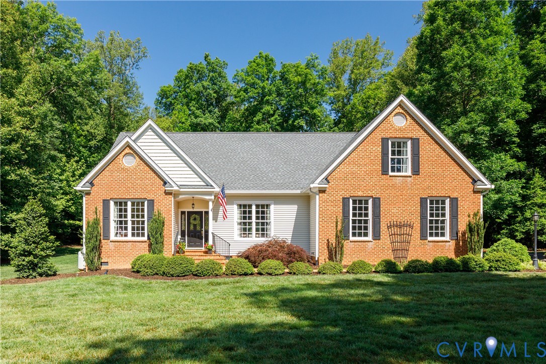
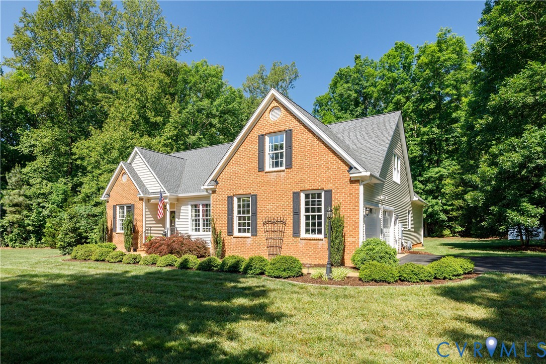
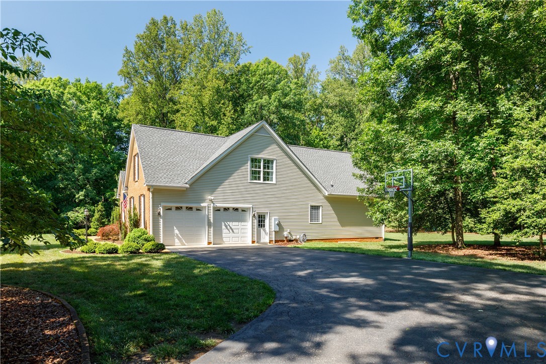
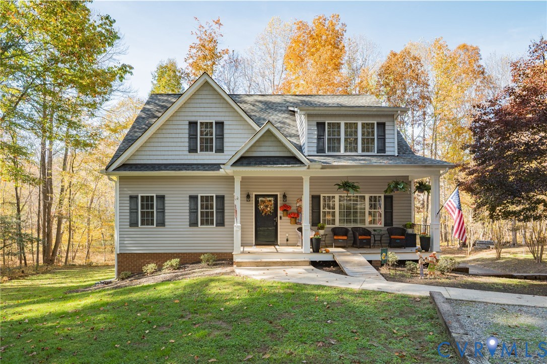
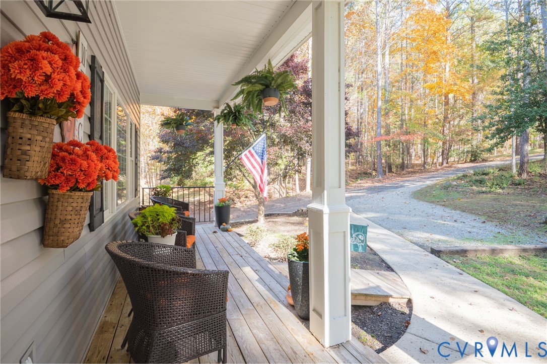
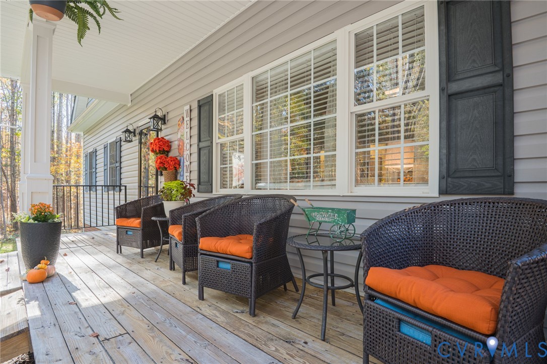
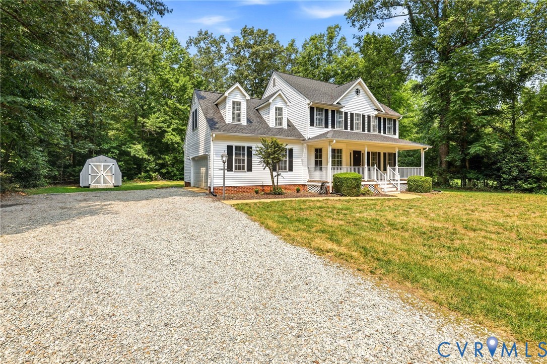
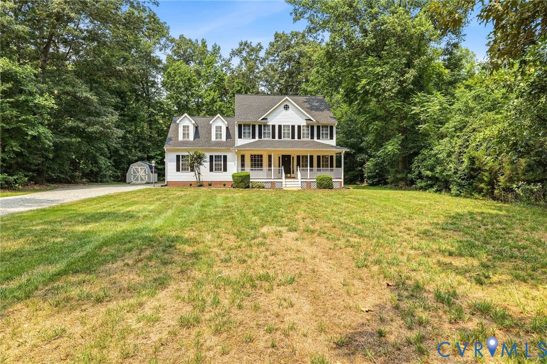
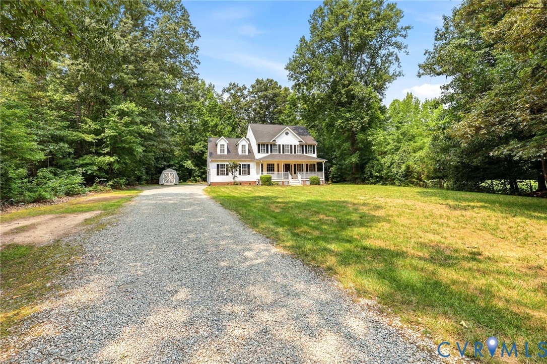
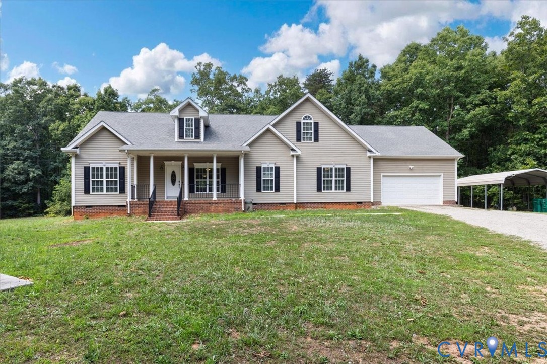
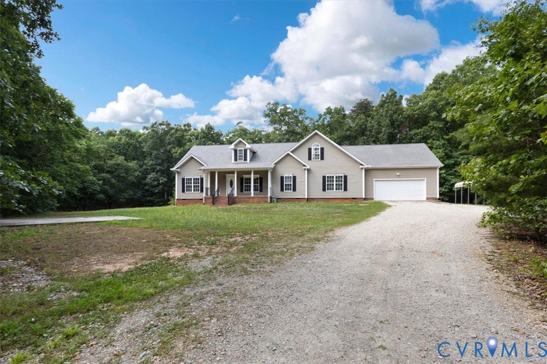
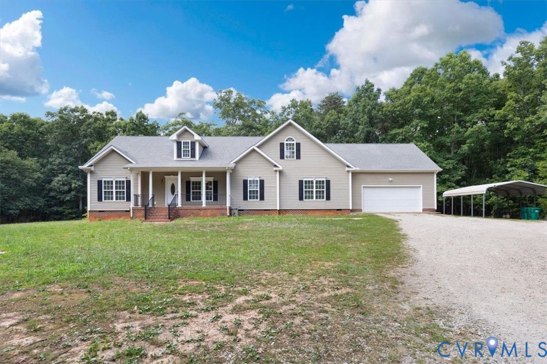
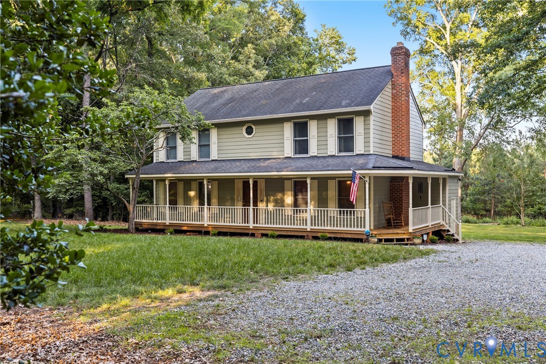
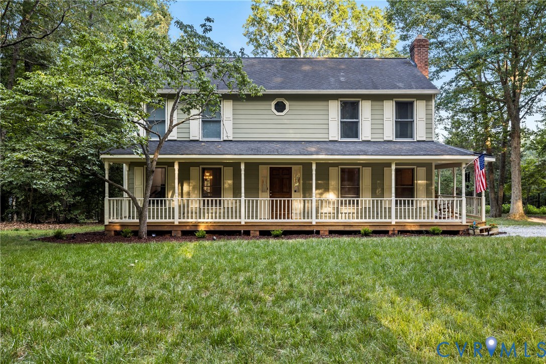
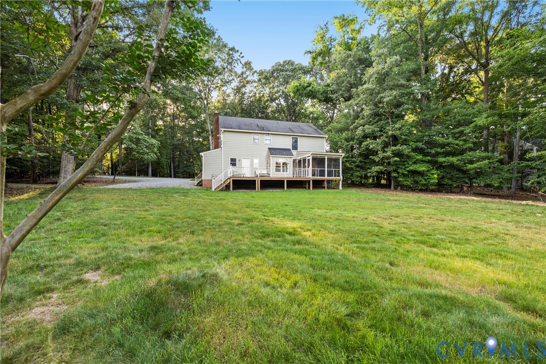
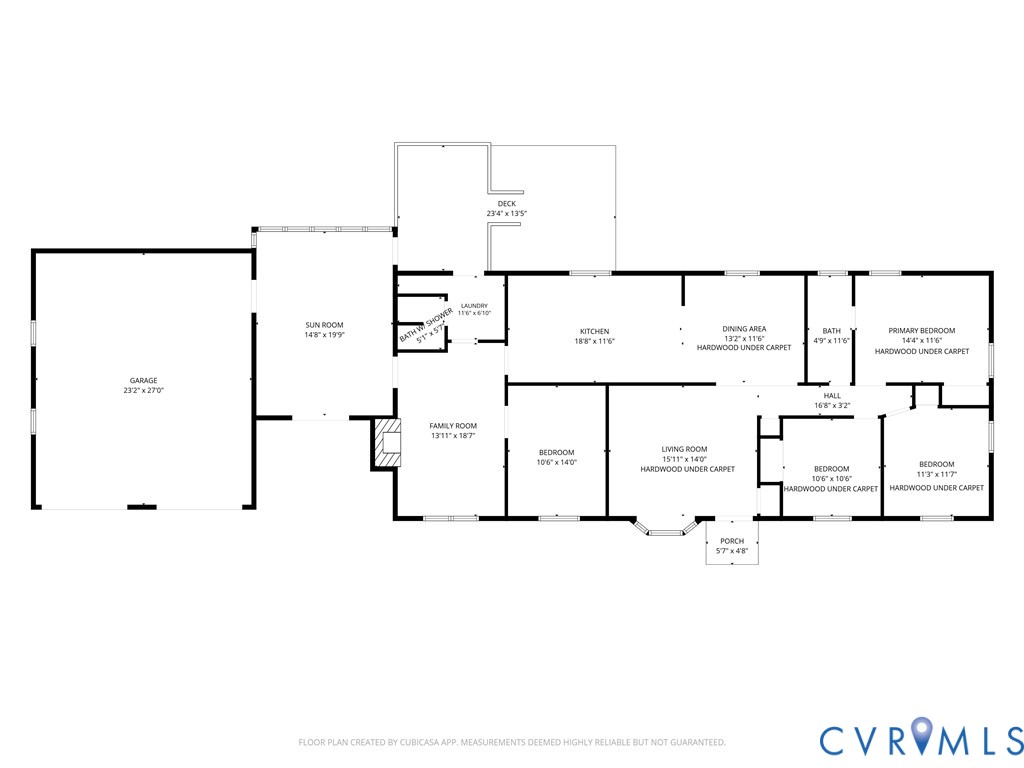
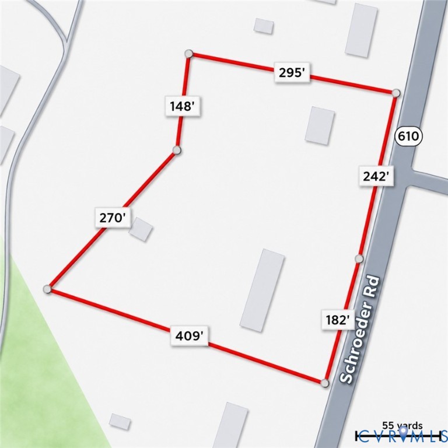
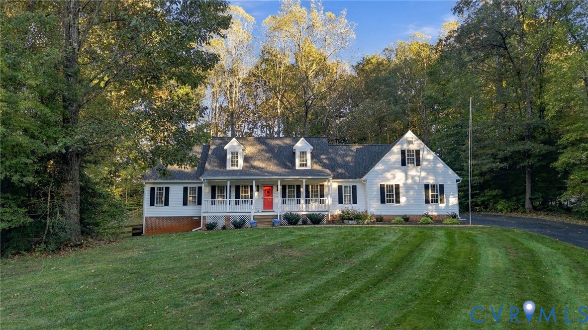
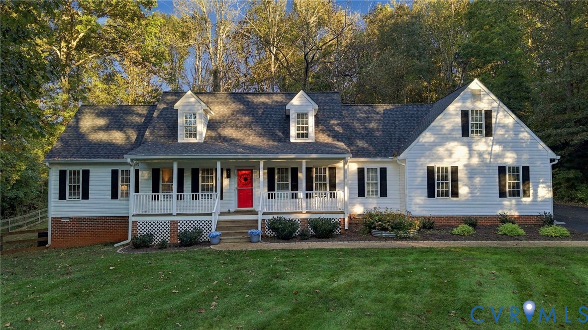
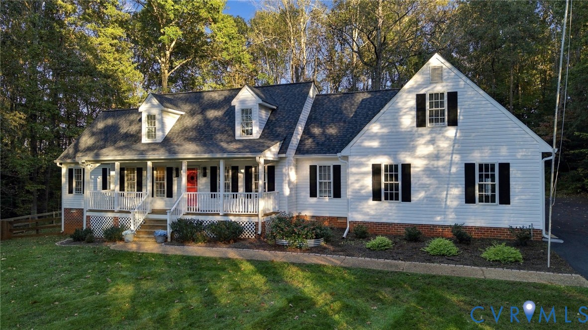
Welcome to 1954 Norwood Creek Terrace! Situated on 2 acres with beautiful mature trees, this 4-bedroom, 2.5-bath home offers 2,260 square feet of comfortable living space, exceptional storage, and endless possibilities! A spacious front porch welcomes you home, offering the perfect spot to relax and enjoy the peaceful surroundings. Inside, LVP flooring flows throughout the main level, leading to an updated kitchen featuring quartz countertops, subway tile backsplash, stainless steel appliances, and a pantry with ample storage. The inviting family room features a cozy fireplace and sliding glass doors opening to an oversized screened-in porch, complete with a bar area, perfect for entertaining or enjoying the outdoors. The first-floor primary suite offers the ease of main-level living with crown molding, a walk-in closet, and an ensuite bath featuring two separate vanities. A convenient first-floor laundry room with sink and cabinetry, along with a half bath, adds everyday functionality. Upstairs, three additional bedrooms, a full bathroom with double vanity, and a large storage closet provide plenty of room for guests, hobbies, and organization. Outside, the expansive, fully fenced backyard offers even more space to enjoy. A true standout is the detached three-car garage, offering incredible versatility beyond parking! Imagine creating the ultimate man cave, entertainment retreat, workshop, or hobby space, with potential to explore conversion into guest quarters or multigenerational living space. Combined with the attached two-car garage, the property offers five garage spaces and exceptional storage. Additional highlights include a roof replaced in 2025, gutter guards, wiring for a portable generator, and a water filtration system. With its flexible spaces, impressive outdoor living areas, and convenient first-floor layout, this home truly has something for everyone!
All features
Interior details
Bedrooms & Bathrooms
- Bedrooms: 4
- Bathrooms: 3
- Full bathrooms: 2
- Half bathrooms: 1
Heating & Cooling
- Heating: Electric, Zoned
- Cooling: Central Air, Heat Pump, Zoned
Other Interior
- Flooring: Carpet, Wood
- Appliances: Electric Water Heater
- Features: Ceiling Fans, Separate Formal Dining Room, Double Vanity, Eat In Kitchen, Fireplace, Main Level Primary, Pantry, Walk In Closets
- Fireplaces: 1
Exterior details
Exterior
- Lighting, Storage, Shed
Parking
- Garage spaces: 4.0
Construction details
Type & Style
- Home type: Single Family
- Architectural style: Cape Cod, Two Story
- Stories: 1
Materials
- Construction: Drywall, Frame, Vinyl Siding
- Roof: Asphalt
Listed by: Sheila Stanley (804) 567-9250, Compass
MLS#: 2627859
Listings displayed by Propified through Rand Properties Brokerage.
To report an issue or dispute listing information, contact Rand Properties Brokerage.
All or a portion of the Listing Content is provided by the Central Virginia Regional MLS, LLC, from a copyrighted compilation of Listings. All CVR MLS Listing Content provided is deemed reliable but is not guaranteed accurate. The compilation of Listings and each individual Listing are ©2026 Central Virginia Regional MLS, LLC. All rights reserved.
Similar properties