Description
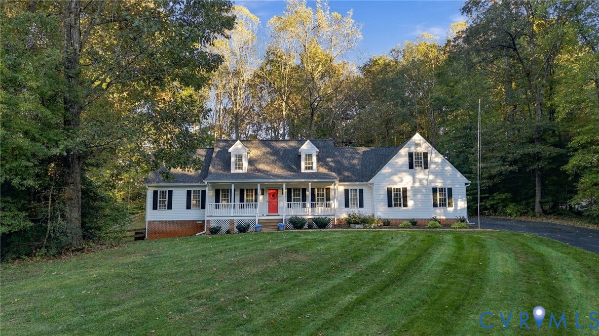
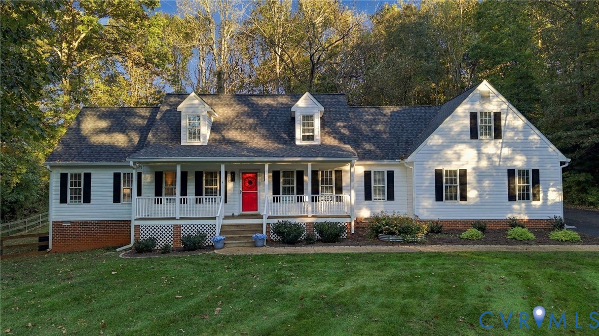
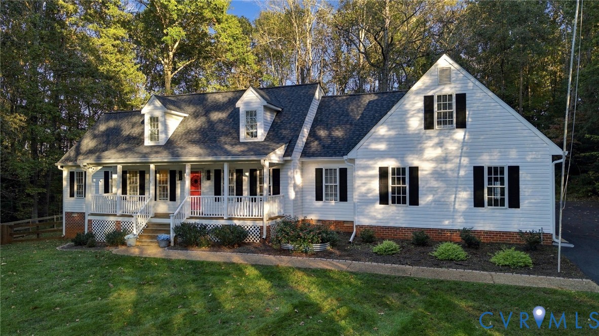
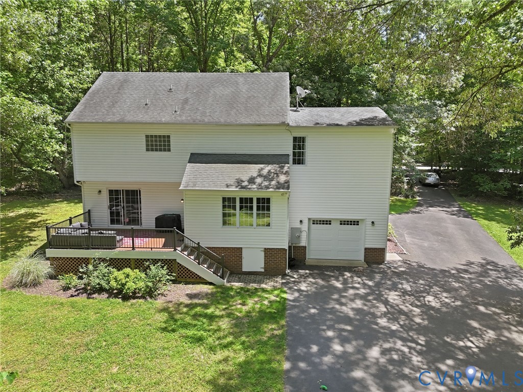
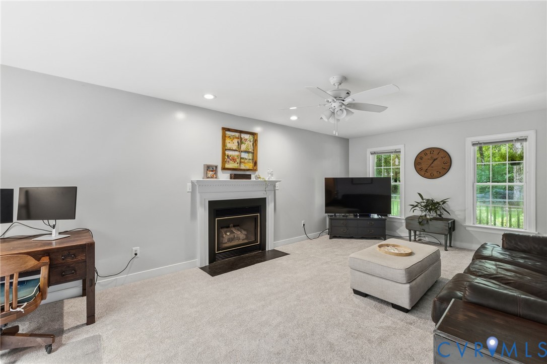
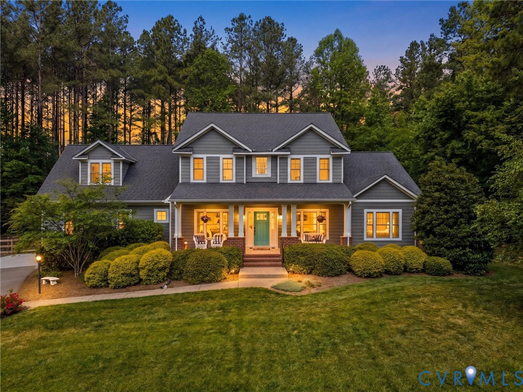
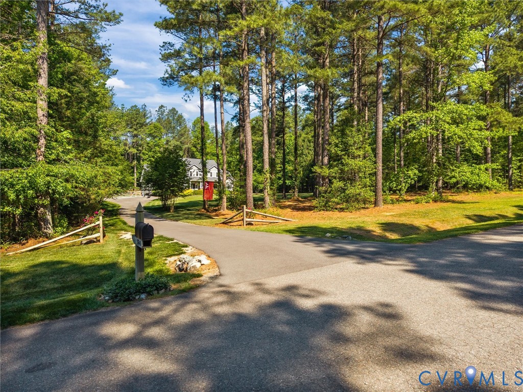
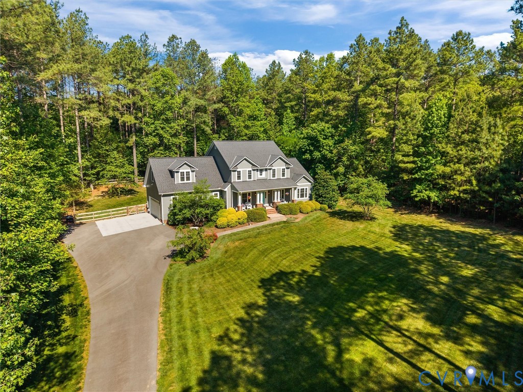
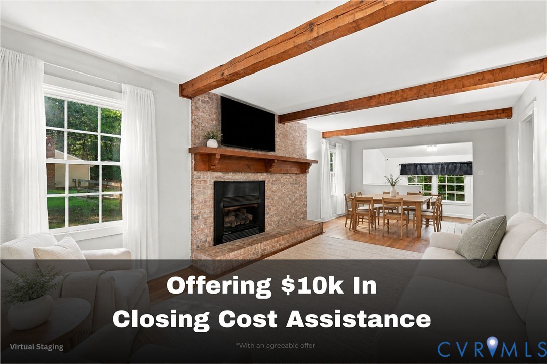
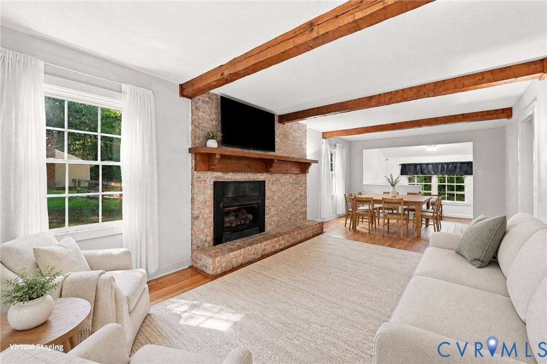
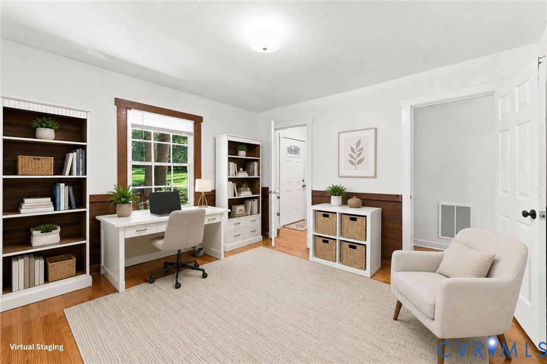
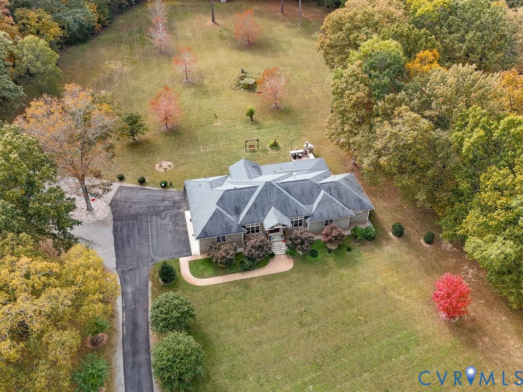
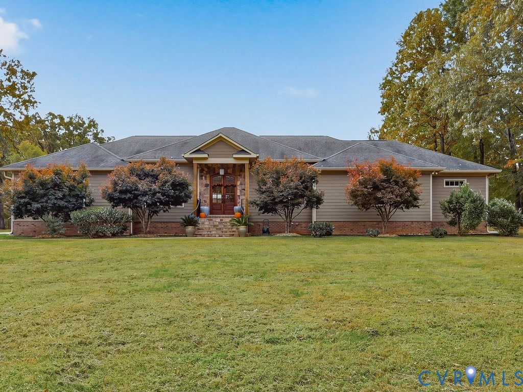
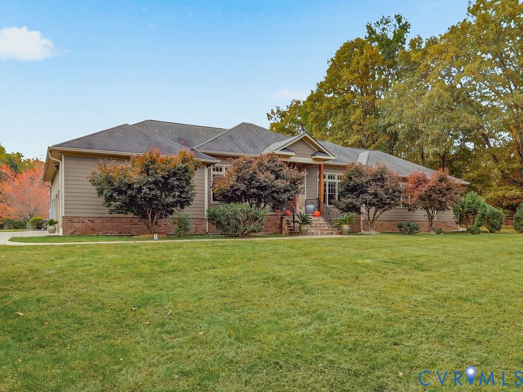
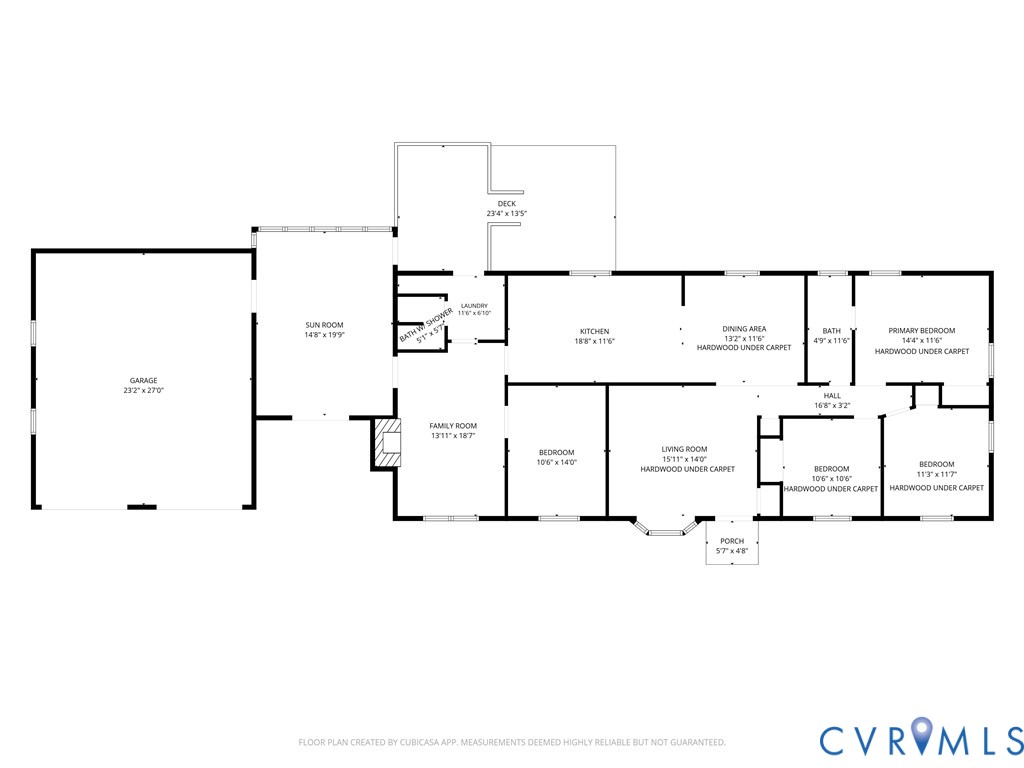
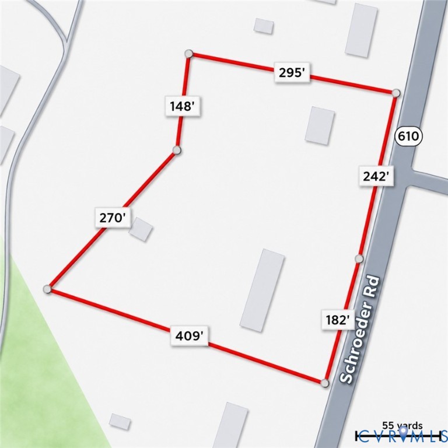
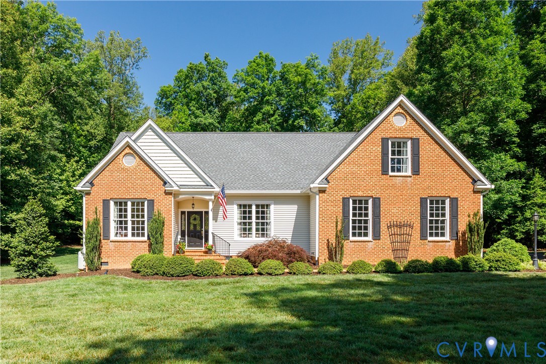
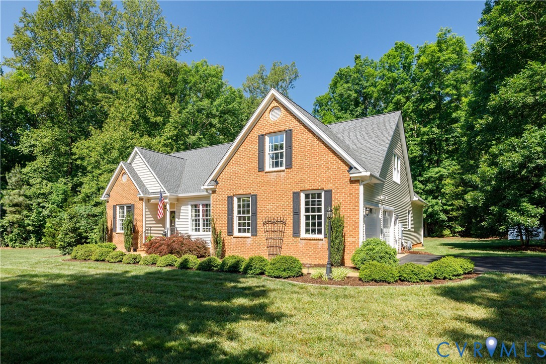
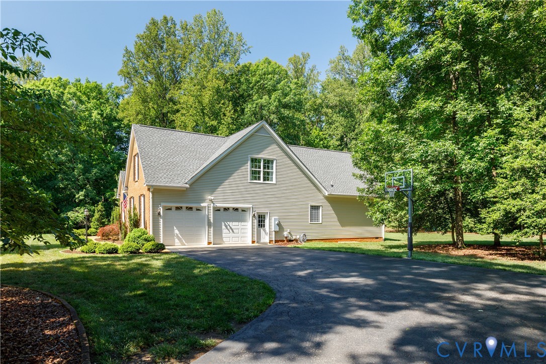
Welcome to 2563 Norwood Creek Way, a spacious Powhatan home set on 2 private acres in the desirable Norwood Creek neighborhood. This 5-bedroom, 3-bath home offers over 3,100 square feet of living space with a thoughtful layout designed for everyday comfort & easy entertaining. Upon entry, you’ll notice hardwood floors throughout the main level & 10 foot ceilings on the main level. To the right of the foyer is a formal dining room that flows into a spacious family room with a corner fireplace and built-in shelving. The family room opens to the kitchen, featuring quartz countertops, stainless steel appliances, tile backsplash and a breakfast bar. The first floor also includes a spacious primary suite with an ensuite bathroom featuring a tiled shower with a glass door, dual vanity, and walk-in closet. A Florida room offer lots of natural light & flexible living space with built in shelving & countertop, perfect for a bar area. On the opposite end of the main level are two additional bedrooms and a full hall bathroom. Upstairs, you’ll find two spacious bedrooms, a loft area perfect for a playroom, office, or lounge, plus a galley kitchenette. The home also offers a laundry room off the garage with a utility sink and storage, an attached 2-car garage, and ample walk-in storage. The backyard feels like a private retreat, complete with a patio that’s perfect for grilling, gathering around a firepit, or simply enjoying the peaceful setting. Enjoy the privacy of Powhatan living while still being within reach of local schools, shopping, and commuter routes. A rare blend of space, character, and functionality. Other updates include a new roof & downstairs HVAC 2025.
All features
Interior details
Bedrooms & Bathrooms
- Bedrooms: 5
- Bathrooms: 3
- Full bathrooms: 3
Heating & Cooling
- Heating: Electric, Heat Pump, Zoned
- Cooling: Zoned
Other Interior
- Flooring: Partially Carpeted, Wood
- Appliances: Dryer, Dishwasher, Electric Cooking, Electric Water Heater, Oven, Refrigerator, Water Heater, Washer
- Features: Bedroom On Main Level, Cathedral Ceilings, Separate Formal Dining Room, Eat In Kitchen, En Suite Bathroom, Full Bath On Main Level, Granite Counters, High Ceilings, Loft, Recessed Lighting, Walk In Closets
- Fireplaces: 1
Exterior details
Exterior
- Irrigation Sprinklers, Paved Driveway
Parking
- Garage spaces: 2.0
Construction details
Type & Style
- Home type: Single Family
- Architectural style: Two Story
- Stories: 1
Materials
- Construction: Brick, Drywall, Frame, Vinyl Siding
- Roof: Composition, Shingle
Listed by: Megan Napier (804) 794-4531, Napier REALTORS ERA
MLS#: 2613969
Listings displayed by Propified through Rand Properties Brokerage.
To report an issue or dispute listing information, contact Rand Properties Brokerage.
All or a portion of the Listing Content is provided by the Central Virginia Regional MLS, LLC, from a copyrighted compilation of Listings. All CVR MLS Listing Content provided is deemed reliable but is not guaranteed accurate. The compilation of Listings and each individual Listing are ©2026 Central Virginia Regional MLS, LLC. All rights reserved.
Similar properties