Description
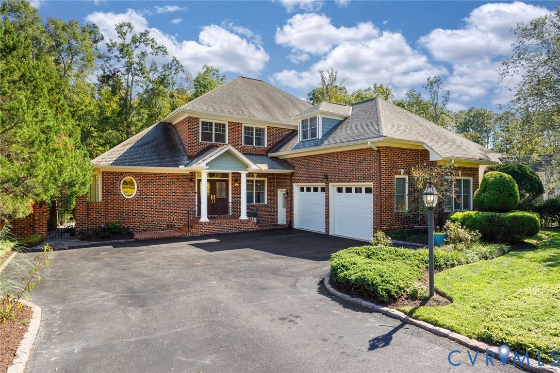
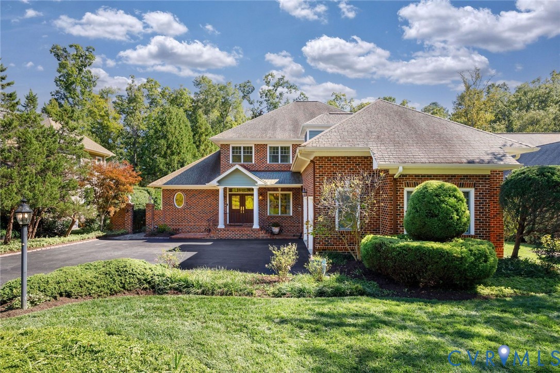
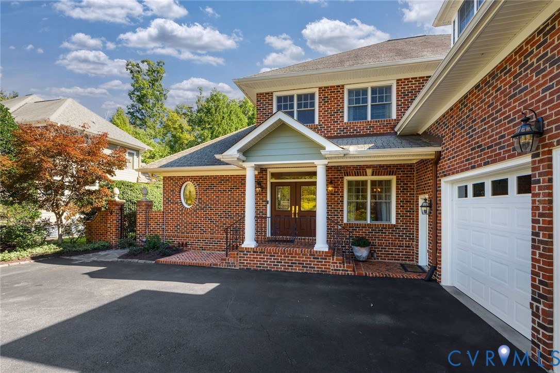
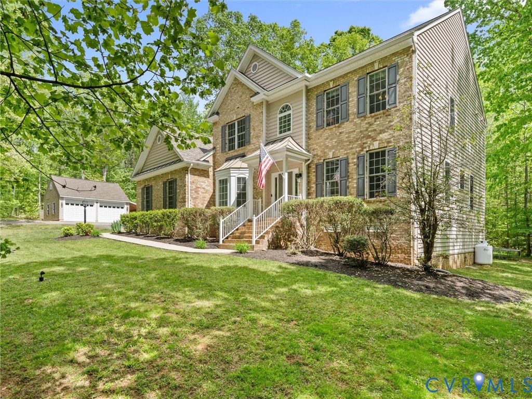
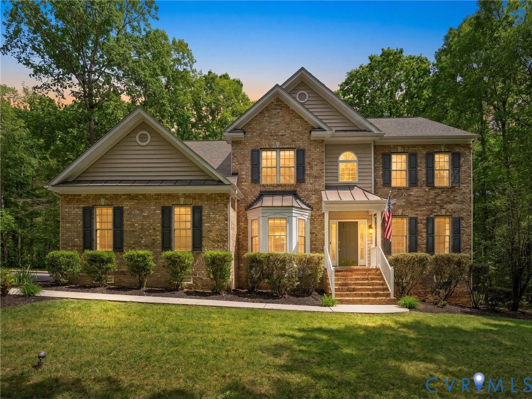
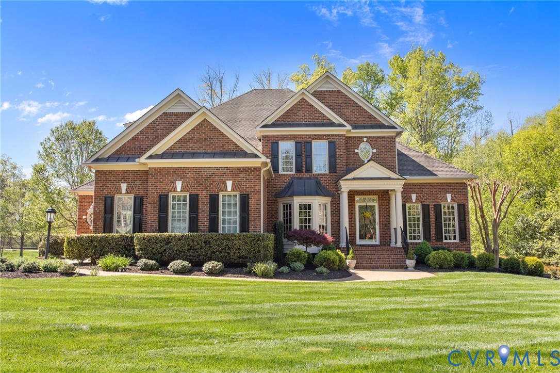
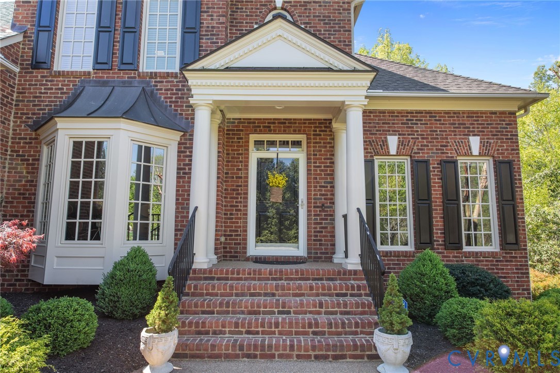
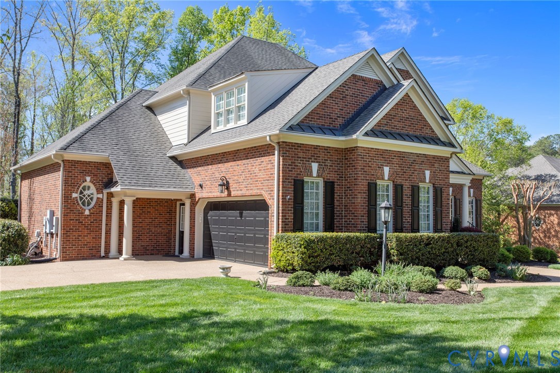
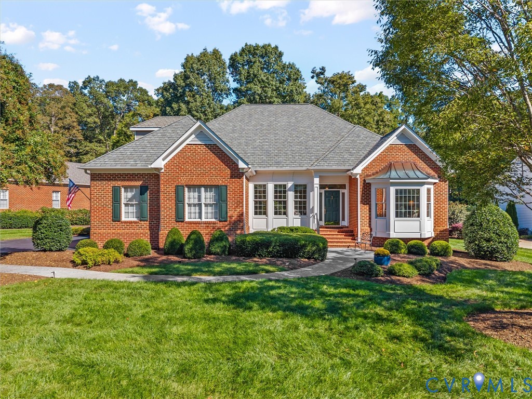
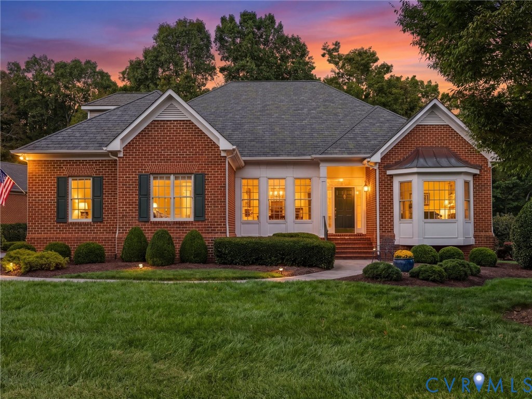
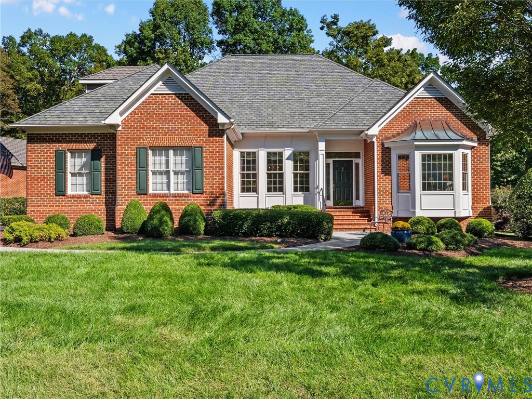
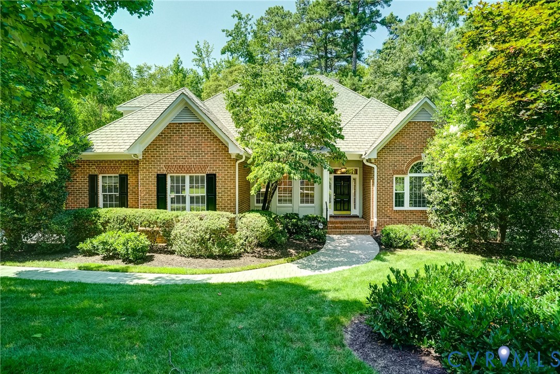
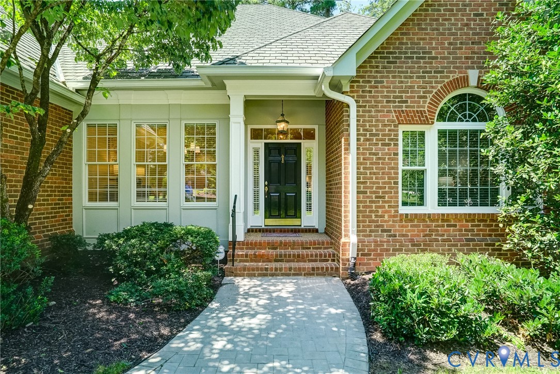
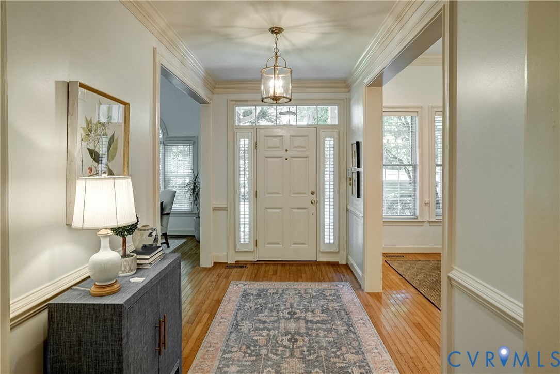
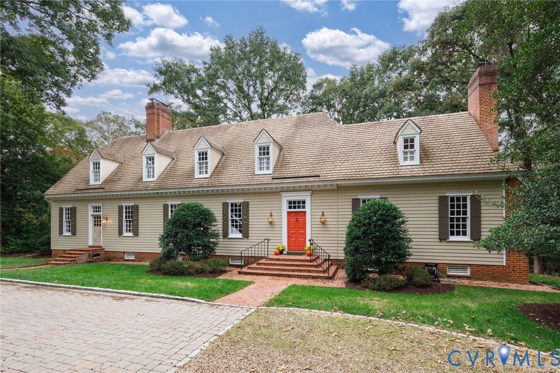
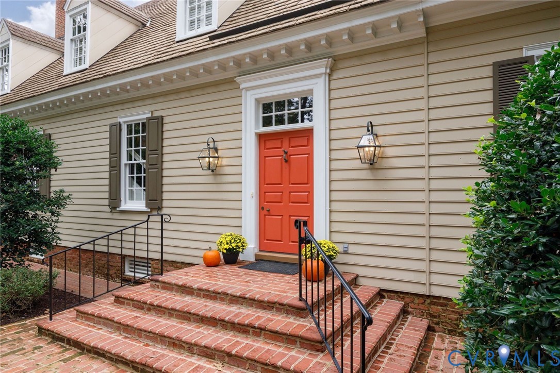
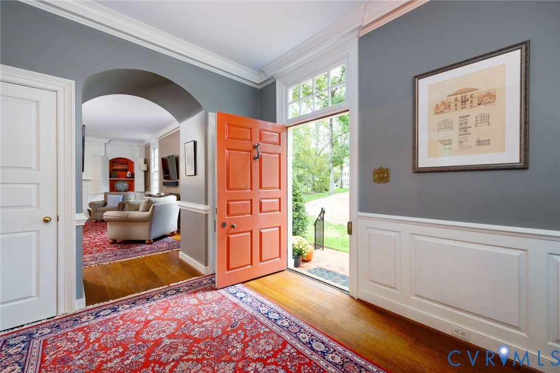
Charming Williamsburg-Style Colonial in wonderful Lower Tuckahoe! Nestled among mature trees on a private lot, this beautiful home is set back from the street and welcomes you with a circular driveway and timeless curb appeal. Inside, gorgeous random-width hardwood floors, high ceilings, exquisite millwork, beautiful built-ins, and four fireplaces create warmth and character throughout. The formal living and dining rooms offer gracious spaces for entertaining, while the family room provides a comfortable place to gather. The inviting eat-in kitchen features a fireplace, exposed ceiling beams, granite countertops, stainless steel appliances, and a pantry, with a door leading to the screened porch. With its vaulted ceiling and ceiling fan, the porch is the perfect spot to relax and enjoy the serene, wooded backyard. A first-floor bedroom with two closets, an en-suite bath, and a nearby private entrance offers wonderful flexibility for guests or multigenerational living. Upstairs, four additional bedrooms feature hardwood floors and ample closet space, including a spacious primary suite with two walk-in closets and an en-suite bath with soaking tub and separate shower. The finished basement offers a recreation room with exterior access to the rear patio, along with a laundry room with sink, half bath, workshop, and additional storage. Outside, enjoy the beautiful bluestone patio framed by striking stacked-stone walls and a peaceful woodland setting. A detached shed adds extra storage. Rich in character and thoughtfully appointed, this special home offers classic Williamsburg charm in a desirable Lower Tuckahoe location.
All features
Interior details
Bedrooms & Bathrooms
- Bedrooms: 5
- Bathrooms: 4
- Full bathrooms: 3
- Half bathrooms: 1
Heating & Cooling
- Heating: Electric, Zoned
- Cooling: Central Air, Heat Pump, Zoned
Other Interior
- Flooring: Wood
- Appliances: Double Oven, Dryer, Dishwasher, Electric Cooking, Electric Water Heater, Disposal, Refrigerator, Washer
- Features: Beamed Ceilings, Bookcases, Built In Features, Bedroom On Main Level, Separate Formal Dining Room, Eat In Kitchen, En Suite Bathroom, Full Bath On Main Level, Fireplace, Granite Counters, High Ceilings, Pantry, Recessed Lighting, Walk In Closets
- Fireplaces: 4
Exterior details
Exterior
- Irrigation Sprinklers, Lighting, Porch, Storage, Shed
Construction details
Type & Style
- Home type: Single Family
- Architectural style: Colonial
- Stories: 1
Materials
- Construction: Brick, Drywall, Frame, Wood Siding
- Roof: Concrete
Listed by: Debbie Gibbs (804) 282-3136, The Steele Group
MLS#: 2627434
Listings displayed by Propified through Rand Properties Brokerage.
To report an issue or dispute listing information, contact Rand Properties Brokerage.
All or a portion of the Listing Content is provided by the Central Virginia Regional MLS, LLC, from a copyrighted compilation of Listings. All CVR MLS Listing Content provided is deemed reliable but is not guaranteed accurate. The compilation of Listings and each individual Listing are ©2026 Central Virginia Regional MLS, LLC. All rights reserved.
Similar properties