Description
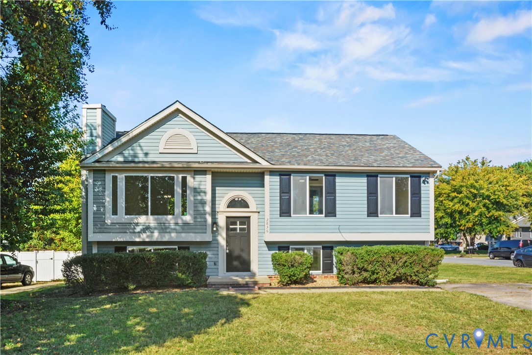
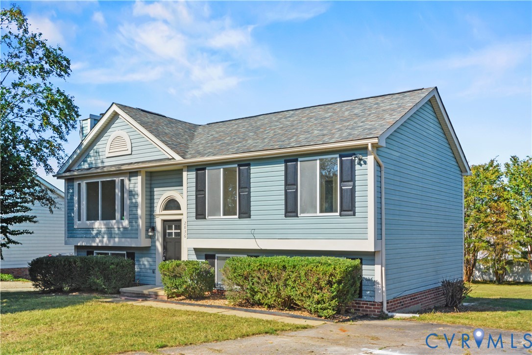
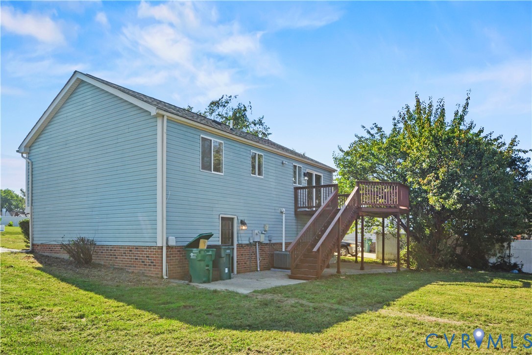
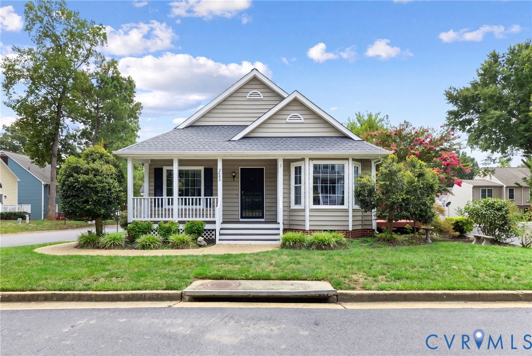
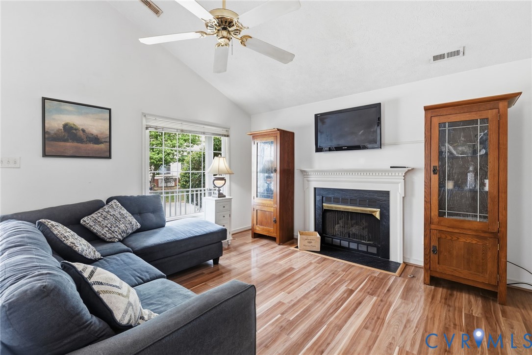
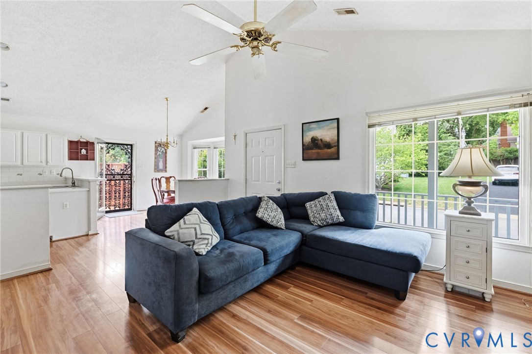
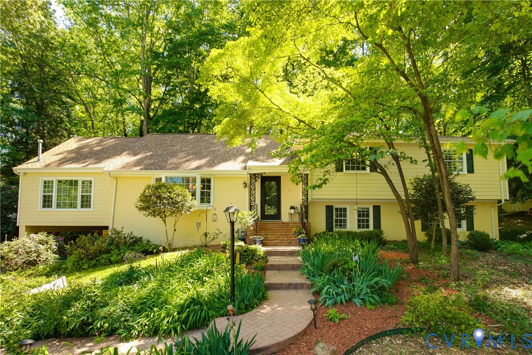
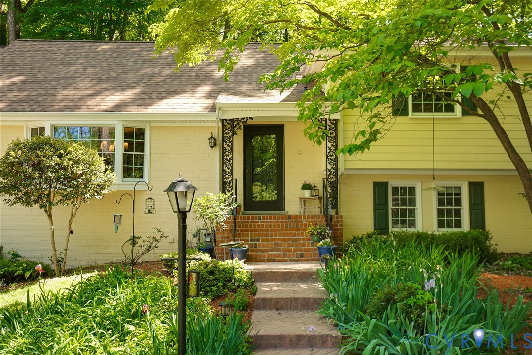
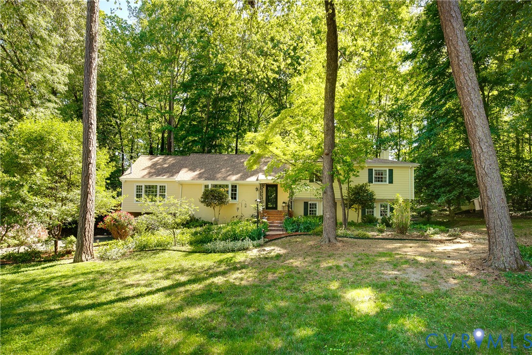
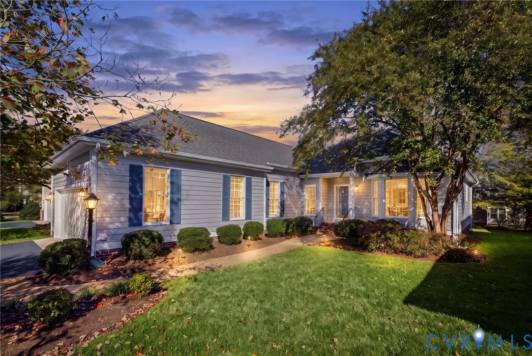
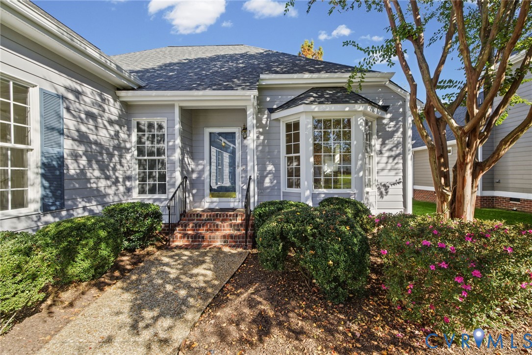
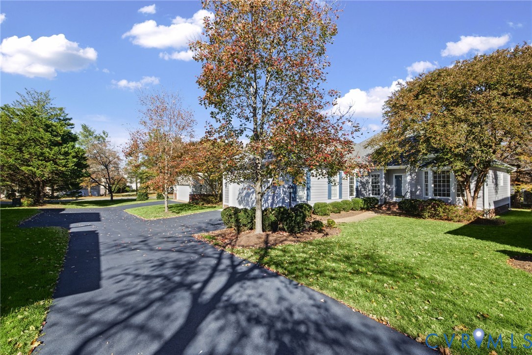
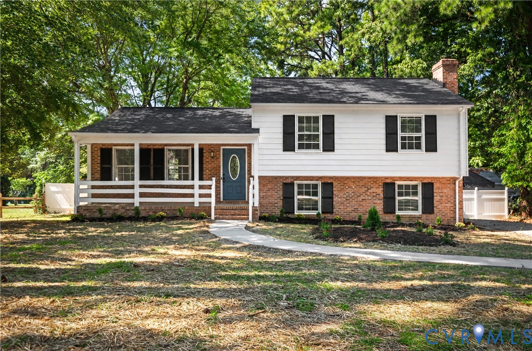
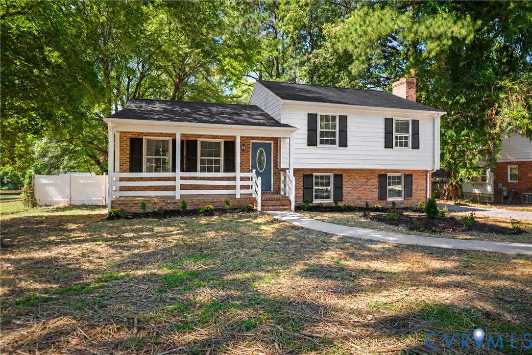
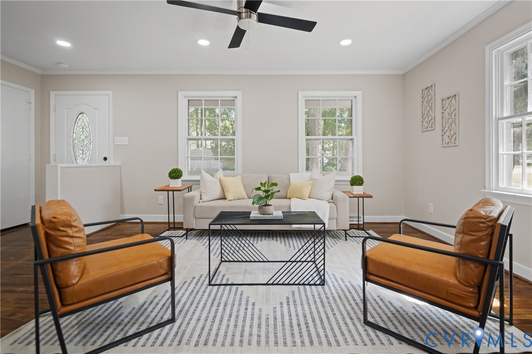
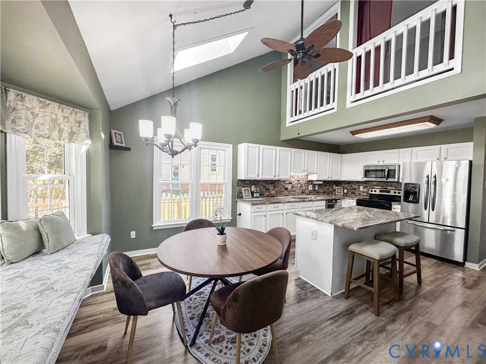
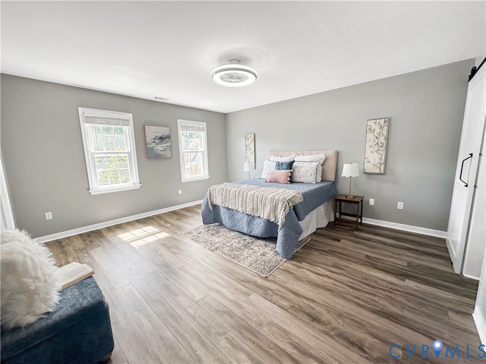
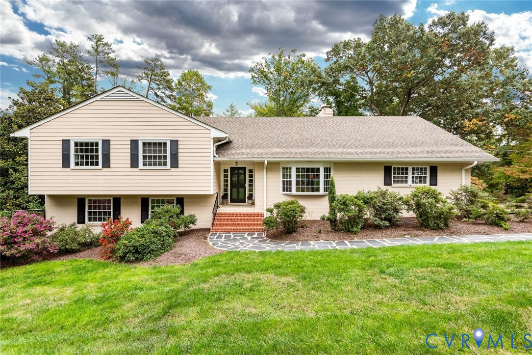
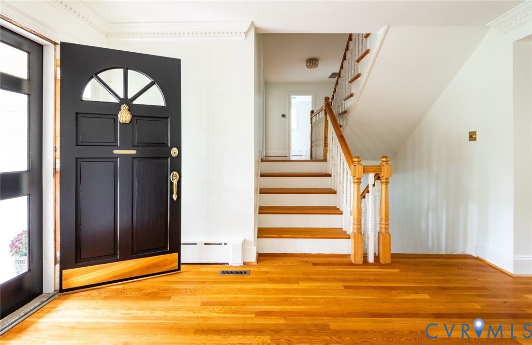
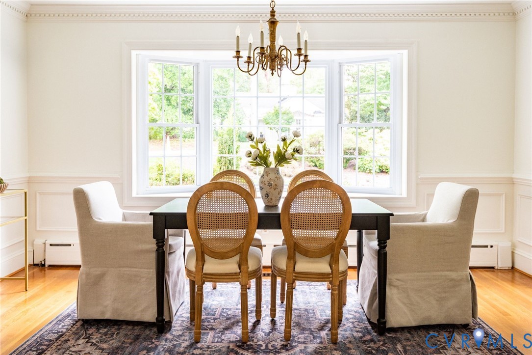
A unique combination of space, privacy and versatility in the heart of desirable Sleepy Hollow. Set on nearly an acre of established grounds, this distinctive brick quad-level home enjoys an expansive corner setting, mature trees and a remarkable sense of seclusion. Inside, generous proportions and connected living spaces create an inviting balance of openness and separation. The light-filled living and dining rooms flow together with a large bay window and gas fireplace, while the spacious kitchen opens to a comfortable family room anchored by a painted brick gas fireplace and convenient nearby powder room. Five, possibly six bedrooms with three full, updated bathrooms offer flexibility for family, guests or home offices, while an entertainer’s recreation room provides an entirely separate setting for games and gathering. Multiple decks extend the living space outdoors, overlooking a picturesque landscape with a fenced sweeping lawn and plenty of room to enjoy the surroundings. Adding to the home's list of features is an attached one-car garage with an enormous lower-level workshop, offering valuable space for hobbies, projects and storage. With its flexible four-level layout and unusually generous grounds, this Sleepy Hollow property offers an uncommon opportunity to enjoy the space and privacy within one of the area's most charming neighborhoods.
All features
Interior details
Bedrooms & Bathrooms
- Bedrooms: 4
- Bathrooms: 4
- Full bathrooms: 3
- Half bathrooms: 1
Heating & Cooling
- Heating: Baseboard, Natural Gas, Radiant
- Cooling: Electric, Zoned
Other Interior
- Flooring: Ceramic Tile, Tile, Wood
- Appliances: Built In Oven, Dryer, Dishwasher, Gas Cooking, Gas Water Heater, Microwave, Refrigerator, Water Heater, Washer
- Features: Wet Bar, Bookcases, Built In Features, Bay Window, Separate Formal Dining Room, Fireplace, Laminate Counters, Bath In Primary Bedroom, Walk In Closets, Workshop
- Fireplaces: 2
Exterior details
Exterior
- Deck, Storage, Shed, Paved Driveway
Parking
- Garage spaces: 1.0
Construction details
Type & Style
- Home type: Single Family
- Architectural style: Tri Level
- Stories: 4
Materials
- Construction: Brick, Drywall, Frame, Hardboard, Plaster
- Roof: Composition
Listed by: Carrie Robeson (804) 282-3136, The Steele Group
MLS#: 2627585
Listings displayed by Propified through Rand Properties Brokerage.
To report an issue or dispute listing information, contact Rand Properties Brokerage.
All or a portion of the Listing Content is provided by the Central Virginia Regional MLS, LLC, from a copyrighted compilation of Listings. All CVR MLS Listing Content provided is deemed reliable but is not guaranteed accurate. The compilation of Listings and each individual Listing are ©2026 Central Virginia Regional MLS, LLC. All rights reserved.
Similar properties