Description
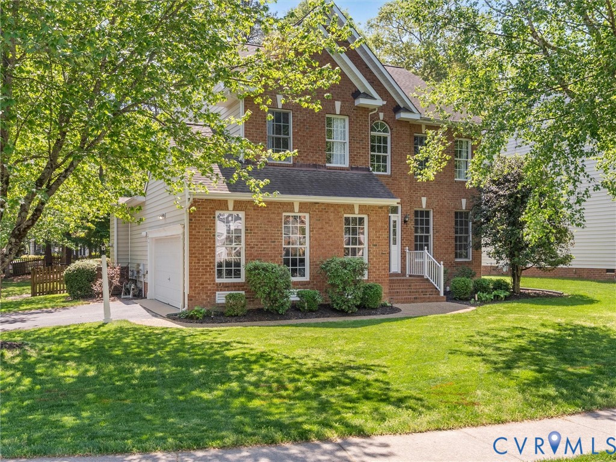
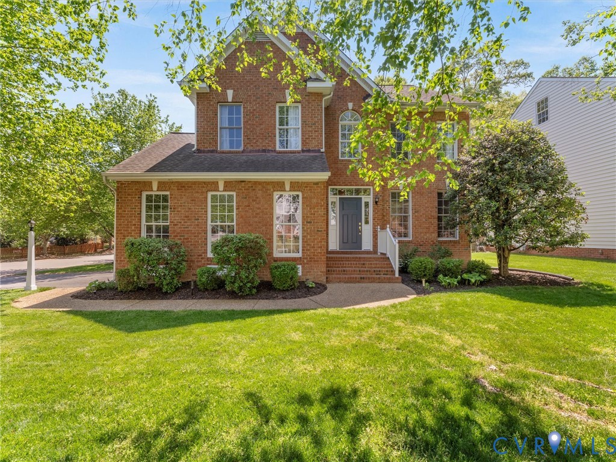
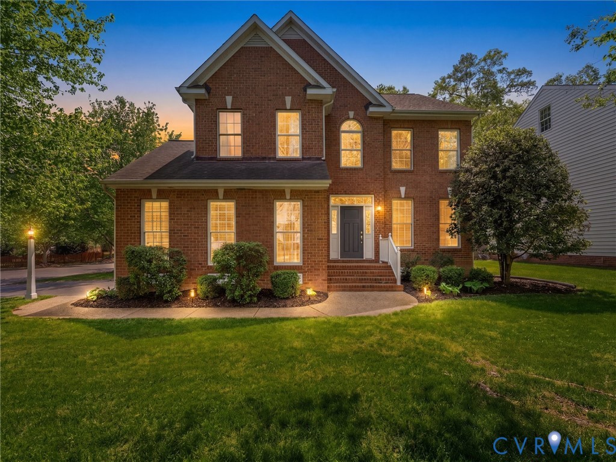
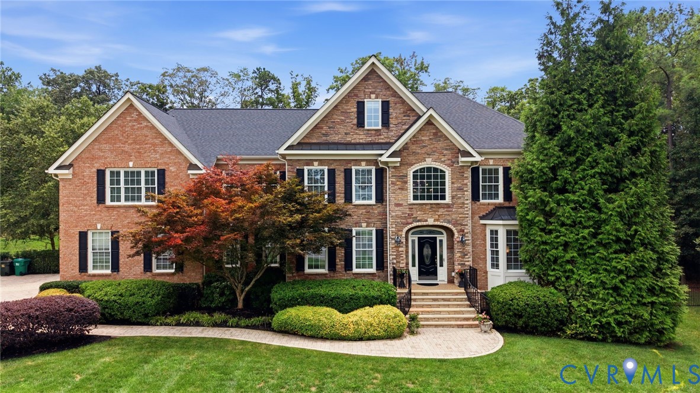
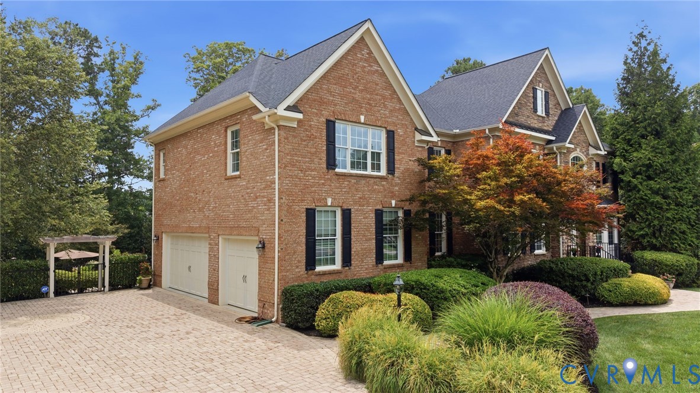
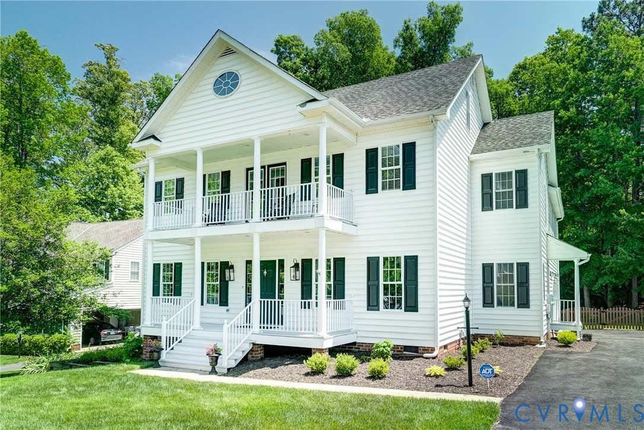
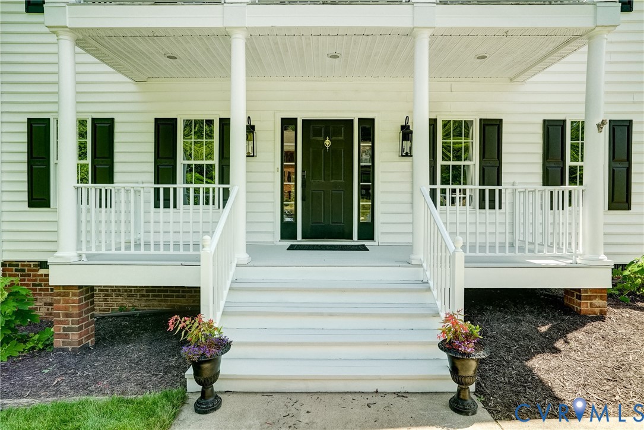
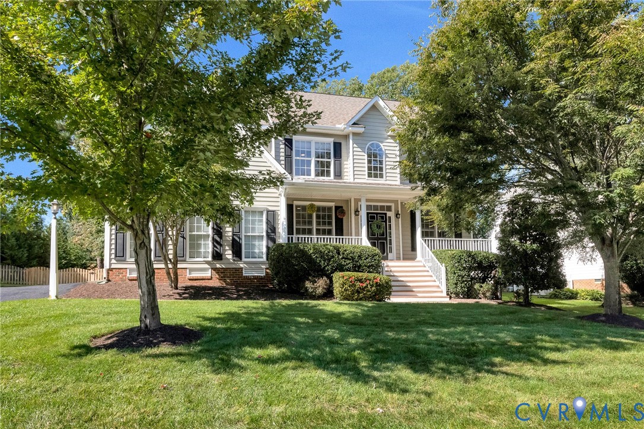
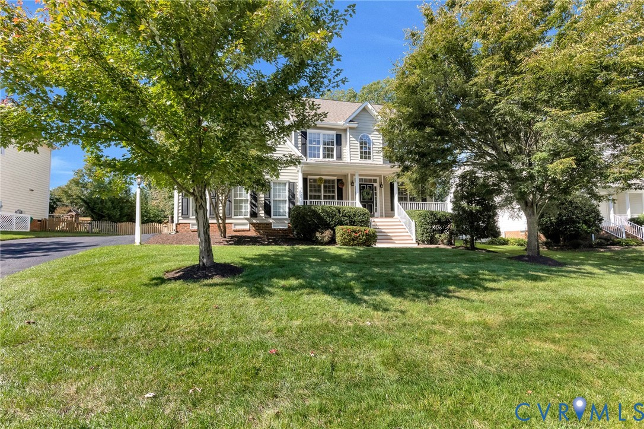
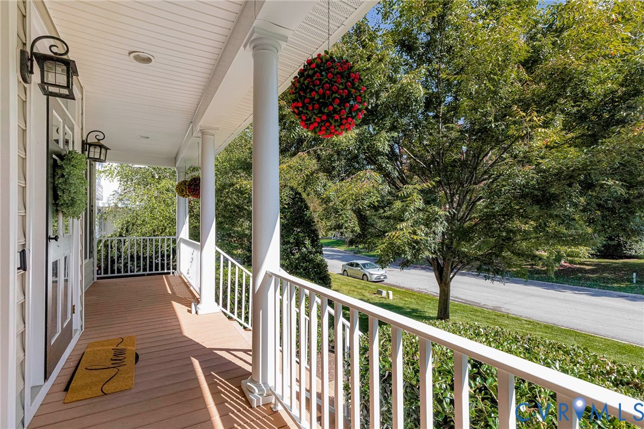
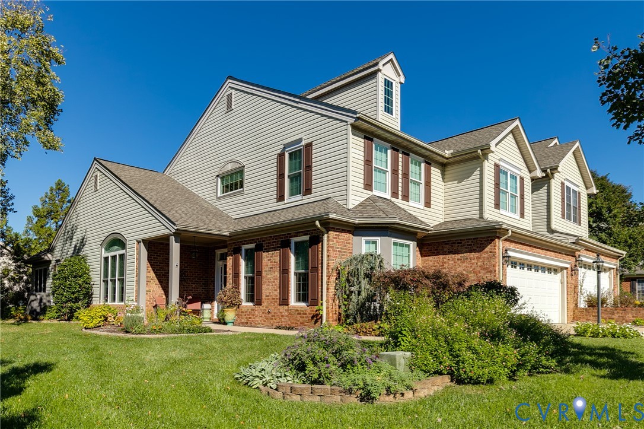
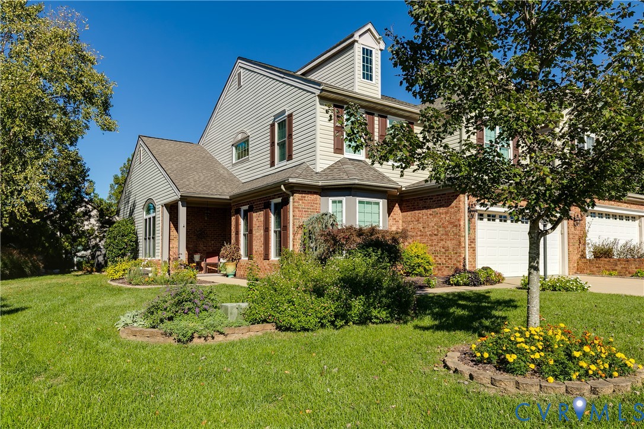
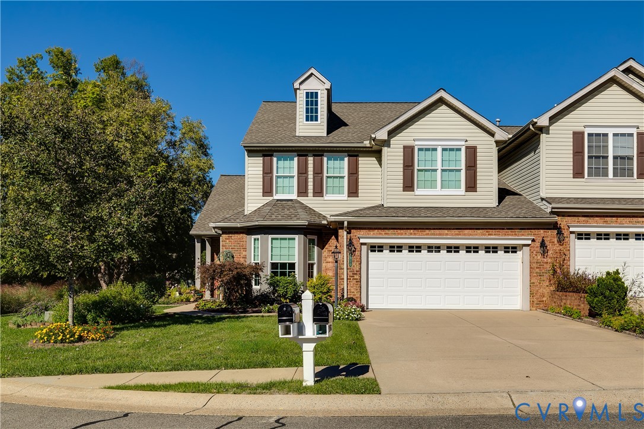
Discover thoughtful updates and inviting spaces at 3510 Warsaw Terrace in Glen Allen’s gated 55+ CrossRidge community! Set on a spacious, private cul-de-sac lot, this home stands out with major investments in quality finishes and everyday comfort. Highlights include 38 Marvin Infinity replacement windows (July 2026), downstairs luxury vinyl plank flooring (December 2025), and upstairs carpet and padding (January 2026). A Lennox gas furnace (2021), Lennox heat pump (2023), UV air purifier (2010) and whole-house steam humidifier (2026) add comfort. LeafFilter gutter guards, updated exterior lighting, and an upgraded garage electrical panel offer added value. Gather in the two-story family room with a cozy vented fireplace, enjoy morning coffee in the cathedral-ceiling sunroom, or relax on the expanded patio. A separate dining room and breakfast nook offer space for meals and entertaining. The refreshed kitchen features painted cabinets (2025), updated lighting (2026), newer appliances, pull-out shelves, and a California Closets pantry. The first-floor primary suite includes a vaulted ceiling, custom California Closets walk-in closet, and a private bath with a walk-in tub, separate shower, double vanity and updated cabinets and fixtures (2025). A main-level office or fourth bedroom offers built-in bookshelves, closet storage and a window seat. Two upstairs bedrooms, a full bath, and unfinished storage provide flexible space. Motorized cellular shades, plantation shutters, custom laundry storage, a washer and dryer (2024), and a two-car garage with overhead ceiling fans complete the home. Enjoy CrossRidge’s Pavilion with an indoor saltwater pool, jetted spa, outdoor pool, fitness room, pickleball, billiards, and event spaces. Clubs, classes, fitness activities, and social events offer plenty to enjoy. Landscaping, snow removal, refuse collection, and covered exterior maintenance support easy living, with services defined by the applicable association. Nearby shopping and dining add convenience.
All features
Interior details
Bedrooms & Bathrooms
- Bedrooms: 4
- Bathrooms: 3
- Full bathrooms: 3
Heating & Cooling
- Heating: Forced Air, Natural Gas
- Cooling: Central Air
Other Interior
- Flooring: Carpet, Ceramic Tile, Vinyl
- Appliances: Gas Water Heater
- Features: Bookcases, Built In Features, Bedroom On Main Level, Dining Area, Double Vanity, Fireplace, Kitchen Island, Main Level Primary, Walk In Closets
- Fireplaces: 1
Exterior details
Exterior
- Irrigation Sprinklers, Lighting, Paved Driveway
- Windows: Thermal Windows
Parking
- Garage spaces: 2.0
Construction details
Type & Style
- Home type: Condo
- Architectural style: Two Story, Transitional
- Stories: 2
Materials
- Construction: Brick, Block, Drywall, Vinyl Siding
- Roof: Composition, Shingle
- Foundation: Slab
Listed by: Kim Atkinson (804) 288-2100, Shaheen Ruth Martin & Fonville
MLS#: 2627808
Listings displayed by Propified through Rand Properties Brokerage.
To report an issue or dispute listing information, contact Rand Properties Brokerage.
All or a portion of the Listing Content is provided by the Central Virginia Regional MLS, LLC, from a copyrighted compilation of Listings. All CVR MLS Listing Content provided is deemed reliable but is not guaranteed accurate. The compilation of Listings and each individual Listing are ©2026 Central Virginia Regional MLS, LLC. All rights reserved.
Similar properties