Description
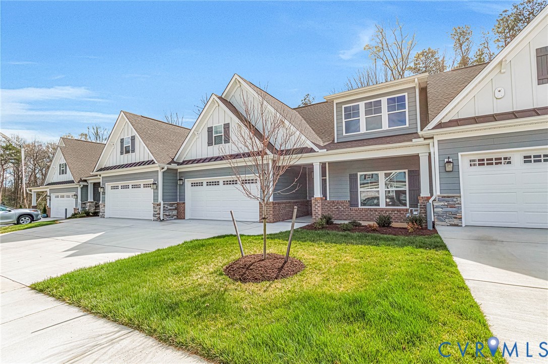
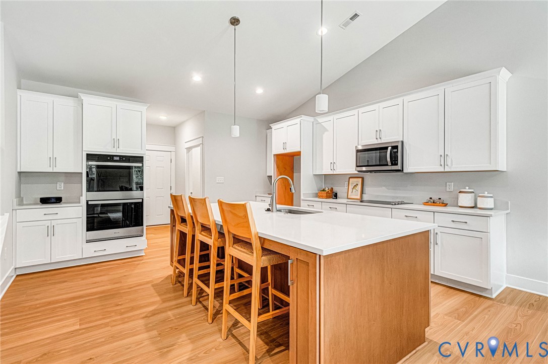
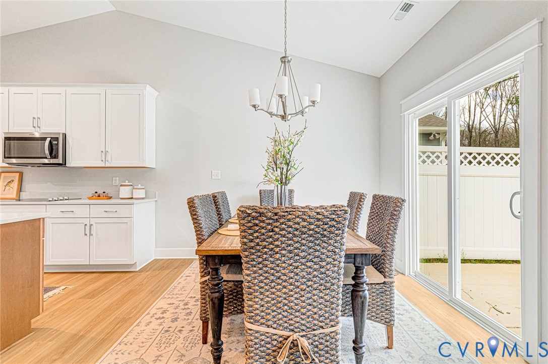
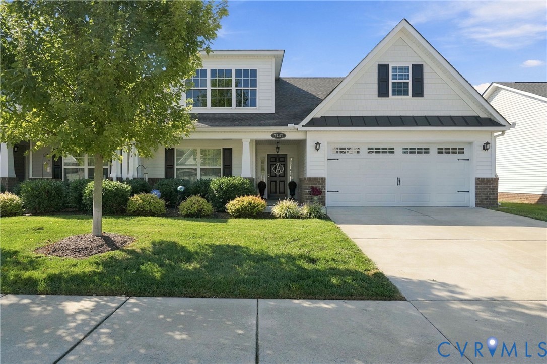
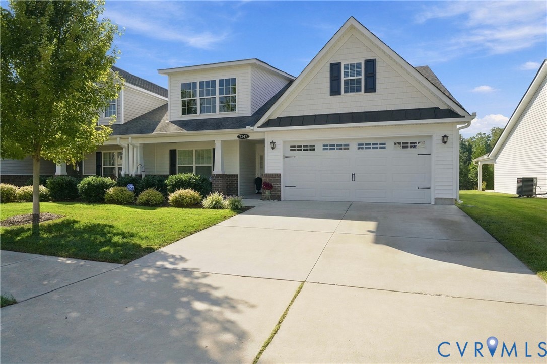
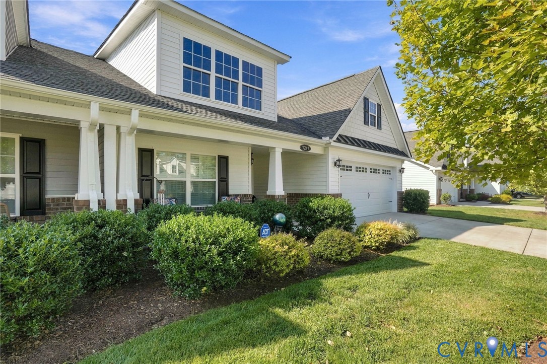
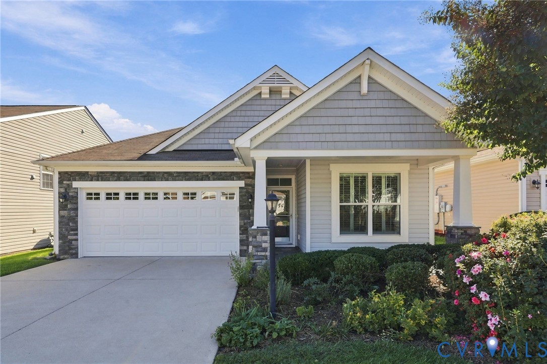
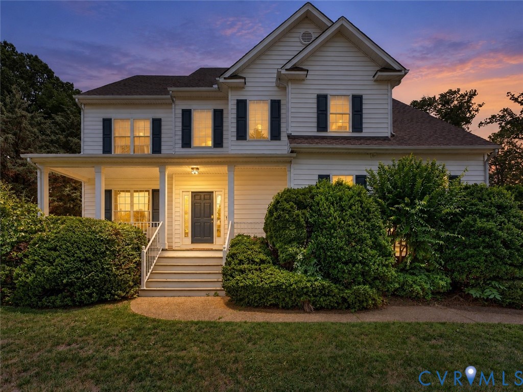
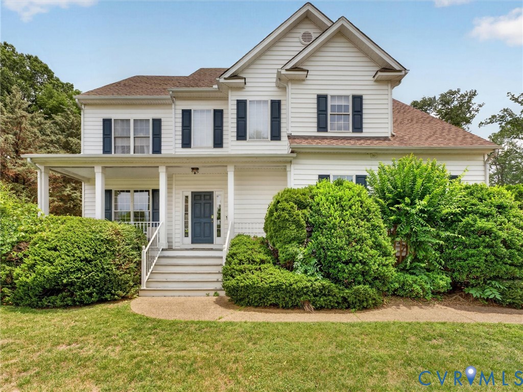
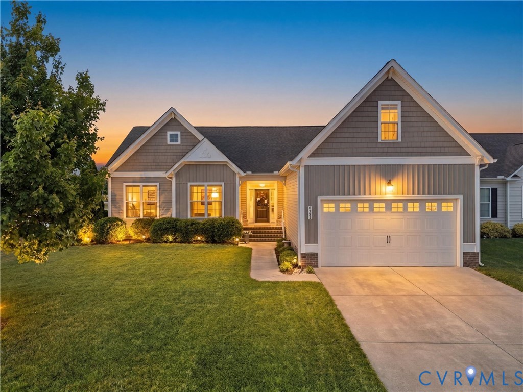
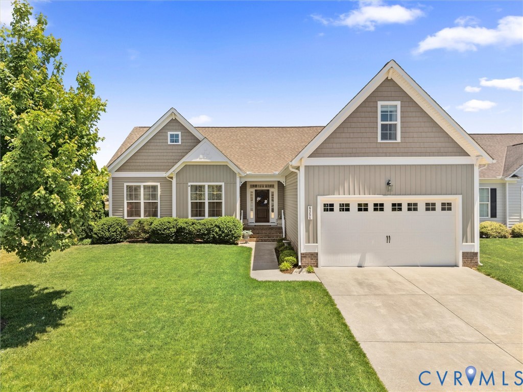
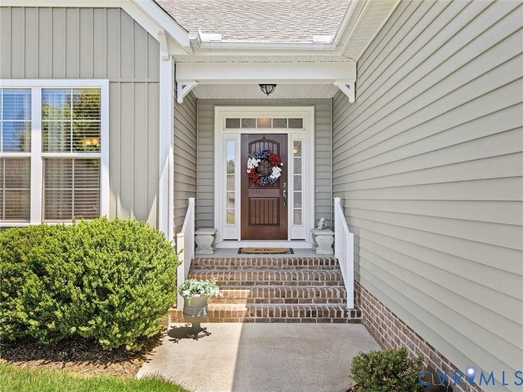
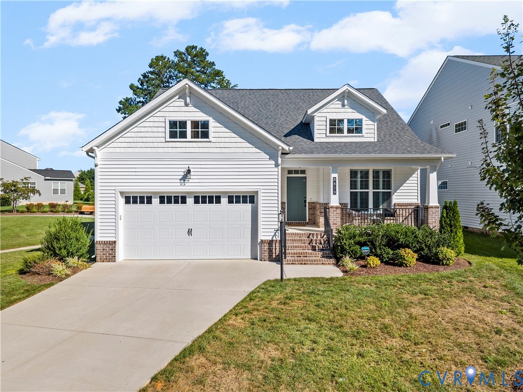
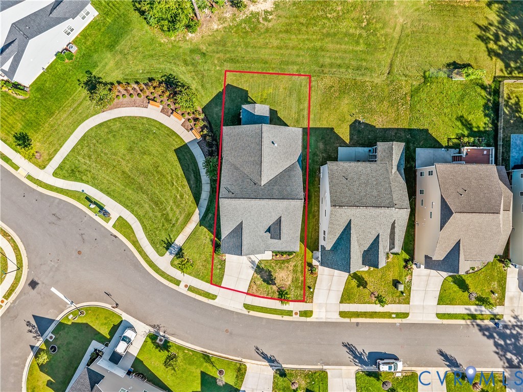
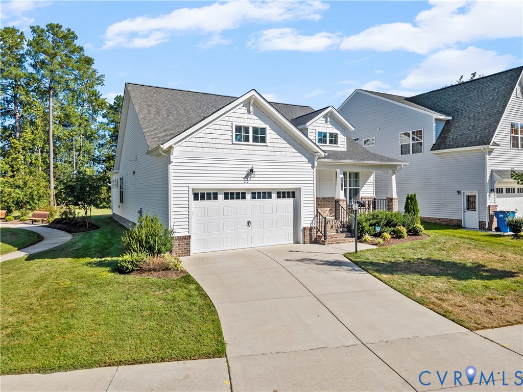
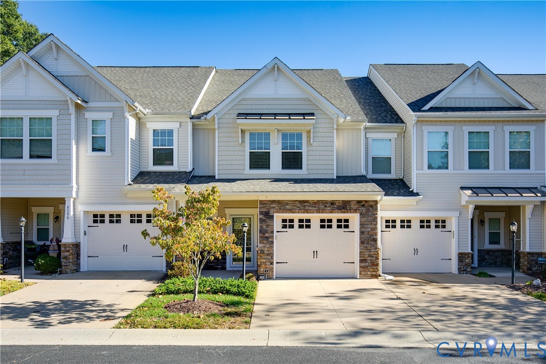
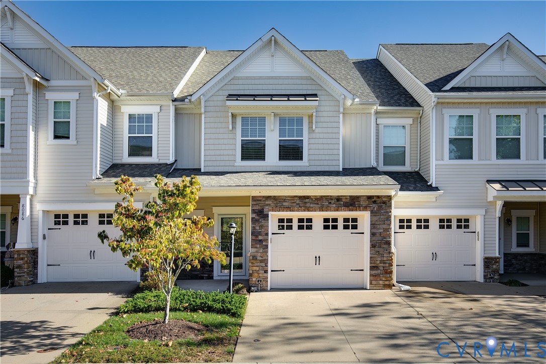
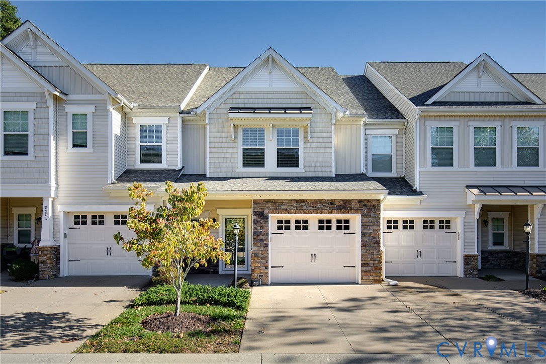
Welcome to 8084 Bisbrooke Court in the desirable Rutland subdivision of Hanover CO! This modern townhome is the largest of the 3-bedroom footprints in the neighborhood and offers prime location and so much more, including attractive community amenities and an attached 1-car garage! Driving into the neighborhood you can appreciate the beautifully maintained landscaping and the stone facade on the front of this particular home as you pull into the driveway, making your visit a joyful one. Entering the home there is high-end LVP that leads you into the open concept living/kitchen/dining areas that allow a welcoming feeling for any occasion, whether entertaining guests or more private gatherings and meals. The kitchen offers a large eat-at island, granite counter tops, plenty of cabinetry, gas cooking, stainless steel appliances, and a large pantry...perfect for anyone looking to spend time meal prepping. Tons of natural light fills the living room and dining area and you have direct access to the quaint covered back patio space and fenced-in backyard. The main level is finished off with an updated half bathroom, closet/storage space, and direct entry to the attached garage. The high-end LVP continues throughout the entire second level where you will find the primary suite with en-suite bathroom, 2 additional bedrooms, the laundry room, a hallway full bathroom, and additional closet/storage space. The primary bedroom features a tray ceiling and large walk-in closet, adding to the updated features and feel of this home. Need more storage area? The pulldown attic is a great place to house seasonal needs and any other personal items. This opportunity is low-maintenance and easy living at its finest so do not miss your chance to take a look at this home and enjoy all that it has to offer!
All features
Interior details
Bedrooms & Bathrooms
- Bedrooms: 3
- Bathrooms: 3
- Full bathrooms: 2
- Half bathrooms: 1
Heating & Cooling
- Heating: Forced Air, Natural Gas
- Cooling: Central Air, Attic Fan
Other Interior
- Flooring: Laminate, Vinyl
- Appliances: Dryer, Dishwasher, Exhaust Fan, Freezer, Gas Cooking, Disposal, Gas Water Heater, Ice Maker, Microwave, Oven, Refrigerator, Stove, Washer
- Features: Tray Ceilings, Ceiling Fans, Dining Area, Double Vanity, Eat In Kitchen, Granite Counters, High Ceilings, Kitchen Island, Pantry, Walk In Closets
Exterior details
Exterior
- Windows: Screens
Parking
- Garage spaces: 1.5
Construction details
Type & Style
- Home type: Townhouse
- Architectural style: Modern, Row House, Two Story
- Stories: 2
Materials
- Construction: Block, Drywall, Frame, Stone, Vinyl Siding
- Roof: Shingle
- Foundation: Slab
Listed by: Noah Tucker (804) 747-9933, Hometown Realty
MLS#: 2628490
Listings displayed by Propified through Rand Properties Brokerage.
To report an issue or dispute listing information, contact Rand Properties Brokerage.
All or a portion of the Listing Content is provided by the Central Virginia Regional MLS, LLC, from a copyrighted compilation of Listings. All CVR MLS Listing Content provided is deemed reliable but is not guaranteed accurate. The compilation of Listings and each individual Listing are ©2026 Central Virginia Regional MLS, LLC. All rights reserved.
Similar properties