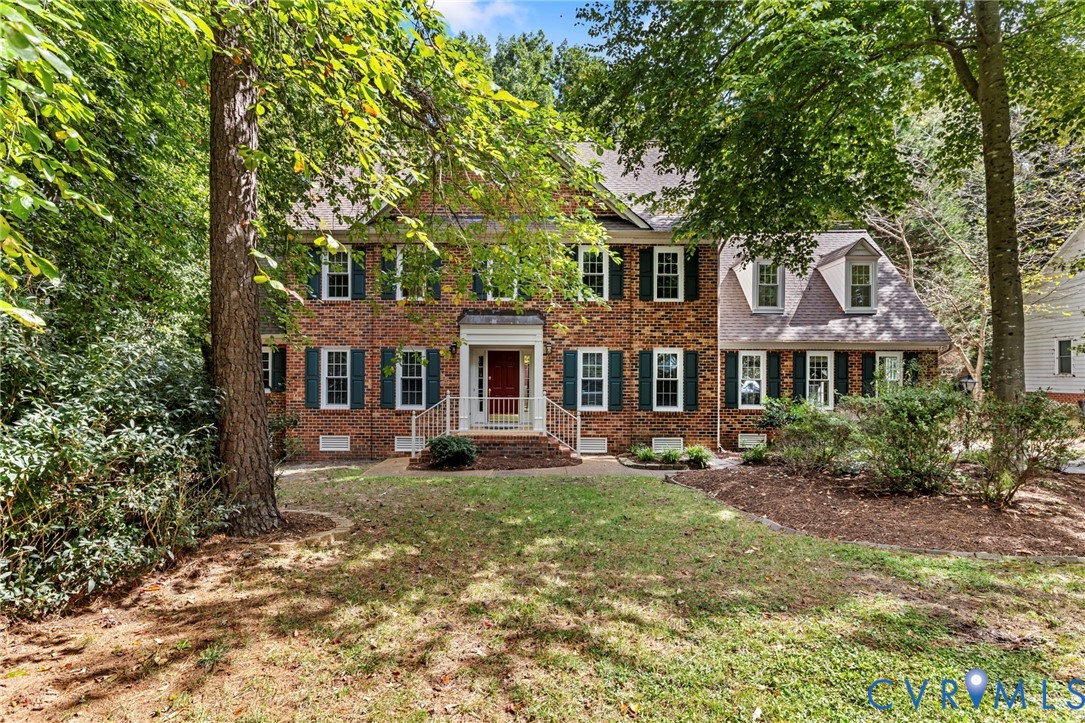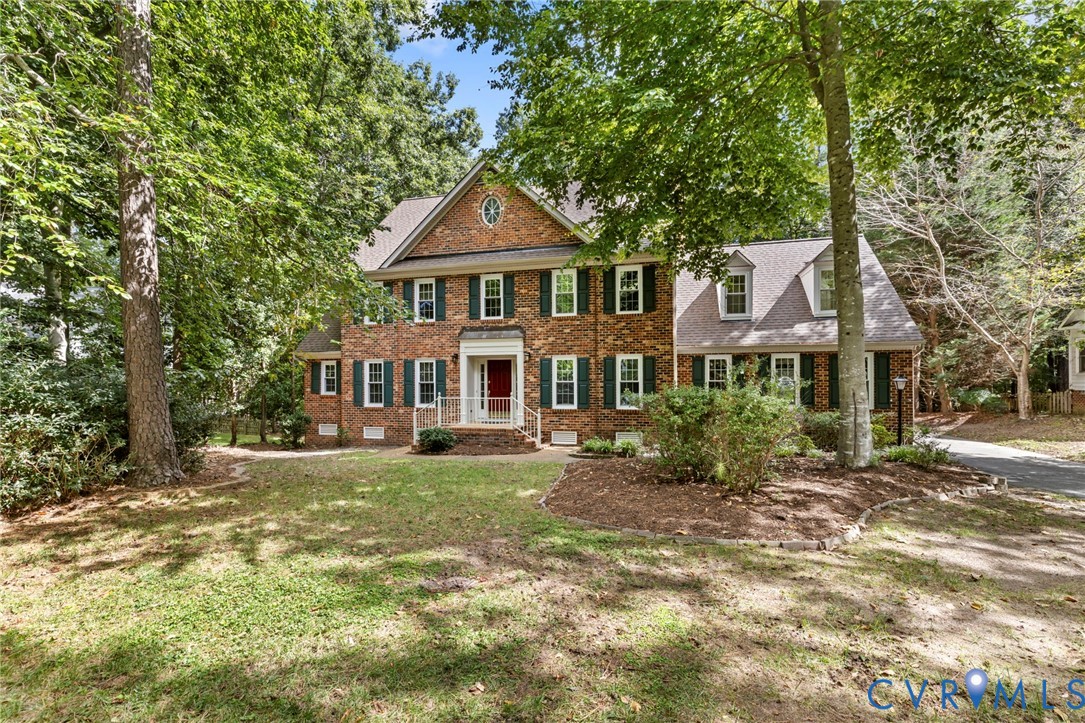
Description
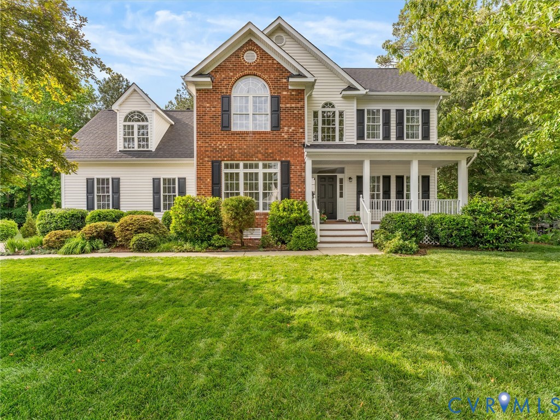
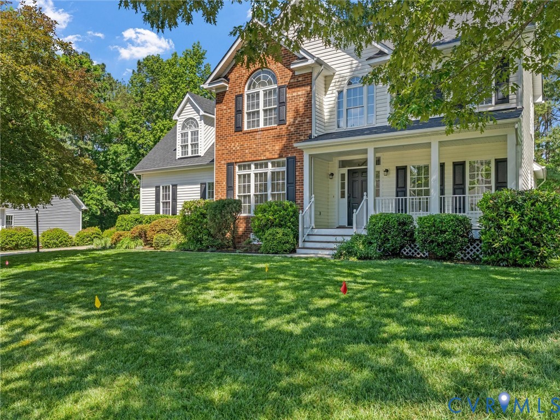
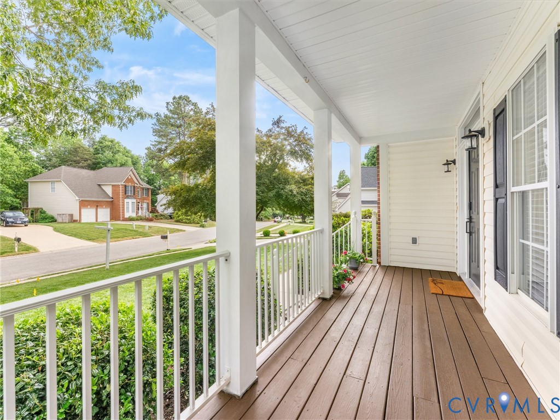
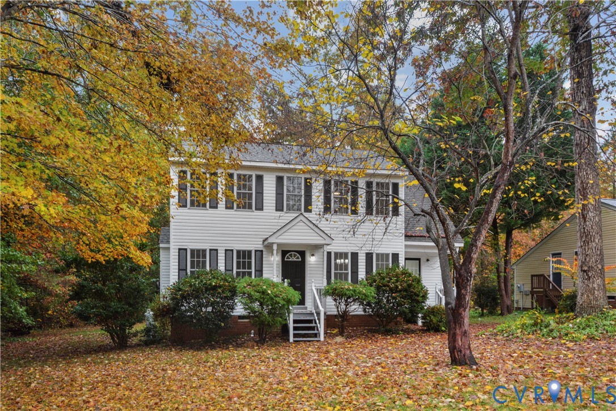
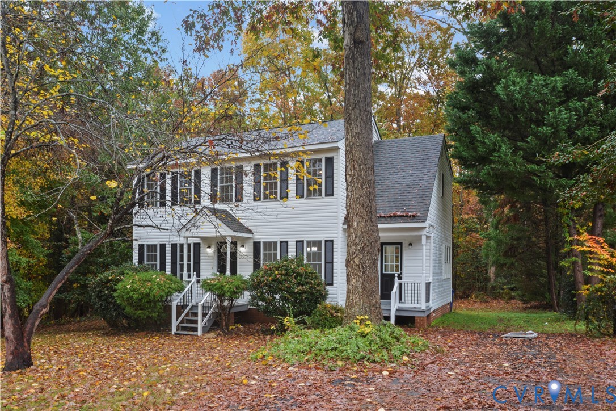
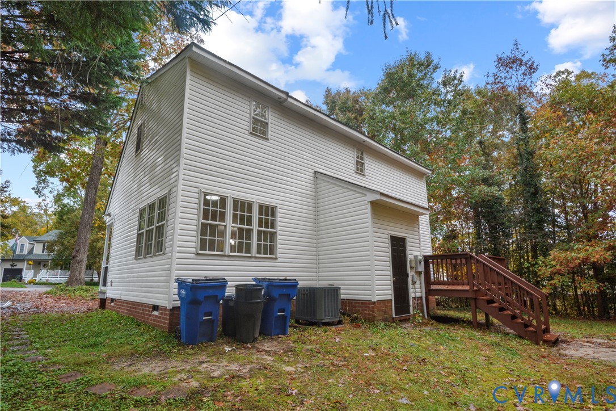
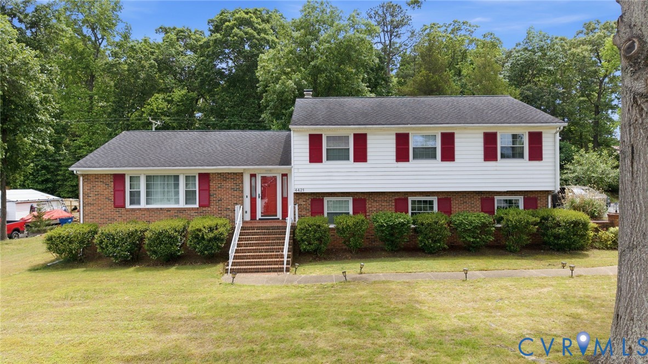
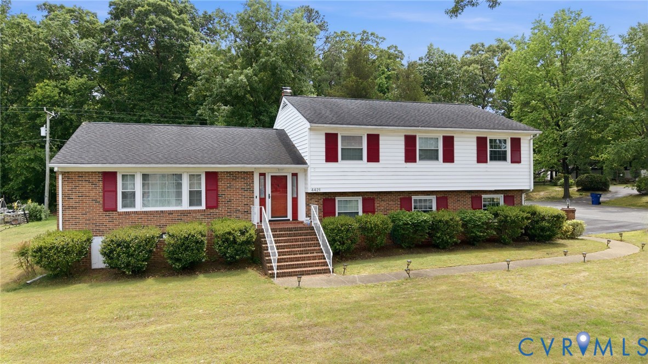
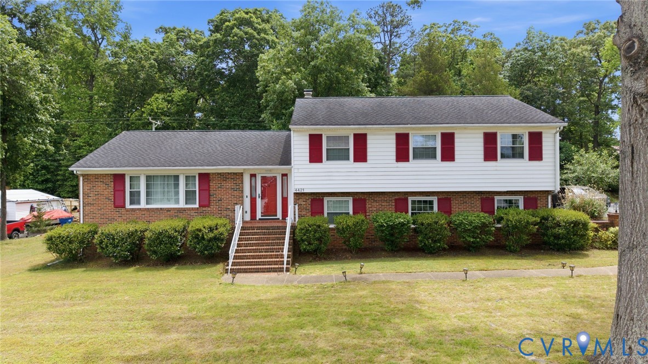
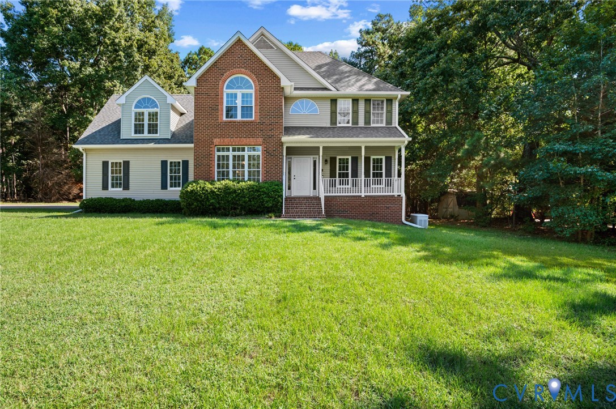
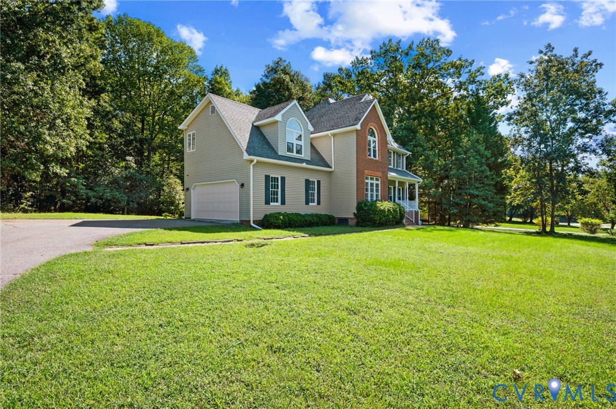
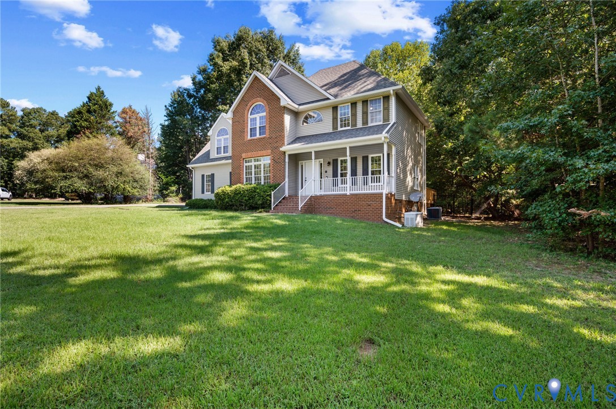
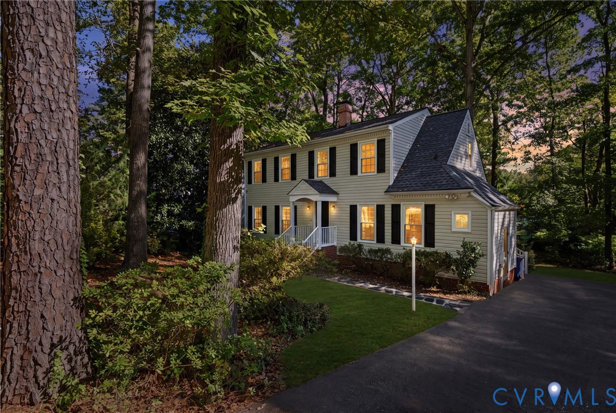
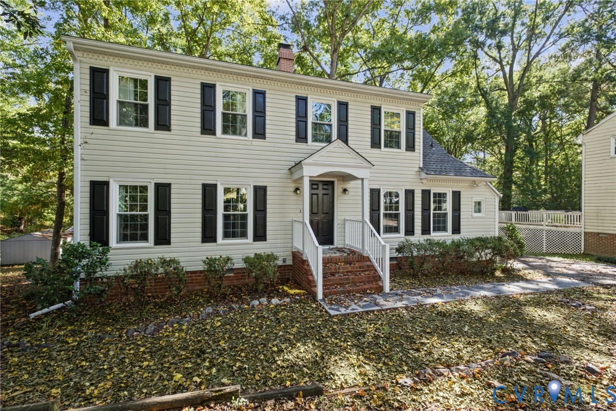
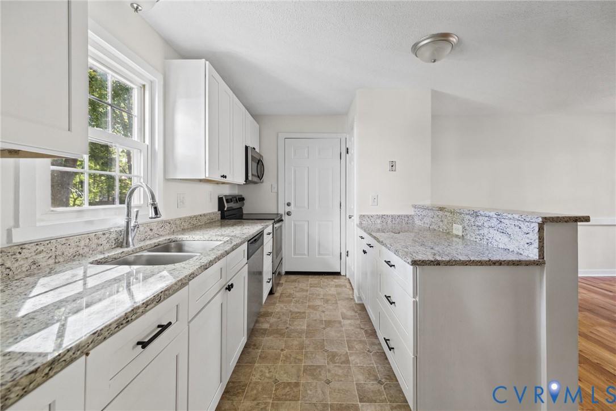
Walton Park Charm Meets Modern Updates! Nestled on a quiet cul-de-sac in the highly sought-after Walton Park community, this beautifully updated 3-bedroom, 2.5-bath home offers the perfect blend of style, comfort, and convenience. Inside, you'll find a bright and inviting floor plan featuring a stunning modern kitchen with a center island, crisp white shaker-style cabinetry, gorgeous granite countertops, and a stainless steel appliance package. The kitchen opens seamlessly to the spacious family room with a cozy fireplace, while the dining room provides the perfect space for entertaining. Enjoy year-round views of the naturally wooded backyard from the spacious screened porch. Upstairs, the thoughtfully designed split-bedroom layout offers privacy for the primary suite, complete with dual vanities, a walk-in closet, and convenient laundry access. The secondary bedrooms are generously sized and served by an updated guest bath. This move-in ready home has been meticulously maintained with numerous improvements, including a ROOF (2019), PAVED DRIVEWAY (2020), ENTRY FLOORING (2023), INSULATION (2023), RE-SCREENED PORCH (2023), UPDATED GUEST BATH FLOORING AND REPLACED TOILET(2023), CRAWLSPACE AND SHED DOORS (2024), UPDATED PRIMARY BATH FLOORING AND REPLACED TOILET (2025) NEW PAINT IN MOST AREAS (2026), NEW CARPET (2026). With modern updates, exceptional community amenities, and a desirable location, this gracious and inviting home is ready for its next owner. Don't miss your opportunity to make it yours—schedule your private showing today! Be sure to check out the private bridge that leads to community recreational facilities including volleyball, basketball, tennis, swimming, soccer and so much more!
All features
Interior details
Bedrooms & Bathrooms
- Bedrooms: 3
- Bathrooms: 3
- Full bathrooms: 2
- Half bathrooms: 1
Heating & Cooling
- Heating: Electric
- Cooling: Central Air
Other Interior
- Flooring: Partially Carpeted, Vinyl, Wood
- Appliances: Dishwasher, Electric Water Heater, Microwave, Refrigerator
- Features: Ceiling Fans, Fireplace, Granite Counters, Pantry, Walk In Closets
- Fireplaces: 1
Exterior details
Exterior
- Porch, Paved Driveway
Construction details
Type & Style
- Home type: Single Family
- Architectural style: Colonial, Two Story
- Stories: 2
Materials
- Construction: Block, Drywall, Frame, Vinyl Siding
Listed by: Lisa Stone (804) 794-9650, Long & Foster REALTORS
MLS#: 2628507
Listings displayed by Propified through Rand Properties Brokerage.
To report an issue or dispute listing information, contact Rand Properties Brokerage.
All or a portion of the Listing Content is provided by the Central Virginia Regional MLS, LLC, from a copyrighted compilation of Listings. All CVR MLS Listing Content provided is deemed reliable but is not guaranteed accurate. The compilation of Listings and each individual Listing are ©2026 Central Virginia Regional MLS, LLC. All rights reserved.
Similar properties