Description
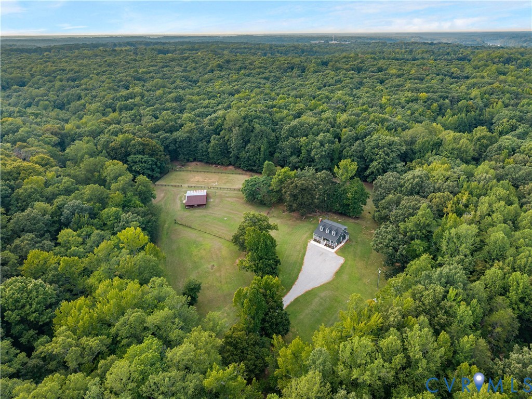
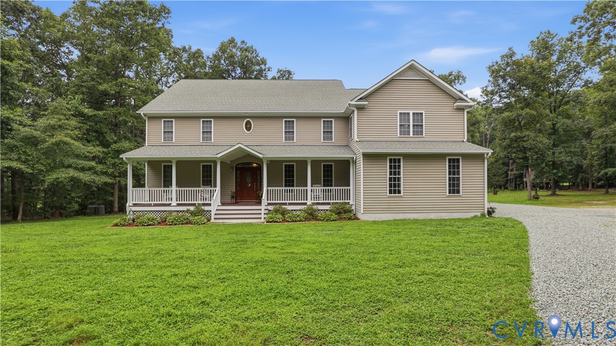
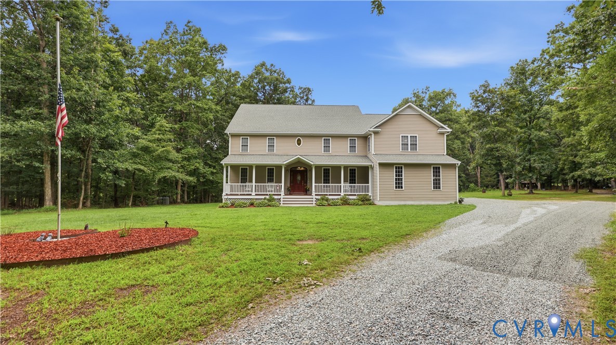
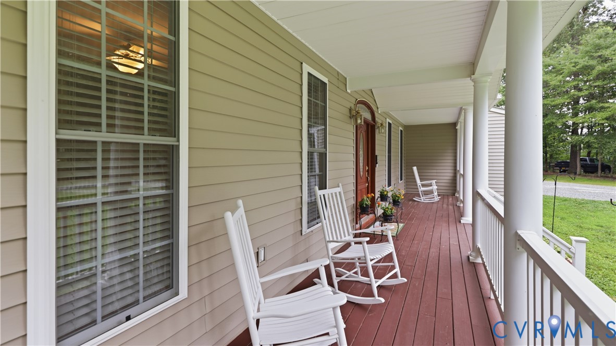
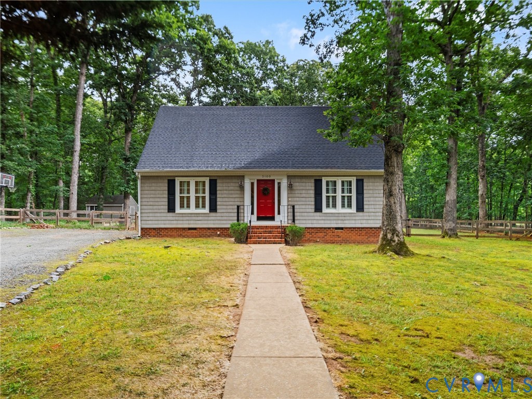
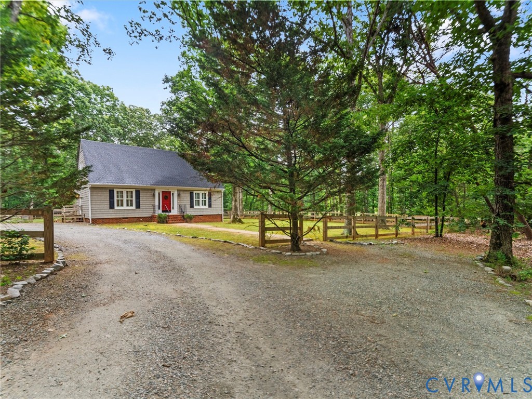
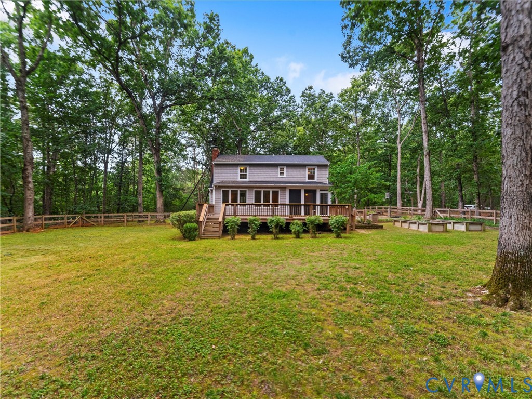
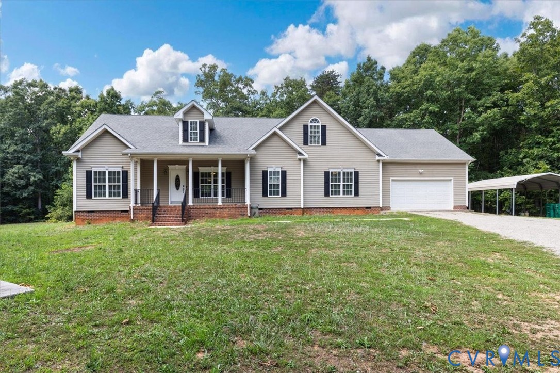
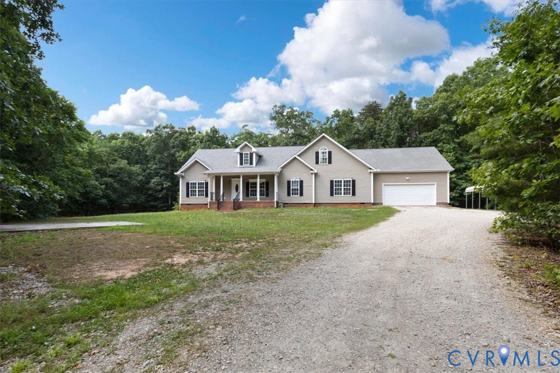
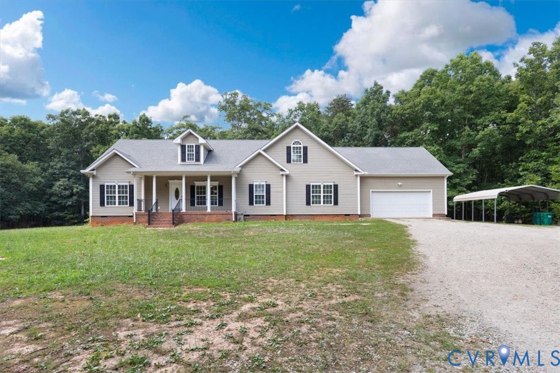
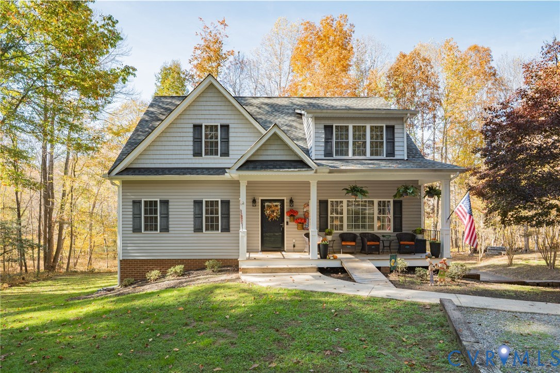
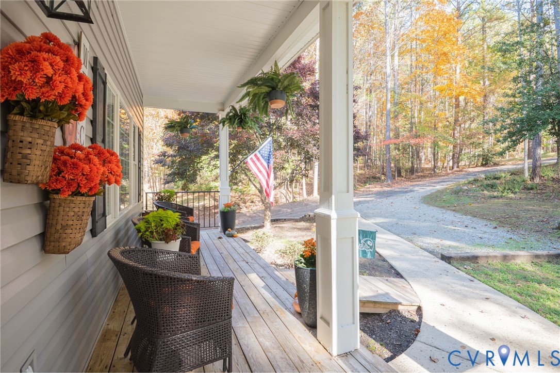
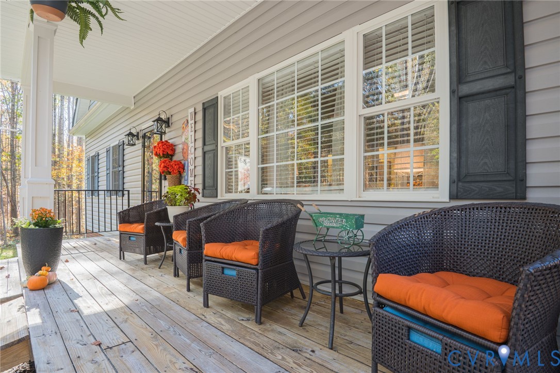
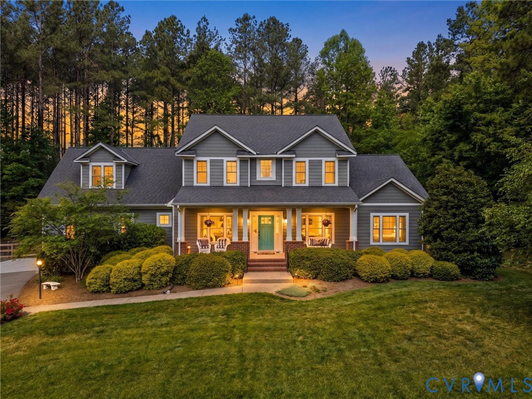
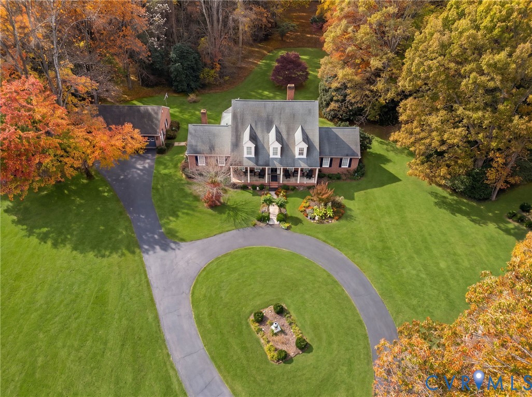
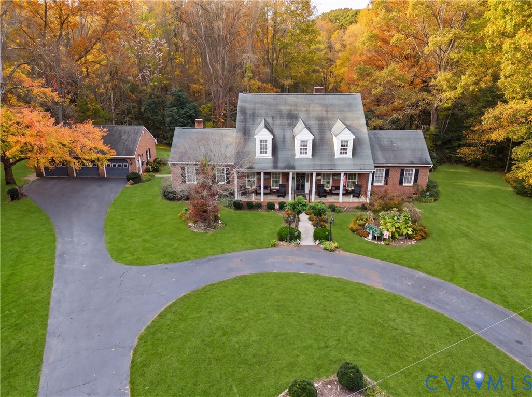
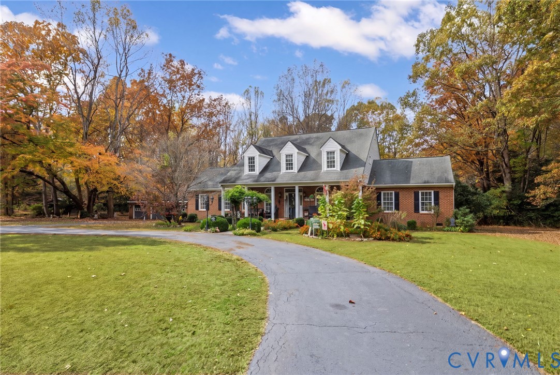
This classic Powhatan home offers SPRAWLING space, timeless charm, and 10 beautiful acres of privacy! Located at 2827 Red Lane Rd, this all brick Cape boasts 4 bedrooms, 3.5 bathrooms, and 3,107 sqft of inviting living space. A paved circular driveway, recently resealed, and concrete country front porch create a welcoming first impression! Inside, you'll find a formal dining room with elegant chair railing, crown molding, and hardwood floors, along with an office connecting to the main-level primary suite. Soaring vaulted ceilings, a spacious walk-in closet, and an ensuite bathroom with double vanities make this space feel truly grand. The living room offers a cozy place to unwind with new carpet and a brick-surround gas fireplace with potential for wood burning. The kitchen features abundant wood cabinetry, beautiful quartzite countertops, a center island, and an adjoining dining area that offers the potential for a sunroom. A spacious recreation room with built-in shelving, and an additional bathroom completes the main level. Upstairs, you'll find three additional bedrooms, including a generously sized room with a full bathroom that has endless potential for an attached nursery, library, or second home office! Outside, enjoy an oversized three car garage with electricity, attic storage, and patio; perfect for a workshop or hobby space. The freshly stained back deck features a remote controlled retractable awning overlooking your park-like backyard with rolling hills, mature trees, and frontage on Jones Creek. Recent updates include a new heat pump, electric water heater, pressure tank, freshly insulated crawlspace with a new vapor barrier, new tile, and freshly painted and caulked windows. With its spacious layout, thoughtful updates, and peaceful country setting, this Powhatan property offers room to spread out, relax, and make it your own!
All features
Interior details
Bedrooms & Bathrooms
- Bedrooms: 4
- Bathrooms: 4
- Full bathrooms: 3
- Half bathrooms: 1
Heating & Cooling
- Heating: Electric, Heat Pump, Zoned
- Cooling: Central Air, Zoned
Other Interior
- Flooring: Partially Carpeted, Wood
- Appliances: Electric Water Heater
- Features: Bedroom On Main Level, Separate Formal Dining Room, En Suite Bathroom, Full Bath On Main Level, Granite Counters, High Ceilings, Main Level Primary
- Fireplaces: 1
Exterior details
Exterior
- Paved Driveway
Parking
- Garage spaces: 3.0
Construction details
Type & Style
- Home type: Single Family
- Architectural style: Cape Cod
- Stories: 2
Materials
- Construction: Brick, Drywall, Frame
- Roof: Composition, Shingle
Listed by: Jayme Wood (804) 598-1525, Fine Creek Realty
MLS#: 2628383
Listings displayed by Propified through Rand Properties Brokerage.
To report an issue or dispute listing information, contact Rand Properties Brokerage.
All or a portion of the Listing Content is provided by the Central Virginia Regional MLS, LLC, from a copyrighted compilation of Listings. All CVR MLS Listing Content provided is deemed reliable but is not guaranteed accurate. The compilation of Listings and each individual Listing are ©2026 Central Virginia Regional MLS, LLC. All rights reserved.
Similar properties